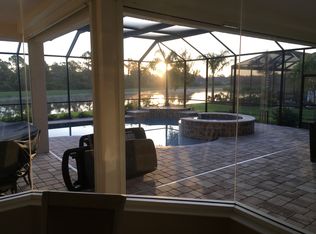
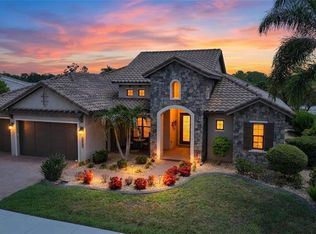
One or more photo(s) has been virtually staged. Welcome to one of the most exclusive, custom-built homes in Gran Paradiso. Situated within the Grandezza enclave and perfectly positioned on a premium corner waterfront lot with PRIVATE preserve and water views, this exceptional Gran Palazzo II model offers 104 feet of rear water frontage. Custom built by the highly sought after luxury builder, Sam Rogers, this residence is over 4,000 sq. ft. of refined living space designed for the most discerning buyer. Enjoy peace of mind for years to come with HURRICANE IMPACT WINDOWS and DOORS and retractable screens on the lanai. From the moment you enter, the home impresses with a grand formal living room, soaring 12-foot ceilings, 8-foot interior doors, and a wall of glass that frames breathtaking views of the custom heated saltwater pool and spa. From structural improvements to refined finishes, the sellers INVESTED HEAVILY with EVERY IMAGINABLE UPGRADE to represent the pinnacle of quality. A full list of upgrades is available upon request. This 4-bed, 4-bath residence includes an office/den, a fully enclosed upstairs bonus room with a full bathroom, and an added rear balcony, ideal for the state-of-the-art home theater or a private guest suite. The primary suite is a true sanctuary, boasting tray ceilings up to 13 feet, hand-crafted drapes, a spa-inspired bath with Jacuzzi tub, multi-jet shower with handheld features, built-in speakers, and a wall-mounted TV. Custom wood closet systems enhance every bedroom. Entertain your guests in style with a 7.1 surround sound theater room, 12 audio zones throughout the home, and a whole-house entertainment system extending indoors and out. The custom chef’s kitchen is both stunning and functional, featuring GE Profile Advantium appliances, dual sinks with disposals, soft-close cabinetry, reverse osmosis water filtration, and a striking 8x10 aquarium-style glass window. Some of the standout features include three premium Lennox Signature Series A/C systems with LED (2020), 400-amp electrical service, hurricane-impact windows and doors, "CoolWall" exterior paint, radiant barrier roof sheathing, hybrid electric water heater, whole-house water softener, and central vacuum system. Seamless indoor-outdoor living continues to the expansive lanai, where a custom outdoor kitchen with proper roof venting, marine-grade cabinetry, propane fueled tiki torches that border the entire fence, outdoor speakers and an oversized heated saltwater pool/spa create the ultimate entertaining space. Located within the resort-style, gated community of Gran Paradiso, residents enjoy world class amenities and serene walking trails that span over 1,000 acres. The HOA fee covers a 24-hour guarded gate, resort-style amenities, high speed fiber optic cable, internet, and landscaping; which are all professionally managed on-site. Located just outside the gates of Gran Paradiso, Downtown Wellen Park offers a vibrant lifestyle featuring an array of curated restaurants, rooftop lounges, weekly outdoor entertainment, live music, kayak launches, walking trails, and easy access to the award-winning Gulf beaches. 2 miles to SCF College and is zoned for the brand new Wellen Park High School opening in August 2026. This is not just a home, it is a statement of luxury, craftsmanship, and exclusivity. A rare opportunity to own THE crown jewel of Gran Paradiso. All irrigation issues in Gran Paradiso have been resolved and seller has paid the assessments.
Sold for $1,100,000
$1,100,000
13190 CAMPANILE COURT, VENICE, FL 34293
4beds
4,028sqft
Single Family Residence
Built in 2009
0.29 Acres Lot
$1,095,400 Zestimate®
$273/sqft
$5,638 Estimated rent
Home value
$1,095,400
$997,000 - $1.20M
$5,638/mo
Zestimate® history
Owner options
List your home for rent
$5,638/mo
Rent Zestimate®
Find your next renter with Zillow Rental Manager. Plus, with online applications, you can quickly screen prospective tenants – for free.
$5,638/mo
Rent Zestimate®
Refinance and save
$7,394/mo
Est. payment
Refinancing to a lower rate could help reduce your monthly payments and save thousands over the life of the loan.
$7,394/mo
Est. payment
Explore your selling options
Work with a Zillow partner agent
Leverage their expertise and Zillow's premium Showcase listings to get your home seen by more buyers.
Get startedList with your own agent
Get your home in front of millions of buyers by listing it on Zillow.
Learn how to do itSell it yourself
Take full control of how buyers see your home on Zillow by listing For Sale by Owner (FSBO).
List your homeWhat's special
Premium corner waterfront lotExpansive lanaiHand-crafted drapesOutdoor speakersMarine-grade cabinetryBuilt-in speakersCentral vacuum system
Zillow last checked:
Listing updated:
Listed by:
Angela Lista 941-544-6255,
MICHAEL SAUNDERS & COMPANY 941-349-3444
Bought with:
George Scarpias, 3522968
THE KEYES COMPANY - SARASOTA
Source: Stellar MLS,MLS#: A4671003 Originating MLS: Sarasota - Manatee
Originating MLS: Sarasota - Manatee
Facts & features
Interior
Bedrooms & bathrooms
- Bedrooms: 4
- Bathrooms: 4
- Full bathrooms: 4
Primary bedroom
- Features: Ceiling Fan(s), En Suite Bathroom, Granite Counters, Jack & Jill Bathroom, Walk-In Closet(s)
- Level: First
- Area: 336 Square Feet
- Dimensions: 14x24
Bedroom 2
- Features: Ceiling Fan(s), Built-in Closet
- Level: First
- Area: 144 Square Feet
- Dimensions: 12x12
Bedroom 3
- Features: Ceiling Fan(s), Built-in Closet
- Level: First
- Area: 144 Square Feet
- Dimensions: 12x12
Bedroom 4
- Features: Ceiling Fan(s), Built-in Closet
- Level: First
Bonus room
- Features: En Suite Bathroom, No Closet
- Level: Second
- Area: 354.96 Square Feet
- Dimensions: 17.4x20.4
Den
- Features: Jack & Jill Bathroom
- Level: First
Dining room
- Features: Central Vacuum
- Level: First
- Area: 154 Square Feet
- Dimensions: 11x14
Kitchen
- Features: Bar, Central Vacuum, Granite Counters
- Level: First
Living room
- Level: First
- Area: 266 Square Feet
- Dimensions: 19x14
Heating
- Central, Electric, Propane
Cooling
- Central Air, Zoned
Appliances
- Included: Oven, Cooktop, Dishwasher, Disposal, Dryer, Electric Water Heater, Exhaust Fan, Ice Maker, Kitchen Reverse Osmosis System, Microwave, Range Hood, Refrigerator, Washer, Water Softener, Wine Refrigerator
- Laundry: Inside, Laundry Room
Features
- Ceiling Fan(s), Central Vacuum, Coffered Ceiling(s), Crown Molding, Dry Bar, Eating Space In Kitchen, High Ceilings, Kitchen/Family Room Combo, Open Floorplan, Primary Bedroom Main Floor, Solid Wood Cabinets, Split Bedroom, Thermostat, Tray Ceiling(s), Walk-In Closet(s)
- Flooring: Carpet, Ceramic Tile, Engineered Hardwood
- Doors: Outdoor Grill, Outdoor Kitchen, Sliding Doors
- Windows: Window Treatments, Hurricane Shutters/Windows
- Has fireplace: Yes
- Fireplace features: Living Room, Non Wood Burning
Interior area
- Total structure area: 5,870
- Total interior livable area: 4,028 sqft
Property
Parking
- Total spaces: 3
- Parking features: Oversized
- Attached garage spaces: 3
Features
- Levels: Two
- Stories: 2
- Patio & porch: Covered, Enclosed, Rear Porch
- Exterior features: Balcony, Lighting, Outdoor Grill, Outdoor Kitchen, Rain Gutters, Sidewalk
- Has private pool: Yes
- Pool features: Child Safety Fence, Chlorine Free, Gunite, Heated, In Ground, Lighting, Salt Water, Self Cleaning, Tile
- Has spa: Yes
- Spa features: Heated, In Ground
- Fencing: Fenced
- Has view: Yes
- View description: Trees/Woods, Water, Lake, Pond
- Has water view: Yes
- Water view: Water,Lake,Pond
- Waterfront features: Lake Front, Pond, Lake Privileges, Pond Access
Lot
- Size: 0.29 Acres
- Features: Corner Lot, Oversized Lot, Sidewalk
Details
- Parcel number: 0779023900
- Zoning: V
- Special conditions: None
Construction
Type & style
- Home type: SingleFamily
- Property subtype: Single Family Residence
Materials
- Block, Concrete, Stucco
- Foundation: Slab
- Roof: Concrete,Tile
Condition
- New construction: No
- Year built: 2009
Details
- Builder name: Sam Rogers
Utilities & green energy
- Sewer: Public Sewer
- Water: Public
- Utilities for property: Cable Connected, Electricity Connected, Propane, Public, Sewer Connected, Street Lights, Water Connected
Green energy
- Energy efficient items: Windows
- Indoor air quality: HVAC UV/Elec. Filtration, Moisture Control, Whole House Vacuum System
- Water conservation: Drip Irrigation, Efficient Hot Water Distribution
Community & HOA
Community
- Features: Clubhouse, Community Mailbox, Deed Restrictions, Dog Park, Fitness Center, Gated Community - Guard, Golf Carts OK, Irrigation-Reclaimed Water, Pool, Sidewalks, Tennis Court(s)
- Security: Gated Community, Security Gate, Security System, Security System Owned, Smoke Detector(s)
- Pet fee: $0 monthly
- Subdivision: GRAN PARADISO PH 1
HOA
- Has HOA: Yes
- Amenities included: Clubhouse, Fitness Center, Gated, Pickleball Court(s), Pool, Recreation Facilities, Security, Tennis Court(s), Trail(s)
- Services included: 24-Hour Guard, Cable TV, Community Pool, Internet, Maintenance Grounds, Manager, Recreational Facilities, Sewer
- HOA fee: $329 monthly
- HOA name: Castle Management /Aaron Cook
- HOA phone: 941-234-0450
Location
- Region: Venice
Financial & listing details
- Price per square foot: $273/sqft
- Tax assessed value: $805,000
- Annual tax amount: $10,276
- Date on market: 3/6/2026
- Cumulative days on market: 22 days
- Listing terms: Cash,Conventional
- Ownership: Fee Simple
- Total actual rent: 0
- Electric utility on property: Yes
- Road surface type: Paved
Price history
| Date | Event | Price |
|---|---|---|
| 5/12/2026 | Sold | $1,100,000$273/sqft |
Source:  Stellar MLS #A4671003 Report a problem Stellar MLS #A4671003 Report a problem | ||
| 3/28/2026 | Pending sale | $1,100,000$273/sqft |
Source: Stellar MLS #A4671003 Report a problem | ||
| 3/6/2026 | Listed for sale | $1,100,000+511.8%$273/sqft |
Source: Stellar MLS #A4671003 Report a problem | ||
| 11/1/2007 | Sold | $179,800$45/sqft |
Source: Public Record Report a problem | ||
Public tax history
| Year | Property taxes | Tax assessment |
|---|---|---|
| 2025 | $10,699 +3% | $512,751 +2.9% |
| 2024 | $10,386 +1.2% | $498,300 +3% |
| 2023 | $10,267 +3.2% | $483,786 +3% |
| 2022 | $9,949 +3.3% | $469,695 +3% |
| 2021 | $9,630 +0% | $456,015 +1.4% |
| 2020 | $9,629 +2.2% | $449,719 +2.3% |
| 2019 | $9,420 | $439,608 +1.9% |
| 2018 | $9,420 +3.2% | $431,411 +2.1% |
| 2017 | $9,128 -0.2% | $422,538 -17.2% |
| 2016 | $9,147 +2.3% | $510,300 +16.2% |
| 2015 | $8,937 -1.9% | $439,300 +8.1% |
| 2014 | $9,106 -3.3% | $406,495 |
| 2013 | $9,415 -3.3% | $406,495 +1.7% |
| 2012 | $9,735 -8% | $399,700 -12.9% |
| 2011 | $10,582 -2.3% | $459,100 -3.6% |
| 2010 | $10,825 +107.3% | $476,000 +226.9% |
| 2009 | $5,221 | $145,600 -6% |
| 2008 | $5,221 | $154,900 |
Find assessor info on the county website
Neighborhood: 34293
Nearby homes
- $845,2003 bd3 ba2.8k sqft13200 Campanile Ct, Venice, FL 34293Off Market
- $894,6004 bd3 ba2.7k sqft13210 Campanile Ct, Venice, FL 34293Off Market
- $639,0003 bd2 ba2.3k sqft13195 Campanile Ct, Venice, FL 34293Off Market
- $1,299,0003 bd3 ba3.1k sqft13220 Campanile Ct, Venice, FL 34293For Sale
- $901,4003 bd3 ba2.7k sqft13209 Campanile Ct, Venice, FL 34293Off Market
- $857,8003 bd2 ba2.3k sqft13230 Campanile Ct, Venice, FL 34293Off Market
- $13,500-- bd-- ba-- sqftPrestigio Blvd, Venice, FL 34293Off Market
- $946,7003 bd4 ba3k sqft13223 Campanile Ct, Venice, FL 34293Off Market
Nearby schools
GreatSchools rating
- 9/10Taylor Ranch Elementary SchoolGrades: PK-5Distance: 1.7 mi
- 7/10Venice Middle SchoolGrades: 6-8Distance: 1.3 mi
- 7/10Venice Senior High SchoolGrades: 9-12Distance: 6.7 mi
Schools provided by the listing agent
- Elementary: Taylor Ranch Elementary
- Middle: Venice Area Middle
- High: Venice Senior High
Source: Stellar MLS. This data may not be complete. We recommend contacting the local school district to confirm school assignments for this home.
Get a cash offer in 3 minutes
Find out how much your home could sell for in as little as 3 minutes with a no-obligation cash offer.
Estimated market value
$1,095,400
Get a cash offer in 3 minutes
Find out how much your home could sell for in as little as 3 minutes with a no-obligation cash offer.
Estimated market value
$1,095,400
- Florida
- Sarasota County
- Venice
- 34293
- 13190 CAMPANILE COURT
Nearby cities
Nearby neighborhoods
Nearby zip codes
Other Venice Topics
