LOCATION! LOCATION! LOCATION! Just 3 minutes from I-75 and just a few minutes to shopping, downtown Punta Gorda , and Sunseekers Resort, this is as central as you can get while also having the quiet privacy of backing up to woods. Sellers have a 2.6% interest rate on their FHA loan on this house and it is assumable!! Also qualifies for USDA loans! Welcome to this exemplary 3 bedroom PLUS den, 2 full bathroom, 2 car garage home located in the desired community of Kings Island in Lake Suzy. As you walk in, you'll be greeted by the vaulted ceiling living room featuring a contemporary shiplap decorative wall. The kitchen offers level 3 granite counter tops, recessed lighting, a closet pantry for storage, and access out to your private back lanai. A breakfast bar from the kitchen opens up to the living room, making this space perfect for entertaining. The primary bedroom offers a tray ceiling, walk in closet, and beautiful views of the private backyard. The en-suite bathroom holds a double sink vanity, a walk-in glass enclosed shower, and a linen closet. There are two nicely sized spare bedrooms along with sliding barn doors for the den. This extra space can be utilized for an office, separate living area, formal dining room, or your own personal library - there are many possibilities! The guest bathroom has a double sink vanity with a combination tub/shower. The inside laundry room has cabinets for storage. NEW AC 2023. The quarterly low HOA fee includes maintenance free lawn care, weeding, pest control, and irrigation. The community offers a 2-mile bike trail all along the nature preserve. Conveniently located right outside of the Charlotte county line, this home is minutes away from I-75, grocery, restaurants, downtown Punta Gorda, and more! This is the gem you've been waiting for.
Sold for $310,000
$310,000
13190 SW PEMBROKE CIRCLE N, LAKE SUZY, FL 34269
3beds
1,562sqft
Single Family Residence
Built in 2005
6,253 Square Feet Lot
$290,000 Zestimate®
$198/sqft
$2,004 Estimated rent
Home value
$290,000
$276,000 - $305,000
$2,004/mo
Zestimate® history
Owner options
List your home for rent
$2,004/mo
Rent Zestimate®
Find your next renter with Zillow Rental Manager. Plus, with online applications, you can quickly screen prospective tenants – for free.
$2,004/mo
Rent Zestimate®
Refinance and save
$2,188/mo
Est. payment
Refinancing to a lower rate could help reduce your monthly payments and save thousands over the life of the loan.
$2,188/mo
Est. payment
Explore your selling options
Work with a Zillow partner agent
Leverage their expertise and Zillow's premium Showcase listings to get your home seen by more buyers.
Get startedList with your own agent
Get your home in front of millions of buyers by listing it on Zillow.
Learn how to do itSell it yourself
Take full control of how buyers see your home on Zillow by listing For Sale by Owner (FSBO).
List your homeWhat's special
Contemporary shiplap decorative wallWalk in closetCloset pantryDouble sink vanityRecessed lightingTray ceilingSliding barn doors
Zillow last checked:
Listing updated:
Listed by:
Miki Matrullo 941-323-0020,
HOME MATCHMAKING REALTY 941-323-0020
Bought with:
June Lundstrom, 3318704
RE/MAX ANCHOR OF MARINA PARK
Source: Stellar MLS,MLS#: C7484745 Originating MLS: Port Charlotte
Originating MLS: Port Charlotte
Facts & features
Interior
Bedrooms & bathrooms
- Bedrooms: 3
- Bathrooms: 2
- Full bathrooms: 2
Rooms
- Room types: Den/Library/Office
Primary bedroom
- Features: En Suite Bathroom, Walk-In Closet(s)
- Level: First
- Dimensions: 10x13
Bedroom 2
- Features: Ceiling Fan(s), Walk-In Closet(s)
- Level: First
- Dimensions: 10x10
Bedroom 3
- Features: Ceiling Fan(s), Walk-In Closet(s)
- Level: First
- Dimensions: 10x10
Balcony porch lanai
- Level: First
- Dimensions: 9x9
Den
- Level: First
- Dimensions: 10x12
Kitchen
- Features: Breakfast Bar, Pantry
- Level: First
- Dimensions: 14x15
Laundry
- Features: Built-In Shelving
- Level: First
- Dimensions: 5x6
Living room
- Level: First
- Dimensions: 13x16
Heating
- Central
Cooling
- Central Air
Appliances
- Included: Cooktop, Dishwasher, Electric Water Heater, Microwave, Range, Refrigerator
- Laundry: Inside, Laundry Room
Features
- Ceiling Fan(s), Crown Molding, Eating Space In Kitchen, Open Floorplan, Solid Surface Counters, Tray Ceiling(s), Vaulted Ceiling(s), Walk-In Closet(s)
- Flooring: Carpet, Ceramic Tile, Luxury Vinyl
- Doors: Sliding Doors
- Windows: Blinds, Hurricane Shutters
- Has fireplace: No
Interior area
- Total structure area: 2,100
- Total interior livable area: 1,562 sqft
Property
Parking
- Total spaces: 2
- Parking features: Garage - Attached
- Attached garage spaces: 2
- Details: Garage Dimensions: 19x20
Features
- Levels: One
- Stories: 1
- Patio & porch: Covered, Rear Porch, Screened
- Exterior features: Irrigation System, Rain Gutters
Lot
- Size: 6,253 Square Feet
Details
- Parcel number: 313923021000000310
- Zoning: RMF-8
- Special conditions: None
Construction
Type & style
- Home type: SingleFamily
- Property subtype: Single Family Residence
Materials
- Block, Stucco
- Foundation: Slab
- Roof: Tile
Condition
- New construction: No
- Year built: 2005
Utilities & green energy
- Sewer: Public Sewer
- Water: Public
- Utilities for property: Electricity Connected, Public, Sewer Connected, Water Connected
Community & HOA
Community
- Features: Deed Restrictions
- Pet fee: $0 monthly
- Subdivision: KINGS ISLAND SUB
HOA
- Has HOA: Yes
- Services included: Maintenance Grounds, Pest Control
- HOA fee: $78 monthly
- HOA name: Palmer Management
- HOA phone: 941-875-9273
Location
- Region: Lake Suzy
Financial & listing details
- Price per square foot: $198/sqft
- Tax assessed value: $294,245
- Annual tax amount: $2,753
- Date on market: 1/4/2024
- Cumulative days on market: 47 days
- Listing terms: Cash,Conventional,FHA,USDA Loan,VA Loan
- Ownership: Fee Simple
- Total actual rent: 0
- Electric utility on property: Yes
- Road surface type: Asphalt
Price history
| Date | Event | Price |
|---|---|---|
| 4/30/2024 | Sold | $310,000-2.8%$198/sqft |
Source:  Stellar MLS #C7484745 Report a problem Stellar MLS #C7484745 Report a problem | ||
| 2/21/2024 | Pending sale | $319,000$204/sqft |
Source: Stellar MLS #C7484745 Report a problem | ||
| 2/9/2024 | Price change | $319,000-1.8%$204/sqft |
Source: Stellar MLS #C7484745 Report a problem | ||
| 1/4/2024 | Listed for sale | $325,000+62.5%$208/sqft |
Source: Stellar MLS #C7484745 Report a problem | ||
| 8/3/2020 | Sold | $200,000$128/sqft |
Source: Stellar MLS #C7429407 Report a problem | ||
| 6/19/2020 | Pending sale | $200,000$128/sqft |
Source: KW PEACE RIVER PARTNERS #C7429407 Report a problem | ||
| 6/5/2020 | Listed for sale | $200,000+135%$128/sqft |
Source: KW PEACE RIVER PARTNERS #C7429407 Report a problem | ||
| 3/7/2012 | Sold | $85,100+6.4%$54/sqft |
Source: Public Record Report a problem | ||
| 12/3/2011 | Price change | $80,000-5.9%$51/sqft |
Source: Coldwell Banker Gamiotea Realty #F1001650 Report a problem | ||
| 9/30/2011 | Listed for sale | $85,000-53.6%$54/sqft |
Source: foreclosure.com Report a problem | ||
| 8/19/2005 | Sold | $183,000$117/sqft |
Source: Public Record Report a problem | ||
Public tax history
| Year | Property taxes | Tax assessment |
|---|---|---|
| 2024 | $3,122 +8.8% | $209,666 +9.7% |
| 2023 | $2,869 -7% | $191,200 -6.1% |
| 2022 | $3,084 -1.5% | $203,697 +3% |
| 2021 | $3,132 +217.9% | $197,764 +159.1% |
| 2020 | $985 +2.5% | $76,341 +2.3% |
| 2019 | $961 +0.8% | $74,625 +1.9% |
| 2018 | $953 | $73,234 +2.1% |
| 2017 | $953 | $71,728 +2.1% |
| 2016 | -- | $70,253 +0.7% |
| 2015 | -- | $69,765 +0.9% |
| 2014 | $790 | $69,174 -4.1% |
| 2013 | -- | $72,117 -0.7% |
| 2012 | -- | $72,608 -0.7% |
| 2011 | -- | $73,098 -12.6% |
| 2010 | -- | $83,613 -39.1% |
| 2009 | -- | $137,256 -26% |
| 2008 | -- | $185,378 -2.8% |
| 2007 | -- | $190,785 +7.2% |
| 2006 | -- | $177,962 +1012.3% |
| 2005 | -- | $16,000 |
| 2004 | -- | $16,000 |
| 2003 | -- | $16,000 |
| 2002 | -- | $16,000 |
| 2001 | -- | $16,000 |
Find assessor info on the county website
Neighborhood: 34269
Nearby homes
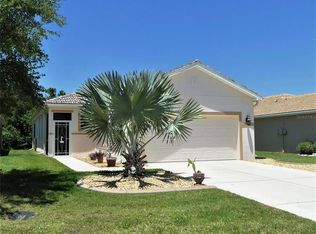
- $296,0003 bd2 ba1.5k sqft13180 SW Pembroke Cir N, Lake Suzy, FL 34269Sold

- $254,2003 bd2 ba1.2k sqft13200 SW Pembroke Cir N, Lake Suzy, FL 34269Off Market
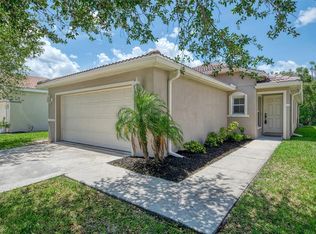
- $249,9003 bd2 ba1.5k sqft13170 SW Pembroke Cir N, Lake Suzy, FL 34269Sold

- $243,5003 bd2 ba1.2k sqft13210 SW Pembroke Cir N, Lake Suzy, FL 34269Sold
- $265,6003 bd2 ba1.5k sqft13220 SW Pembroke Cir N, Lake Suzy, FL 34269Off Market
- $270,0003 bd2 ba1.2k sqft13160 SW Pembroke Cir N, Lake Suzy, FL 34269Sold
- $268,5003 bd2 ba1.5k sqft13152 SW Pembroke Cir N, Lake Suzy, FL 34269Off Market
- $250,0003 bd2 ba1.2k sqft13230 SW Pembroke Cir N, Lake Suzy, FL 34269Sold
Nearby schools
GreatSchools rating
- 4/10Nocatee Elementary SchoolGrades: PK-5Distance: 13.1 mi
- 4/10Desoto Middle SchoolGrades: 6-8Distance: 17.7 mi
- 3/10Desoto County High SchoolGrades: 9-12Distance: 18.3 mi
Schools provided by the listing agent
- Elementary: Nocatee Elementary School
- Middle: DeSoto Middle School
- High: DeSoto County High School
Source: Stellar MLS. This data may not be complete. We recommend contacting the local school district to confirm school assignments for this home.
Get a cash offer in 3 minutes
Find out how much your home could sell for in as little as 3 minutes with a no-obligation cash offer.
Estimated market value
$290,000
Get a cash offer in 3 minutes
Find out how much your home could sell for in as little as 3 minutes with a no-obligation cash offer.
Estimated market value
$290,000
- Florida
- De Soto County
- Arcadia
- 34269
- 13190 SW PEMBROKE CIRCLE N
Nearby cities
Nearby zip codes
Other Arcadia Topics
