Tucked into the peaceful Kings Island community in Lake Suzy, this beautifully 3-bedroom, 2-bath home is ready for you to move right in. With a brand-new tile roof and a new water heater—both installed in 2024—you’ll enjoy modern upgrades with timeless comfort. Step inside to find tile flooring throughout and high ceilings that make every room feel open and airy. The spacious living room is perfect for relaxing or entertaining, with plantation shutters adding charm and plenty of natural light. The kitchen is bright and cheerful, offering wood cabinets, Corian countertops, stainless steel appliances, and a pantry for storage. Recessed lighting gives a clean look, while the eat-in space with sliding glass doors lets you enjoy views of the screened lanai, open grass area, and wooded backdrop. It’s a peaceful place to enjoy your morning coffee or unwind in the evening. The primary suite is both comfortable and stylish, featuring tray ceilings, ceiling fans, and a walk-in closet. The attached bathroom includes dual sinks, wood cabinets, and a tiled Roman shower with glass doors—bringing comfort and convenience together. Two additional guest bedrooms each have double-door closets and ceiling fans, making sure everyone has room to feel at home. Plantation shutters on every window tie the home’s look together with a clean, polished finish. Outdoors, the landscaping is full of life with trees, flowers, and plants that add beauty and privacy. The screened lanai offers a shady spot to enjoy fresh air and the views of the open green space and trees behind the home. Inside, the utility room includes a washer and dryer, keeping laundry out of sight and easy to manage. Public utilities and a spacious 2-car garage round out this well-kept home. Located close to shopping, dining, and top-rated schools, this home is a smart choice in a great neighborhood. Call today to see it for yourself!
Sold for $243,500
$243,500
13210 SW PEMBROKE CIRCLE N, LAKE SUZY, FL 34269
3beds
1,296sqft
Single Family Residence
Built in 2005
6,253 Square Feet Lot
$241,900 Zestimate®
$188/sqft
$1,841 Estimated rent
Home value
$241,900
Estimated sales range
Not available
$1,841/mo
Zestimate® history
Owner options
List your home for rent
$1,841/mo
Rent Zestimate®
Find your next renter with Zillow Rental Manager. Plus, with online applications, you can quickly screen prospective tenants – for free.
$1,841/mo
Rent Zestimate®
Refinance and save
$1,820/mo
Est. payment
Refinancing to a lower rate could help reduce your monthly payments and save thousands over the life of the loan.
$1,820/mo
Est. payment
Explore your selling options
Work with a Zillow partner agent
Leverage their expertise and Zillow's premium Showcase listings to get your home seen by more buyers.
Get startedList with your own agent
Get your home in front of millions of buyers by listing it on Zillow.
Learn how to do itSell it yourself
Take full control of how buyers see your home on Zillow by listing For Sale by Owner (FSBO).
List your homeWhat's special
Screened lanaiHigh ceilingsCorian countertopsCeiling fansPantry for storageBrand-new tile roofWood cabinets
Zillow last checked:
Listing updated:
Listed by:
Rhonda Gustitus 941-426-4394,
KW PEACE RIVER PARTNERS 941-875-9060
Bought with:
Christopher Grant, 3238094
GRANT TEAM REAL ESTATE, LLC
Source: Stellar MLS,MLS#: C7510210 Originating MLS: Port Charlotte
Originating MLS: Port Charlotte
Facts & features
Interior
Bedrooms & bathrooms
- Bedrooms: 3
- Bathrooms: 2
- Full bathrooms: 2
Rooms
- Room types: Utility Room
Primary bedroom
- Features: Walk-In Closet(s)
- Level: First
- Area: 168 Square Feet
- Dimensions: 14x12
Bedroom 2
- Features: Built-in Closet
- Level: First
- Area: 110 Square Feet
- Dimensions: 11x10
Bedroom 3
- Features: Built-in Closet
- Level: First
- Area: 100 Square Feet
- Dimensions: 10x10
Balcony porch lanai
- Level: First
- Area: 90 Square Feet
- Dimensions: 10x9
Kitchen
- Level: First
- Area: 210 Square Feet
- Dimensions: 15x14
Laundry
- Level: First
- Area: 15 Square Feet
- Dimensions: 5x3
Living room
- Level: First
- Area: 195 Square Feet
- Dimensions: 15x13
Heating
- Central, Electric
Cooling
- Central Air
Appliances
- Included: Cooktop, Dishwasher, Dryer, Electric Water Heater, Microwave, Refrigerator, Washer
- Laundry: Inside, Laundry Room
Features
- Cathedral Ceiling(s), Solid Surface Counters, Solid Wood Cabinets, Split Bedroom, Walk-In Closet(s)
- Flooring: Tile
- Doors: Sliding Doors
- Windows: Drapes, Window Treatments
- Has fireplace: No
Interior area
- Total structure area: 1,836
- Total interior livable area: 1,296 sqft
Property
Parking
- Total spaces: 2
- Parking features: Driveway
- Attached garage spaces: 2
- Has uncovered spaces: Yes
- Details: Garage Dimensions: 20x20
Features
- Levels: One
- Stories: 1
- Patio & porch: Screened
- Exterior features: Lighting, Rain Gutters
- Has view: Yes
- View description: Trees/Woods
Lot
- Size: 6,253 Square Feet
- Dimensions: 45 x 141
- Residential vegetation: Mature Landscaping, Oak Trees, Trees/Landscaped
Details
- Parcel number: 313923021000000290
- Zoning: RMF-8
- Special conditions: None
Construction
Type & style
- Home type: SingleFamily
- Architectural style: Florida
- Property subtype: Single Family Residence
Materials
- Block, Stucco
- Foundation: Slab
- Roof: Shingle
Condition
- Completed
- New construction: No
- Year built: 2005
Utilities & green energy
- Sewer: Public Sewer
- Water: Public
- Utilities for property: Cable Connected, Electricity Connected, Public, Sewer Connected
Community & HOA
Community
- Features: None
- Security: Security System
- Pet fee: $0 monthly
- Subdivision: KINGS ISLAND SUB
HOA
- Has HOA: Yes
- Services included: Maintenance Grounds, Pest Control
- HOA fee: $86 monthly
- HOA name: Palmer Property Management/MaryAnn
- HOA phone: 941-875-9273
Location
- Region: Lake Suzy
Financial & listing details
- Price per square foot: $188/sqft
- Tax assessed value: $235,897
- Annual tax amount: $2,570
- Date on market: 5/20/2025
- Cumulative days on market: 44 days
- Listing terms: Cash,Conventional,FHA,VA Loan
- Ownership: Fee Simple
- Total actual rent: 0
- Electric utility on property: Yes
- Road surface type: Paved
Price history
| Date | Event | Price |
|---|---|---|
| 7/23/2025 | Sold | $243,500-2.1%$188/sqft |
Source:  Stellar MLS #C7510210 Report a problem Stellar MLS #C7510210 Report a problem | ||
| 7/3/2025 | Pending sale | $248,800$192/sqft |
Source: Stellar MLS #C7510210 Report a problem | ||
| 6/23/2025 | Price change | $248,800-3.9%$192/sqft |
Source: Stellar MLS #C7510210 Report a problem | ||
| 5/20/2025 | Listed for sale | $258,800+44.2%$200/sqft |
Source: Stellar MLS #C7510210 Report a problem | ||
| 9/25/2019 | Sold | $179,500$139/sqft |
Source: Public Record Report a problem | ||
| 9/12/2019 | Pending sale | $179,500$139/sqft |
Source: COLDWELL BANKER GAMIOTEA REALTY #C7406605 Report a problem | ||
| 9/12/2019 | Listed for sale | $179,500$139/sqft |
Source: COLDWELL BANKER GAMIOTEA REALTY #C7406605 Report a problem | ||
| 7/16/2019 | Listing removed | $179,500-5.5%$139/sqft |
Source: Coldwell Banker Gamiotea Realty #C7406605 Report a problem | ||
| 2/18/2019 | Price change | $189,900-4.6%$147/sqft |
Source: Coldwell Banker Gamiotea Realty #C7406605 Report a problem | ||
| 1/14/2019 | Price change | $199,000-2.9%$154/sqft |
Source: Coldwell Banker Gamiotea Realty #C7406605 Report a problem | ||
| 12/6/2018 | Price change | $204,900-2%$158/sqft |
Source: Coldwell Banker Gamiotea Realty #C7406605 Report a problem | ||
| 10/18/2018 | Listed for sale | $209,000+2.1%$161/sqft |
Source: Coldwell Banker Gamiotea Realty #C7406605 Report a problem | ||
| 8/17/2005 | Sold | $204,700$158/sqft |
Source: Public Record Report a problem | ||
Public tax history
| Year | Property taxes | Tax assessment |
|---|---|---|
| 2024 | $2,571 +2% | $174,268 +3% |
| 2023 | $2,519 -7.3% | $169,192 -6.5% |
| 2022 | $2,718 -1.4% | $180,918 +3% |
| 2021 | $2,756 -21.4% | $175,649 -0.8% |
| 2020 | $3,507 +28.7% | $177,048 +35.4% |
| 2019 | $2,725 +18.5% | $130,765 -0.7% |
| 2018 | $2,300 | $131,744 +12% |
| 2017 | $2,300 | $117,663 +16.3% |
| 2016 | -- | $101,172 +26.4% |
| 2015 | -- | $80,016 +28.1% |
| 2014 | $1,364 | $62,485 -4% |
| 2013 | -- | $65,100 -0.7% |
| 2012 | -- | $65,536 -0.7% |
| 2011 | -- | $65,973 -12.3% |
| 2010 | -- | $75,208 -39.2% |
| 2009 | -- | $123,707 -25.9% |
| 2008 | -- | $167,051 -2.7% |
| 2007 | -- | $171,770 +7% |
| 2006 | -- | $160,577 +903.6% |
| 2005 | -- | $16,000 |
| 2004 | -- | $16,000 |
| 2003 | -- | $16,000 |
| 2002 | -- | $16,000 |
| 2001 | -- | $16,000 |
Find assessor info on the county website
Neighborhood: 34269
Nearby homes
- $254,2003 bd2 ba1.2k sqft13200 SW Pembroke Cir N, Lake Suzy, FL 34269Off Market
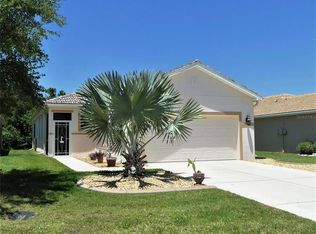
- $265,6003 bd2 ba1.5k sqft13220 SW Pembroke Cir N, Lake Suzy, FL 34269Off Market
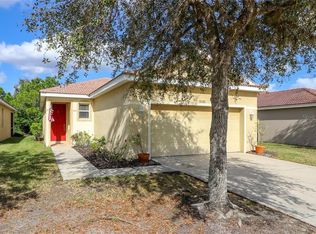
- $310,0003 bd2 ba1.5k sqft13190 SW Pembroke Cir N, Lake Suzy, FL 34269Sold
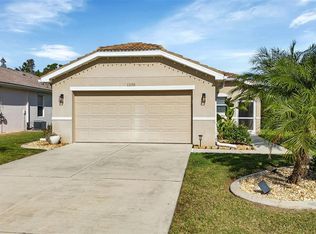
- $250,0003 bd2 ba1.2k sqft13230 SW Pembroke Cir N, Lake Suzy, FL 34269Sold

- $296,0003 bd2 ba1.5k sqft13180 SW Pembroke Cir N, Lake Suzy, FL 34269Sold
- $254,1003 bd2 ba1.5k sqft13240 SW Pembroke Cir N, Lake Suzy, FL 34269Off Market
- $249,9003 bd2 ba1.5k sqft13170 SW Pembroke Cir N, Lake Suzy, FL 34269Sold
- $278,2003 bd2 ba1.5k sqft13250 SW Pembroke Cir N, Lake Suzy, FL 34269Off Market
Nearby schools
GreatSchools rating
- 4/10Nocatee Elementary SchoolGrades: PK-5Distance: 13.1 mi
- 4/10Desoto Middle SchoolGrades: 6-8Distance: 17.8 mi
- 3/10Desoto County High SchoolGrades: 9-12Distance: 18.3 mi
Get a cash offer in 3 minutes
Find out how much your home could sell for in as little as 3 minutes with a no-obligation cash offer.
Estimated market value
$241,900
Get a cash offer in 3 minutes
Find out how much your home could sell for in as little as 3 minutes with a no-obligation cash offer.
Estimated market value
$241,900
- Florida
- De Soto County
- Arcadia
- 34269
- 13210 SW PEMBROKE CIRCLE N
Nearby cities
Nearby zip codes
Other Arcadia Topics
