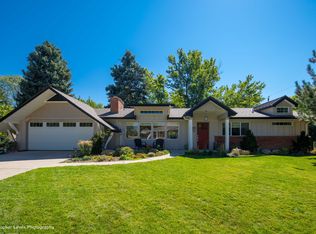
Nestled in the heart of Applewood Grove, this former double lot property offers a true sanctuary to call home. From its well-maintained interior to its beautifully landscaped large WALK OUT backyard (1/2 Acre), this residence embodies comfort, functionality, and elegance of a true mid century home. With a 300SF covered Trex Deck, home improvements, and landscaping highlights, this property has been well cared for. Upon entering this residence, you'll notice the attention to detail and upgrading the interior. The kitchen features a modern, black Bosch 5-burner gas cooktop, a side-by-side counter-depth refrigerator, a new dishwasher, and a new over-range microwave with an exhaust fan connected to vent to the attic. In addition to the modern kitchen appliances, the property boasts a 2007 Heat N Glo Fireplace Insert with a blower. For the warmer seasons, the 2010 Mitsubishi Mr. Slim Split System A/C with Heat Pump provides efficient climate control. The living spaces have undergone significant upgrades. In 2007, new double-pane vinyl windows and sliding doors were installed. The hardwood floors have been refinished, large soaking tub in master bathroom, and brand new carpet in the basement. The home's 3 bathrooms were updated in 2007. A stunning cobblestone and large boulder border now graces the front yard, adding both visual interest and functionality. The backyard is a true oasis, featuring a pergola, A hummingbird garden, dry riverbed, and tiered planter. A brick walkway leads from the west gate to a patio area with flagstone steps, perfect for outdoor gatherings and relaxation. The property also features extensive 6-foot white vinyl fence, ensuring privacy and security. In summary, this property is a testament to thoughtful care, meticulous upgrades, and an appreciation for both interior and exterior beauty. It offers not just a place to live, but a place to thrive, with modern conveniences and a beautifully landscaped yard.
Sold for $965,000
$965,000
13190 W 16th Drive, Golden, CO 80401
5beds
3,567sqft
Single Family Residence
Built in 1959
0.59 Acres Lot
$1,082,800 Zestimate®
$271/sqft
$4,827 Estimated rent
Home value
$1,082,800
$1.02M - $1.17M
$4,827/mo
Zestimate® history
Owner options
List your home for rent
$4,827/mo
Rent Zestimate®
Find your next renter with Zillow Rental Manager. Plus, with online applications, you can quickly screen prospective tenants – for free.
$4,827/mo
Rent Zestimate®
Refinance and save
$4,490/mo
Est. payment
Refinancing to a lower rate could help reduce your monthly payments and save thousands over the life of the loan.
$4,490/mo
Est. payment
Explore your selling options
Work with a Zillow partner agent
Leverage their expertise and Zillow's premium Showcase listings to get your home seen by more buyers.
Get startedList with your own agent
Get your home in front of millions of buyers by listing it on Zillow.
Learn how to do itSell it yourself
Take full control of how buyers see your home on Zillow by listing For Sale by Owner (FSBO).
List your homeWhat's special
Dry riverbedHummingbird gardenLarge boulder borderBrick walkwaySliding doorsModern conveniencesFlagstone steps
Zillow last checked:
Listing updated:
Listed by:
Bill Stubblefield 303-589-2707 billsellscolorado@gmail.com,
Keller Williams Advantage Realty LLC
Bought with:
Chiara Spavieri, 100073349
Keller Williams Realty Downtown LLC
Source: REcolorado as distributed by MLS GRID,MLS#: 3345397
Facts & features
Interior
Bedrooms & bathrooms
- Bedrooms: 5
- Bathrooms: 3
- Full bathrooms: 1
- 3/4 bathrooms: 1
- 1/2 bathrooms: 1
- Main level bathrooms: 2
- Main level bedrooms: 3
Primary bedroom
- Level: Main
Bedroom
- Level: Main
Bedroom
- Level: Main
Bedroom
- Level: Basement
Bedroom
- Level: Basement
Primary bathroom
- Level: Main
Bathroom
- Level: Basement
Bathroom
- Level: Main
Bonus room
- Level: Basement
Dining room
- Level: Main
Family room
- Level: Main
Kitchen
- Level: Main
Laundry
- Level: Basement
Living room
- Level: Main
Heating
- Baseboard, Hot Water
Cooling
- Attic Fan
Appliances
- Included: Cooktop, Dishwasher, Disposal, Double Oven, Dryer, Microwave, Refrigerator, Washer
Features
- Laminate Counters, Walk-In Closet(s)
- Flooring: Carpet, Laminate, Linoleum, Tile, Wood
- Windows: Double Pane Windows
- Basement: Finished,Full,Walk-Out Access
- Number of fireplaces: 2
- Fireplace features: Basement, Living Room
Interior area
- Total structure area: 3,567
- Total interior livable area: 3,567 sqft
- Finished area above ground: 1,792
- Finished area below ground: 1,357
Property
Parking
- Total spaces: 3
- Parking features: Concrete, Oversized
- Attached garage spaces: 2
- Details: RV Spaces: 1
Features
- Levels: One
- Stories: 1
- Patio & porch: Covered, Deck, Front Porch, Patio
- Exterior features: Garden, Private Yard
- Fencing: Full
Lot
- Size: 0.59 Acres
- Features: Corner Lot, Flood Zone, Landscaped, Many Trees, Sprinklers In Front, Sprinklers In Rear, Subdividable
Details
- Parcel number: 211596
- Zoning: R-1
- Special conditions: Standard
Construction
Type & style
- Home type: SingleFamily
- Property subtype: Single Family Residence
Materials
- Brick
- Foundation: Slab
- Roof: Composition
Condition
- Year built: 1959
Utilities & green energy
- Electric: 110V, 220 Volts
- Sewer: Public Sewer
- Water: Public, Well
- Utilities for property: Cable Available, Phone Available
Community & HOA
Community
- Security: Carbon Monoxide Detector(s)
- Subdivision: Applewood Grove
HOA
- Has HOA: No
Location
- Region: Golden
Financial & listing details
- Price per square foot: $271/sqft
- Tax assessed value: $962,905
- Annual tax amount: $4,514
- Date on market: 10/5/2023
- Listing terms: Cash,Conventional,FHA,VA Loan
- Exclusions: Sellers Personal Property
- Ownership: Agent Owner
- Electric utility on property: Yes
- Road surface type: Paved
Price history
| Date | Event | Price |
|---|---|---|
| 11/21/2023 | Sold | $965,000-2%$271/sqft |
Source:  REcolorado as distributed by MLS GRID #3345397 Report a problem REcolorado as distributed by MLS GRID #3345397 Report a problem | ||
| 10/24/2023 | Pending sale | $985,000$276/sqft |
Source: REcolorado as distributed by MLS GRID #3345397 Report a problem | ||
| 10/17/2023 | Price change | $985,000-4.8%$276/sqft |
Source: REcolorado as distributed by MLS GRID #3345397 Report a problem | ||
| 10/4/2023 | Listed for sale | $1,035,000$290/sqft |
Source: REcolorado as distributed by MLS GRID #3345397 Report a problem | ||
Public tax history
| Year | Property taxes | Tax assessment |
|---|---|---|
| 2025 | $5,125 +0.3% | $60,181 +18.6% |
| 2024 | $5,111 +13.2% | $50,744 |
| 2023 | $4,514 -0.7% | $50,744 +16% |
| 2022 | $4,544 +8.9% | $43,748 -2.8% |
| 2021 | $4,172 | $45,006 +9.1% |
| 2020 | $4,172 +1.3% | $41,250 |
| 2019 | $4,117 +5.2% | $41,250 +8.1% |
| 2018 | $3,912 | $38,149 |
| 2017 | $3,912 +14.7% | $38,149 +11.5% |
| 2016 | $3,410 +100% | $34,214 |
| 2015 | $1,705 -41.4% | $34,214 +22.6% |
| 2014 | $2,909 +1.8% | $27,915 |
| 2013 | $2,856 +1.7% | $27,915 +0.8% |
| 2012 | $2,810 +1% | $27,696 |
| 2011 | $2,782 +0.4% | $27,696 +0.4% |
| 2010 | $2,770 | $27,580 |
| 2009 | -- | $27,580 +13.4% |
| 2008 | $1,646 +11.2% | $24,330 |
| 2007 | $1,480 -33.8% | $24,330 +7.9% |
| 2006 | $2,236 -6.2% | $22,550 -4.4% |
| 2005 | $2,385 +8.4% | $23,580 |
| 2004 | $2,200 +74% | $23,580 |
| 2003 | $1,265 -39% | $23,580 +4.5% |
| 2002 | $2,074 +2.9% | $22,570 +13.1% |
| 2001 | $2,016 -0.7% | $19,950 |
| 2000 | $2,031 | $19,950 |
Find assessor info on the county website
Neighborhood: Applewood
Nearby homes
- $1,071,7005 bd3 ba3k sqft13180 W 16th Dr, Golden, CO 80401Off Market
- $842,5003 bd3 ba3k sqft1541 Alkire Ct, Golden, CO 80401Sold

- $634,8003 bd3 ba1.3k sqft1535 Alkire St, Golden, CO 80401Off Market
- $985,0005 bd3 ba3.2k sqft13195 W 16th Dr, Golden, CO 80401Sold

- $926,5003 bd3 ba2.5k sqft13215 W 16th Dr, Golden, CO 80401Off Market
- $627,7003 bd2 ba1.6k sqft13260 W 16th Dr, Golden, CO 80401Off Market
- $1,008,6003 bd2 ba2.3k sqft13185 W 15th Dr, Golden, CO 80401Off Market
- $709,8003 bd2 ba2k sqft13225 W 15th Dr, Golden, CO 80401Off Market
Nearby schools
GreatSchools rating
- 9/10Stober Elementary SchoolGrades: K-5Distance: 1.1 mi
- 5/10Everitt Middle SchoolGrades: 6-8Distance: 3 mi
- 7/10Wheat Ridge High SchoolGrades: 9-12Distance: 2.8 mi
Schools provided by the listing agent
- Elementary: Stober
- Middle: Everitt
- High: Wheat Ridge
- District: Jefferson County R-1
Source: REcolorado as distributed by MLS GRID. This data may not be complete. We recommend contacting the local school district to confirm school assignments for this home.
Get a cash offer in 3 minutes
Find out how much your home could sell for in as little as 3 minutes with a no-obligation cash offer.
Estimated market value
$1,082,800
Get a cash offer in 3 minutes
Find out how much your home could sell for in as little as 3 minutes with a no-obligation cash offer.
Estimated market value
$1,082,800
- Colorado
- Jefferson County
- Golden
- 80401
- Applewood
- 13190 W 16th Drive
Nearby cities
Nearby neighborhoods
Nearby zip codes
Other Golden Topics
