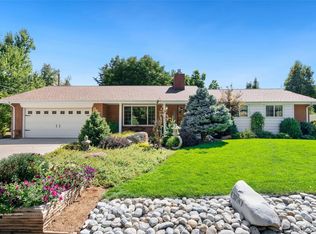
Nestled on a spacious corner lot with its own private cul-de-sac, this exceptional ranch-style property offers an abundance of modern upgrades and is strategically positioned just outside of Golden, offering quick access to all that this vibrant region has to offer. As you step inside, you'll be greeted by the charm of updated flooring that flows seamlessly throughout the home. The kitchen is a culinary haven, boasting top-of-the-line stainless steel appliances and imported Mexican tile, creating a perfect blend of style and functionality. Stay comfortable year-round with the addition of a new A/C unit and hot water heater, providing peace of mind and efficiency. Fresh paint throughout the interior, combined with new carpet and vinyl flooring, gives the home a crisp, modern feel. Elegance abounds with crown molding and thoughtfully selected lighting fixtures, illuminating the space with a warm and inviting ambiance. The addition of new blinds ensures privacy and light control, while a charming barn door adds a touch of character to the design. Natural light pours in from the new sky tube. The large open basement, featuring new carpet and ample storage, offers possibilities for a game room, home theater, or additional living space. Step outside to discover the expansive corner lot, complete with RV/Camper parking, ideal for the outdoor enthusiast. Location is paramount, and this property offers the best of both worlds. Enjoy proximity to the iconic Red Rocks Amphitheater, majestic Rocky Mountains, downtown Denver. Not to mention just a short 2-minute drive away you have fine dining at Denver West and Colorado Mills Mall. Additionally, the convenience of the nearby light rail station makes commuting a breeze. With a spacious layout encompassing 3,000 square feet, this ranch-style home offers a comfortable and flexible living space that's perfect for families, professionals, or anyone seeking a slice of Colorado paradise.
Sold for $842,500
$842,500
1541 Alkire Court, Golden, CO 80401
3beds
3,070sqft
Single Family Residence
Built in 1961
0.34 Acres Lot
$864,700 Zestimate®
$274/sqft
$4,258 Estimated rent
Home value
$864,700
$821,000 - $917,000
$4,258/mo
Zestimate® history
Owner options
List your home for rent
$4,258/mo
Rent Zestimate®
Find your next renter with Zillow Rental Manager. Plus, with online applications, you can quickly screen prospective tenants – for free.
$4,258/mo
Rent Zestimate®
Refinance and save
$4,833/mo
Est. payment
Refinancing to a lower rate could help reduce your monthly payments and save thousands over the life of the loan.
$4,833/mo
Est. payment
Explore your selling options
Work with a Zillow partner agent
Leverage their expertise and Zillow's premium Showcase listings to get your home seen by more buyers.
Get startedList with your own agent
Get your home in front of millions of buyers by listing it on Zillow.
Learn how to do itSell it yourself
Take full control of how buyers see your home on Zillow by listing For Sale by Owner (FSBO).
List your homeWhat's special
Ranch-style homeExceptional ranch-style propertyMajestic rocky mountainsLarge open basementImported mexican tileModern feelSpacious corner lot
Zillow last checked:
Listing updated:
Listed by:
Bill Stubblefield 303-589-2707,
Keller Williams Advantage Realty LLC
Bought with:
Amanda Murphy, 100072859
Compass - Denver
Source: REcolorado as distributed by MLS GRID,MLS#: 9690261
Facts & features
Interior
Bedrooms & bathrooms
- Bedrooms: 3
- Bathrooms: 3
- Full bathrooms: 1
- 3/4 bathrooms: 1
- 1/2 bathrooms: 1
- Main level bathrooms: 2
- Main level bedrooms: 3
Primary bedroom
- Level: Main
Bedroom
- Level: Main
Bedroom
- Level: Main
Bathroom
- Level: Main
Bathroom
- Level: Main
Bathroom
- Level: Basement
Bonus room
- Level: Basement
Dining room
- Level: Main
Family room
- Level: Main
Sun room
- Level: Main
Heating
- Forced Air
Cooling
- Central Air
Appliances
- Included: Convection Oven, Cooktop, Dishwasher, Disposal, Dryer, Microwave, Refrigerator, Self Cleaning Oven, Washer
Features
- Ceiling Fan(s), Corian Counters
- Flooring: Carpet, Laminate, Linoleum, Tile, Vinyl, Wood
- Windows: Skylight(s)
- Basement: Full,Partial
- Number of fireplaces: 2
- Fireplace features: Basement, Family Room
Interior area
- Total structure area: 3,070
- Total interior livable area: 3,070 sqft
- Finished area above ground: 1,649
- Finished area below ground: 1,137
Property
Parking
- Total spaces: 8
- Parking features: Concrete
- Attached garage spaces: 2
- Details: Off Street Spaces: 6
Features
- Levels: One
- Stories: 1
- Patio & porch: Front Porch, Patio
- Exterior features: Private Yard, Rain Gutters
- Has spa: Yes
- Spa features: Spa/Hot Tub, Heated
- Fencing: Full
Lot
- Size: 0.34 Acres
- Features: Corner Lot, Cul-De-Sac, Flood Zone, Irrigated, Landscaped, Sprinklers In Front, Sprinklers In Rear
Details
- Parcel number: 031233
- Zoning: R-1
- Special conditions: Standard
Construction
Type & style
- Home type: SingleFamily
- Architectural style: Traditional
- Property subtype: Single Family Residence
Materials
- Brick, Frame
- Foundation: Slab
- Roof: Composition
Condition
- Updated/Remodeled
- Year built: 1961
Utilities & green energy
- Electric: 110V, 220 Volts
- Sewer: Public Sewer
- Water: Public
- Utilities for property: Cable Available, Phone Available
Community & HOA
Community
- Security: Carbon Monoxide Detector(s), Smoke Detector(s), Video Doorbell
- Subdivision: Tanglewood
HOA
- Has HOA: No
Location
- Region: Golden
Financial & listing details
- Price per square foot: $274/sqft
- Tax assessed value: $703,892
- Annual tax amount: $3,446
- Date on market: 9/8/2023
- Listing terms: Cash,Conventional,FHA,VA Loan
- Exclusions: Personal Property
- Ownership: Individual
- Electric utility on property: Yes
- Road surface type: Paved
Price history
| Date | Event | Price |
|---|---|---|
| 10/12/2023 | Sold | $842,500+127.7%$274/sqft |
Source:  REcolorado as distributed by MLS GRID #9690261 Report a problem REcolorado as distributed by MLS GRID #9690261 Report a problem | ||
| 12/18/2014 | Sold | $370,000$121/sqft |
Source: Public Record Report a problem | ||
Public tax history
| Year | Property taxes | Tax assessment |
|---|---|---|
| 2025 | $3,695 +0.3% | $43,993 +20.2% |
| 2024 | $3,685 +6.9% | $36,586 |
| 2023 | $3,446 -0.7% | $36,586 +9.5% |
| 2022 | $3,469 +7.8% | $33,399 -2.8% |
| 2021 | $3,218 | $34,361 +8% |
| 2020 | $3,218 +1.3% | $31,811 |
| 2019 | $3,175 +4% | $31,811 +6.9% |
| 2018 | $3,052 | $29,767 |
| 2017 | $3,052 +16.6% | $29,767 +13.4% |
| 2016 | $2,617 +100% | $26,255 |
| 2015 | $1,308 +2.7% | $26,255 +30.1% |
| 2014 | $1,274 -16% | $20,182 |
| 2013 | $1,517 -34% | $20,182 -11% |
| 2012 | $2,299 +10.7% | $22,667 |
| 2011 | $2,078 +0.4% | $22,667 +10% |
| 2010 | $2,069 +38.9% | $20,600 |
| 2009 | $1,490 +0.4% | $20,600 -9.3% |
| 2008 | $1,484 +5.9% | $22,720 |
| 2007 | $1,401 -35.1% | $22,720 +4.4% |
| 2006 | $2,159 -5.7% | $21,770 -3.8% |
| 2005 | $2,289 +8.4% | $22,630 |
| 2004 | $2,111 +85.6% | $22,630 |
| 2003 | $1,137 -41.7% | $22,630 +6.6% |
| 2002 | $1,950 +4.5% | $21,220 +14.9% |
| 2001 | $1,866 -0.7% | $18,470 |
| 2000 | $1,880 | $18,470 |
Find assessor info on the county website
Neighborhood: Applewood
Nearby homes
- $629,0003 bd2 ba1.6k sqft13260 W 16th Dr, Golden, CO 80401Off Market
- $965,0005 bd3 ba3.5k sqft13190 W 16th Dr, Golden, CO 80401Sold
- $714,0003 bd2 ba2k sqft13225 W 15th Dr, Golden, CO 80401Off Market
- $766,8005 bd2 ba3.1k sqft13265 W 15th Dr, Golden, CO 80401Off Market
- $921,6003 bd3 ba2.5k sqft13215 W 16th Dr, Golden, CO 80401Off Market
- $751,0004 bd3 ba3k sqft13290 W 16th Dr, Golden, CO 80401Off Market
- $847,4003 bd2 ba1.8k sqft13245 W 16th Dr, Golden, CO 80401Off Market
- $688,7002 bd2 ba1.9k sqft13285 W 15th Dr, Golden, CO 80401Off Market
Nearby schools
GreatSchools rating
- 9/10Stober Elementary SchoolGrades: K-5Distance: 1.1 mi
- 5/10Everitt Middle SchoolGrades: 6-8Distance: 3 mi
- 7/10Wheat Ridge High SchoolGrades: 9-12Distance: 2.9 mi
Schools provided by the listing agent
- Elementary: Stober
- Middle: Everitt
- High: Wheat Ridge
- District: Jefferson County R-1
Source: REcolorado as distributed by MLS GRID. This data may not be complete. We recommend contacting the local school district to confirm school assignments for this home.
Get a cash offer in 3 minutes
Find out how much your home could sell for in as little as 3 minutes with a no-obligation cash offer.
Estimated market value
$864,700
Get a cash offer in 3 minutes
Find out how much your home could sell for in as little as 3 minutes with a no-obligation cash offer.
Estimated market value
$864,700
- Colorado
- Jefferson County
- Golden
- 80401
- Applewood
- 1541 Alkire Court
Nearby cities
Nearby neighborhoods
Nearby zip codes
Other Golden Topics
