Welcome to Parkview Ln. This 3,193 sq. ft. designer-finished Scottsdale residence has been meticulously curated for luxury living. Featuring Monogram appliances, 48'' built-in refrigerator, pot filler, dual pantries, and a custom bar and coffee station, the kitchen is a true entertainer's dream. Cornerless sliding glass doors open to a resort-style backyard with heated geometric pool, Baja shelf, elevated spa, and 20'x25' cantilevered pavilion with outdoor kitchen wrapped in Dekton countertops. The expanded owner's suite boasts California Closets, spa bath, and private laundry access. Set on a premium lot with views of Toms Thumb and Four Peaks, this home defines modern Scottsdale elegance.
Sold for $2,300,000
$2,300,000
13191 E PARKVIEW Lane, Scottsdale, AZ 85255
3beds
3,193sqft
Single Family Residence
Built in 2022
0.34 Acres Lot
$2,306,000 Zestimate®
$720/sqft
$7,740 Estimated rent
Home value
$2,306,000
$2.10M - $2.51M
$7,740/mo
Zestimate® history
Owner options
List your home for rent
$7,740/mo
Rent Zestimate®
Find your next renter with Zillow Rental Manager. Plus, with online applications, you can quickly screen prospective tenants – for free.
$7,740/mo
Rent Zestimate®
Refinance and save
$13,793/mo
Est. payment
Refinancing to a lower rate could help reduce your monthly payments and save thousands over the life of the loan.
$13,793/mo
Est. payment
Explore your selling options
Work with a Zillow partner agent
Leverage their expertise and Zillow's premium Showcase listings to get your home seen by more buyers.
Get startedList with your own agent
Get your home in front of millions of buyers by listing it on Zillow.
Learn how to do itSell it yourself
Take full control of how buyers see your home on Zillow by listing For Sale by Owner (FSBO).
List your homeWhat's special
Heated geometric poolPot fillerElevated spaDual pantriesBaja shelfCornerless sliding glass doorsCalifornia closets
Zillow last checked:
Listing updated:
Listed by:
Jack Cole 480-848-1883,
Keller Williams Integrity First
Bought with:
Brandon Howe, BR532588000
Howe Realty
Source: ARMLS,MLS#: 6940637
Facts & features
Interior
Bedrooms & bathrooms
- Bedrooms: 3
- Bathrooms: 4
- Full bathrooms: 3
- 1/2 bathrooms: 1
Primary bedroom
- Area: 379.77
- Dimensions: 18.32 x 20.73
Bedroom 2
- Area: 198.16
- Dimensions: 15.69 x 12.63
Bedroom 3
- Area: 182.13
- Dimensions: 14.01 x 13.00
Dining room
- Area: 15.43
- Dimensions: 3.79 x 4.07
Office
- Area: 132.56
- Dimensions: 9.74 x 13.61
Heating
- Has Heating (Unspecified Type)
Cooling
- Central Air, Ceiling Fan(s), ENERGY STAR Qualified Equipment, Programmable Thmstat
Appliances
- Included: Dishwasher, Disposal, Gas Cooktop, Built-In Gas Oven, Water Purifier
- Laundry: Inside, Gas Dryer Hookup
Features
- High Speed Internet, Double Vanity, 9+ Flat Ceilings, Full Bth Master Bdrm, Separate Shwr & Tub
- Flooring: Carpet, Tile
- Windows: Low Emissivity Windows, Double Pane Windows, ENERGY STAR Qualified Windows, Tinted Windows, Vinyl Frame
- Has basement: No
- Has fireplace: Yes
- Fireplace features: Fire Pit, Exterior Fireplace, Gas
- Furnished: Yes
Interior area
- Total structure area: 3,193
- Total interior livable area: 3,193 sqft
Property
Parking
- Total spaces: 7
- Parking features: Garage Door Opener, Extended Length Garage, Direct Access, Attch'd Gar Cabinets, Storage
- Attached garage spaces: 4
- Uncovered spaces: 3
Accessibility
- Accessibility features: Zero-Grade Entry, Hard/Low Nap Floors, Accessible Hallway(s)
Features
- Stories: 1
- Patio & porch: Covered, Patio
- Exterior features: Private Street(s), Built-in Barbecue
- Has private pool: Yes
- Has spa: Yes
- Spa features: Heated, Private
- Fencing: Block,Partial
- Has view: Yes
- View description: Desert, Panoramic, Mountain(s)
- Waterfront features: Wash
Lot
- Size: 0.34 Acres
- Features: Sprinklers In Rear, Sprinklers In Front, Desert Front, Synthetic Grass Back, Auto Timer H2O Front, Auto Timer H2O Back, Irrigation Front, Irrigation Back
Details
- Parcel number: 21703606
Construction
Type & style
- Home type: SingleFamily
- Property subtype: Single Family Residence
Materials
- Spray Foam Insulation, Stucco, Wood Frame, Blown Cellulose, Ducts Professionally Air-Sealed
- Roof: Tile
Condition
- Year built: 2022
Details
- Builder name: TAYLOR MORRISON ARIZONA INC
Utilities & green energy
- Electric: 220 Volts in Kitchen
- Sewer: Public Sewer
- Water: City Water
Green energy
- Water conservation: Tankless Ht Wtr Heat, Recirculation Pump
Community & HOA
Community
- Features: Gated, Biking/Walking Path
- Security: Fire Sprinkler System, Security System Owned
- Subdivision: STORYROCK 1C PHASE 1
HOA
- Has HOA: Yes
- Services included: Maintenance Grounds
- HOA fee: $594 quarterly
- HOA name: Storyrock Community
- HOA phone: 480-921-7500
Location
- Region: Scottsdale
Financial & listing details
- Price per square foot: $720/sqft
- Tax assessed value: $1,308,200
- Annual tax amount: $2,976
- Date on market: 11/6/2025
- Cumulative days on market: 33 days
- Listing terms: Cash,Conventional,FHA,VA Loan
- Ownership: Fee Simple
- Electric utility on property: Yes
- Road surface type: Asphalt
Price history
| Date | Event | Price |
|---|---|---|
| 12/30/2025 | Sold | $2,300,000-3.2%$720/sqft |
Source:  ARMLS #6940637 Report a problem ARMLS #6940637 Report a problem | ||
| 12/9/2025 | Pending sale | $2,377,000$744/sqft |
Source: ARMLS #6940637 Report a problem | ||
| 11/6/2025 | Listed for sale | $2,377,000+48.7%$744/sqft |
Source: ARMLS #6940637 Report a problem | ||
| 4/21/2023 | Sold | $1,599,016$501/sqft |
Source: Public Record Report a problem | ||
Public tax history
| Year | Property taxes | Tax assessment |
|---|---|---|
| 2025 | $2,816 +0.4% | $130,820 +3.4% |
| 2024 | $2,805 +5534.4% | $126,460 +13735.9% |
| 2023 | $50 -2.7% | $914 -71.8% |
| 2022 | $51 -58.1% | $3,240 +122.7% |
| 2021 | $122 | $1,455 |
Find assessor info on the county website
Neighborhood: 85255
Nearby homes
- $2,350,0004 bd5 ba3.9k sqft13207 E Parkview Ln, Scottsdale, AZ 85255Sold
- $2,253,000-- bd-- ba-- sqft13175 E Parkview Ln, Scottsdale, AZ 85255Off Market
- $1,710,9003 bd4 ba3.1k sqft13223 E Parkview Ln, Scottsdale, AZ 85255Off Market
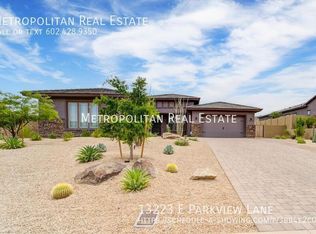
- $2,178,000-- bd-- ba-- sqft13159 E Parkview Ln, Scottsdale, AZ 85255Off Market
- $2,548,000-- bd-- ba-- sqft13190 E Parkview Ln, Scottsdale, AZ 85255Off Market
- $2,258,400-- bd-- ba-- sqft13174 E Parkview Ln, Scottsdale, AZ 85255Off Market
- $2,198,800-- bd-- ba-- sqft13206 E Parkview Ln, Scottsdale, AZ 85255Off Market
- $2,556,900-- bd-- ba-- sqft24416 N 132nd Pl, Scottsdale, AZ 85255Off Market
Nearby schools
GreatSchools rating
- 6/10Desert Sun AcademyGrades: PK-6Distance: 8.8 mi
- 4/10Sonoran Trails Middle SchoolGrades: 6-8Distance: 9.7 mi
- 10/10Cactus Shadows High SchoolGrades: 8-12Distance: 10.6 mi
Schools provided by the listing agent
- Elementary: Desert Sun Academy
- Middle: Sonoran Trails Middle School
- High: Cactus Shadows High School
- District: Cave Creek Unified District
Source: ARMLS. This data may not be complete. We recommend contacting the local school district to confirm school assignments for this home.
Get a cash offer in 3 minutes
Find out how much your home could sell for in as little as 3 minutes with a no-obligation cash offer.
Estimated market value
$2,306,000
Get a cash offer in 3 minutes
Find out how much your home could sell for in as little as 3 minutes with a no-obligation cash offer.
Estimated market value
$2,306,000
- Arizona
- Maricopa County
- Scottsdale
- 85255
- 13191 E PARKVIEW Lane
Nearby cities
Nearby neighborhoods
Nearby zip codes
Other Scottsdale Topics
