Nestled within the breathtaking landscapes of the prestigious Storyrock community, this nearly 4,000-square-foot luxury masterpiece redefines Arizona living. Boasting 4 bedrooms, 4.5 bathrooms, and an unrivaled blend of sophistication and comfort, this custom-built home exudes elegance at every turn. From the moment you arrive, the paver driveway and striking curb appeal set the tone for this exceptional property. Inside, high-end custom finishes and designer details abound, creating a sophisticated yet welcoming ambiance. The heart of the home is the expansive great room, where large windows frame breathtaking views of the Four Peaks and iconic boulders, perfectly complemented by the elevated deck that provides the ideal spot to soak in Arizona's stunning sunrises. The gourmet kitchen, complete with top-of-the-line appliances and luxurious finishes, is a chef's dream and flows effortlessly into the dining and living spaces, perfect for entertaining. The private backyard oasis features a heated pool, offering year-round relaxation amidst serene desert surroundings. Whether you're hosting guests or enjoying a quiet evening, the outdoor spaces provide a perfect blend of tranquility and luxury.
Sold for $2,350,000
$2,350,000
13207 E PARKVIEW Lane, Scottsdale, AZ 85255
4beds
3,906sqft
Single Family Residence
Built in 2023
0.32 Acres Lot
$2,308,100 Zestimate®
$602/sqft
$-- Estimated rent
Home value
$2,308,100
$2.10M - $2.54M
Not available
Zestimate® history
Owner options
List your home for rent
Find your next renter with Zillow Rental Manager. Plus, with online applications, you can quickly screen prospective tenants – for free.
Refinance and save
$14,055/mo
Est. payment
Refinancing to a lower rate could help reduce your monthly payments and save thousands over the life of the loan.
$14,055/mo
Est. payment
Explore your selling options
Work with a Zillow partner agent
Leverage their expertise and Zillow's premium Showcase listings to get your home seen by more buyers.
Get startedList with your own agent
Get your home in front of millions of buyers by listing it on Zillow.
Learn how to do itSell it yourself
Take full control of how buyers see your home on Zillow by listing For Sale by Owner (FSBO).
List your homeWhat's special
Heated poolPaver drivewayLuxurious finishesOutdoor spacesElevated deckDesigner detailsTop-of-the-line appliances
Zillow last checked:
Listing updated:
Listed by:
Kathleen M Laswick 480-285-0000,
Realty ONE Group
Bought with:
Lesley McGee, SA573149000
SERHANT.
Source: ARMLS,MLS#: 6796151
Facts & features
Interior
Bedrooms & bathrooms
- Bedrooms: 4
- Bathrooms: 5
- Full bathrooms: 4
- 1/2 bathrooms: 1
Heating
- Natural Gas
Cooling
- Central Air, Ceiling Fan(s), Programmable Thmstat
Appliances
- Included: Dryer, Washer, Water Softener Owned, Refrigerator, Built-in Microwave, Dishwasher, Disposal, Gas Range, Gas Oven, Gas Cooktop
- Laundry: Inside
Features
- Pantry, Granite Counters, Double Vanity, Eat-in Kitchen, Breakfast Bar, No Interior Steps, Wet Bar, Kitchen Island, Full Bth Master Bdrm, Separate Shwr & Tub
- Flooring: Carpet, Tile
- Windows: Low Emissivity Windows, Double Pane Windows
- Has basement: No
- Number of fireplaces: 1
Interior area
- Total structure area: 3,906
- Total interior livable area: 3,906 sqft
Property
Parking
- Total spaces: 5
- Parking features: Garage Door Opener, Direct Access, Attch'd Gar Cabinets
- Garage spaces: 3
- Uncovered spaces: 2
Features
- Stories: 1
- Patio & porch: Covered, Patio
- Exterior features: Built-in Barbecue
- Has private pool: Yes
- Pool features: Heated
- Has spa: Yes
- Spa features: Heated, Private
- Fencing: Block,Wrought Iron
- Has view: Yes
- View description: Mountain(s)
Lot
- Size: 0.32 Acres
- Features: North/South Exposure, Desert Front, Gravel/Stone Back, Synthetic Grass Frnt, Synthetic Grass Back
Details
- Parcel number: 21703605
Construction
Type & style
- Home type: SingleFamily
- Architectural style: Contemporary
- Property subtype: Single Family Residence
Materials
- Stucco, Wood Frame, Painted, Stone
- Roof: Tile
Condition
- Year built: 2023
Details
- Builder name: Taylor Morrison
Utilities & green energy
- Sewer: Public Sewer
- Water: City Water
Green energy
- Water conservation: Tankless Ht Wtr Heat
Community & HOA
Community
- Features: Gated, Biking/Walking Path
- Security: Fire Sprinkler System
- Subdivision: STORYROCK 1C PHASE 1
HOA
- Has HOA: Yes
- Services included: Maintenance Grounds
- HOA fee: $495 quarterly
- HOA name: Storyrock
- HOA phone: 480-921-7500
Location
- Region: Scottsdale
Financial & listing details
- Price per square foot: $602/sqft
- Tax assessed value: $1,450,300
- Annual tax amount: $3,863
- Date on market: 1/4/2026
- Cumulative days on market: 84 days
- Listing terms: Cash,Conventional,FHA,VA Loan
- Ownership: Fee Simple
Price history
| Date | Event | Price |
|---|---|---|
| 3/18/2025 | Sold | $2,350,000-3.3%$602/sqft |
Source:  ARMLS #6796151 Report a problem ARMLS #6796151 Report a problem | ||
| 3/14/2025 | Pending sale | $2,429,000$622/sqft |
Source: ARMLS #6796151 Report a problem | ||
| 1/31/2025 | Price change | $2,429,000-2.8%$622/sqft |
Source: ARMLS #6796151 Report a problem | ||
| 12/19/2024 | Listed for sale | $2,500,000+66.3%$640/sqft |
Source: ARMLS #6796151 Report a problem | ||
| 2/28/2023 | Sold | $1,503,217$385/sqft |
Source: Public Record Report a problem | ||
Public tax history
| Year | Property taxes | Tax assessment |
|---|---|---|
| 2025 | $4,077 +12% | $145,030 -6.1% |
| 2024 | $3,641 +7524.4% | $154,520 +17519.2% |
| 2023 | $48 -2.6% | $877 -71.9% |
| 2022 | $49 -58% | $3,120 +123.7% |
| 2021 | $117 | $1,395 |
Find assessor info on the county website
Neighborhood: 85255
Nearby homes
- $1,710,9003 bd4 ba3.1k sqft13223 E Parkview Ln, Scottsdale, AZ 85255Off Market
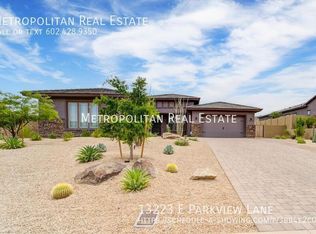
- $2,300,0003 bd4 ba3.1k sqft13191 E Parkview Ln, Scottsdale, AZ 85255Sold

- $2,253,000-- bd-- ba-- sqft13175 E Parkview Ln, Scottsdale, AZ 85255Off Market
- $2,198,800-- bd-- ba-- sqft13206 E Parkview Ln, Scottsdale, AZ 85255Off Market
- $2,548,000-- bd-- ba-- sqft13190 E Parkview Ln, Scottsdale, AZ 85255Off Market
- $2,556,900-- bd-- ba-- sqft24416 N 132nd Pl, Scottsdale, AZ 85255Off Market
- $2,235,800-- bd-- ba-- sqft13222 E Parkview Ln, Scottsdale, AZ 85255Off Market
- $2,258,400-- bd-- ba-- sqft13174 E Parkview Ln, Scottsdale, AZ 85255Off Market
Nearby schools
GreatSchools rating
- 6/10Desert Sun AcademyGrades: PK-6Distance: 8.8 mi
- 4/10Sonoran Trails Middle SchoolGrades: 6-8Distance: 9.7 mi
- 10/10Cactus Shadows High SchoolGrades: 8-12Distance: 10.6 mi
Schools provided by the listing agent
- District: Cave Creek Unified District
Source: ARMLS. This data may not be complete. We recommend contacting the local school district to confirm school assignments for this home.
Get a cash offer in 3 minutes
Find out how much your home could sell for in as little as 3 minutes with a no-obligation cash offer.
Estimated market value
$2,308,100
Get a cash offer in 3 minutes
Find out how much your home could sell for in as little as 3 minutes with a no-obligation cash offer.
Estimated market value
$2,308,100
- Arizona
- Maricopa County
- Scottsdale
- 85255
- 13207 E PARKVIEW Lane
Nearby cities
Nearby neighborhoods
Nearby zip codes
Other Scottsdale Topics
