Welcome to 13195 Ladybank Lane, a stunning Colonial-style home nestled in the coveted community of Chantilly Highlands in Oak Hill, Virginia. This smartly designed residence offers 4 bedrooms, 3.5 bathrooms, and a generous 2700 square feet of finished living space with an amazing backyard space. Upon arrival, the charming front porch and private drive welcome you to this oasis of comfort and style. The property boasts a fully fenced, flat .32 acre lot with extensive landscaping, complemented by a captivating screened-in porch and patio, creating the perfect setting for relaxation and entertainment. Step inside to discover solid oak hardwood floors throughout the main and upper levels, spacious formal living and dining rooms, and a renovated kitchen featuring custom cabinetry, granite countertops, stainless steel appliances, peninsula (great for food prep) and a delightful eat-in area . The cozy family room, complete with a wood-burning fireplace and cathedral ceiling, opens to a remarkable screened-in porch and patio, providing an inviting space for year-round enjoyment. The upper level hosts 4 generously sized bedrooms, including a primary ensuite with cathedral ceilings, a renovated bathroom with neutral finishes, dual vanity, separate shower and soaking tub. The upper level is complete with renovated hall bathroom also with neutral finishes. The lower level features a large recreation room, bonus room (ideal for a guest bedroom or a home office), and a full bathroom. Special features include, custom screened in porch with interlocking lumbar floor and complimenting patio, native landscaping, fully fenced backyard, recessed lighting, replaced vinyl siding and aluminum trim. Residents of Chantilly Highlands enjoy a wealth of amenities including a pool, a park, tennis courts, and walking trails nearby. Highly rated Oak Hill ES/Franklin or Carson MS and Chantilly HS pyramid. Easy access to Silver Line Metro, Dulles Toll Road, Route 28 and Fairfax County Parkway commuter routes and shopping and dining within walking distance.
Sold for $930,000
$930,000
13195 Ladybank Ln, Herndon, VA 20171
4beds
2,702sqft
Single Family Residence
Built in 1987
0.32 Acres Lot
$971,600 Zestimate®
$344/sqft
$4,156 Estimated rent
Home value
$971,600
$923,000 - $1.02M
$4,156/mo
Zestimate® history
Owner options
List your home for rent
$4,156/mo
Rent Zestimate®
Find your next renter with Zillow Rental Manager. Plus, with online applications, you can quickly screen prospective tenants – for free.
$4,156/mo
Rent Zestimate®
Refinance and save
$6,365/mo
Est. payment
Refinancing to a lower rate could help reduce your monthly payments and save thousands over the life of the loan.
$6,365/mo
Est. payment
Explore your selling options
Work with a Zillow partner agent
Leverage their expertise and Zillow's premium Showcase listings to get your home seen by more buyers.
Get startedList with your own agent
Get your home in front of millions of buyers by listing it on Zillow.
Learn how to do itSell it yourself
Take full control of how buyers see your home on Zillow by listing For Sale by Owner (FSBO).
List your homeWhat's special
Zillow last checked:
Listing updated:
Listed by:
Amy O'Rourke 703-675-6695,
Compass
Bought with:
Yury Garamyan, 659250
Jason Mitchell Group
Carlos Espinoza
Jason Mitchell Group
Source: Bright MLS,MLS#: VAFX2183606
Facts & features
Interior
Bedrooms & bathrooms
- Bedrooms: 4
- Bathrooms: 4
- Full bathrooms: 3
- 1/2 bathrooms: 1
- Main level bathrooms: 1
Basement
- Description: Percent Finished: 90.0
- Area: 700
Heating
- Forced Air, Natural Gas
Cooling
- Central Air, Electric
Appliances
- Included: Gas Water Heater
Features
- Flooring: Hardwood, Ceramic Tile, Carpet
- Basement: Interior Entry,Finished
- Number of fireplaces: 1
- Fireplace features: Wood Burning
Interior area
- Total structure area: 2,702
- Total interior livable area: 2,702 sqft
- Finished area above ground: 2,002
- Finished area below ground: 700
Property
Parking
- Total spaces: 2
- Parking features: Garage Faces Front, Garage Door Opener, Inside Entrance, Asphalt, Attached
- Attached garage spaces: 2
- Has uncovered spaces: Yes
Accessibility
- Accessibility features: None
Features
- Levels: Three
- Stories: 3
- Pool features: Community
- Fencing: Full
- Has view: Yes
- View description: Garden
Lot
- Size: 0.32 Acres
- Features: Backs to Trees, Landscaped, Premium, Private, Rear Yard
Details
- Additional structures: Above Grade, Below Grade
- Parcel number: 0351 02 0539
- Zoning: 131
- Special conditions: Standard
Construction
Type & style
- Home type: SingleFamily
- Architectural style: Colonial
- Property subtype: Single Family Residence
Materials
- Vinyl Siding
- Foundation: Concrete Perimeter
Condition
- New construction: No
- Year built: 1987
Utilities & green energy
- Sewer: Public Septic
- Water: Public
Community & HOA
Community
- Subdivision: Chantilly Highlands
HOA
- Has HOA: Yes
- Amenities included: Common Grounds, Community Center, Pool, Tennis Court(s), Tot Lots/Playground
- Services included: Common Area Maintenance, Pool(s), Reserve Funds
- HOA fee: $485 annually
- HOA name: CHANTILLY HIGHLANDS
Location
- Region: Herndon
Financial & listing details
- Price per square foot: $344/sqft
- Tax assessed value: $792,820
- Annual tax amount: $8,947
- Date on market: 6/7/2024
- Listing agreement: Exclusive Right To Sell
- Ownership: Fee Simple
Price history
| Date | Event | Price |
|---|---|---|
| 6/25/2024 | Sold | $930,000+6.3%$344/sqft |
Source:  Bright MLS #VAFX2183606 Report a problem Bright MLS #VAFX2183606 Report a problem | ||
| 6/19/2024 | Pending sale | $875,000$324/sqft |
Source: Bright MLS #VAFX2183606 Report a problem | ||
| 6/10/2024 | Contingent | $875,000$324/sqft |
Source: Bright MLS #VAFX2183606 Report a problem | ||
| 6/7/2024 | Listed for sale | $875,000+45.8%$324/sqft |
Source: Bright MLS #VAFX2183606 Report a problem | ||
| 8/24/2018 | Sold | $600,000-1.5%$222/sqft |
Source: Public Record Report a problem | ||
| 7/17/2018 | Pending sale | $609,000$225/sqft |
Source: Deb Frank Homes INC #1001646346 Report a problem | ||
| 6/26/2018 | Price change | $609,000-4.7%$225/sqft |
Source: Deb Frank Homes INC #1001646346 Report a problem | ||
| 5/30/2018 | Listed for sale | $639,000+2.3%$236/sqft |
Source: Deb Frank Homes INC #1001646346 Report a problem | ||
| 4/22/2015 | Sold | $624,900+180.2%$231/sqft |
Source: Public Record Report a problem | ||
| 6/2/1994 | Sold | $223,000$83/sqft |
Source: Public Record Report a problem | ||
Public tax history
| Year | Property taxes | Tax assessment |
|---|---|---|
| 2025 | $9,703 +8.8% | $839,320 +9% |
| 2024 | $8,921 -0.3% | $770,020 -2.9% |
| 2023 | $8,947 +8.3% | $792,820 +9.8% |
| 2022 | $8,259 | $722,260 +10.6% |
| 2021 | -- | $652,990 +5.1% |
| 2020 | $7,354 +3.8% | $621,370 +3.8% |
| 2019 | $7,084 +7.3% | $598,590 +7.3% |
| 2018 | $6,602 +1.9% | $557,800 |
| 2017 | $6,476 +0.2% | $557,800 |
| 2016 | $6,462 +8.6% | $557,800 +4.6% |
| 2015 | $5,951 +3.1% | $533,220 +2.8% |
| 2014 | $5,774 | $518,550 +5.4% |
| 2013 | -- | $491,900 +4.6% |
| 2012 | -- | $470,410 +4.4% |
| 2011 | -- | $450,710 +1.5% |
| 2010 | -- | $443,990 -9.3% |
| 2009 | -- | $489,720 -8.7% |
| 2008 | -- | $536,130 -0.3% |
| 2007 | -- | $537,520 +72.9% |
| 2003 | -- | $310,820 +7% |
| 2002 | -- | $290,485 +21% |
| 2001 | -- | $240,070 |
Find assessor info on the county website
Neighborhood: 20171
Nearby homes
- $880,8004 bd2 ba2k sqft13201 Ladybank Ln, Herndon, VA 20171Off Market
- $970,5003 bd4 ba2.1k sqft13193 Ladybank Ln, Herndon, VA 20171Off Market
- $931,2004 bd3 ba2k sqft13197 Ladybank Ln, Herndon, VA 20171Off Market
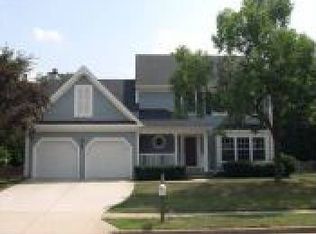
- $920,0004 bd4 ba2.7k sqft13203 Ladybank Ln, Herndon, VA 20171Sold

- $903,4003 bd4 ba2.5k sqft13199 Ladybank Ln, Herndon, VA 20171Off Market
- $850,9003 bd4 ba1.7k sqft13207 Ladybank Ln, Herndon, VA 20171Off Market
- $990,6005 bd4 ba3.1k sqft13191 Ladybank Ln, Herndon, VA 20171Off Market
- $885,9004 bd3 ba1.8k sqft13209 Ladybank Ln, Herndon, VA 20171Off Market
Nearby schools
GreatSchools rating
- 10/10Oak Hill Elementary SchoolGrades: PK-6Distance: 0.4 mi
- 8/10Franklin Middle SchoolGrades: 7-8Distance: 1.1 mi
- 9/10Chantilly High SchoolGrades: 9-12Distance: 2.5 mi
Schools provided by the listing agent
- Elementary: Oak Hill
- Middle: Franklin
- High: Chantilly
- District: Fairfax County Public Schools
Source: Bright MLS. This data may not be complete. We recommend contacting the local school district to confirm school assignments for this home.
Get a cash offer in 3 minutes
Find out how much your home could sell for in as little as 3 minutes with a no-obligation cash offer.
Estimated market value
$971,600
Get a cash offer in 3 minutes
Find out how much your home could sell for in as little as 3 minutes with a no-obligation cash offer.
Estimated market value
$971,600
- Virginia
- Fairfax County
- Herndon
- 20171
- 13195 Ladybank Ln
Nearby cities
Nearby neighborhoods
Nearby zip codes
Other Herndon Topics
