Discover this stunning, beautifully updated home in one Chantilly Highlands most sought after private enclaves. This 4 bedroom, 2 full bath, 2 half bath home showcases luxury throughout to include a gourmet kitchen, updated baths, newer hardwood floors, LVP and carpeting. Several bedrooms feature designer organization closet systems for the ultimate in efficiency. Finished basement has large family room, work-out space, half bath and sliding door that walks out to provide easy access to the large, fenced in back yard. The laundry room is spacious and nicely finished with bonus storage. This home is situated at the back of a private drive and the owners enjoy peaceful, wooded views from their deck. The curb appeal of the home is enhanced by stone garden beds and beautiful, professional landscaping. The Chantilly Highlands community boasts a wealth of amenities to include a pool with diving board, lap lane and a competitive swimming team, a private park and playground, tennis/pickle ball courts and nearby walking trails. The community is located nearby McLearen Square Shopping, Franklin Farm Shopping, Udvar Hazy Air & Space Museum, Sully historic plantation, Dulles Airport, Silver Line Metro and the Thomas Jefferson Bus depot for covenient commuting. This exceptional home offers the perfect blend of space, luxury, privacy and convenient commuting—schedule your showing today and see it for yourself!
Sold for $920,000
$920,000
13203 Ladybank Ln, Herndon, VA 20171
4beds
2,756sqft
Single Family Residence
Built in 1987
0.28 Acres Lot
$936,800 Zestimate®
$334/sqft
$4,219 Estimated rent
Home value
$936,800
$881,000 - $1.00M
$4,219/mo
Zestimate® history
Owner options
List your home for rent
$4,219/mo
Rent Zestimate®
Find your next renter with Zillow Rental Manager. Plus, with online applications, you can quickly screen prospective tenants – for free.
$4,219/mo
Rent Zestimate®
Refinance and save
$5,744/mo
Est. payment
Refinancing to a lower rate could help reduce your monthly payments and save thousands over the life of the loan.
$5,744/mo
Est. payment
Explore your selling options
Work with a Zillow partner agent
Leverage their expertise and Zillow's premium Showcase listings to get your home seen by more buyers.
Get startedList with your own agent
Get your home in front of millions of buyers by listing it on Zillow.
Learn how to do itSell it yourself
Take full control of how buyers see your home on Zillow by listing For Sale by Owner (FSBO).
List your homeWhat's special
Finished basementPrivate enclavesStone garden bedsProfessional landscapingNewer hardwood floorsUpdated bathsGourmet kitchen
Zillow last checked:
Listing updated:
Listed by:
Jeff LaFleur 850-217-9037,
Modern Jones, LLC,
Co-Listing Agent: Eliana Joy Lafleur 813-947-5042,
Modern Jones, LLC
Bought with:
Maneja Houchin, 0225221142
Samson Properties
Source: Bright MLS,MLS#: VAFX2232016
Facts & features
Interior
Bedrooms & bathrooms
- Bedrooms: 4
- Bathrooms: 4
- Full bathrooms: 2
- 1/2 bathrooms: 2
- Main level bathrooms: 1
Basement
- Area: 1000
Heating
- Central, Natural Gas
Cooling
- Central Air, Electric
Appliances
- Included: Microwave, Dishwasher, Disposal, Stainless Steel Appliance(s), Refrigerator, Ice Maker, Oven/Range - Gas, Washer, Dryer, Gas Water Heater
- Laundry: In Basement
Features
- Ceiling Fan(s), Dining Area
- Flooring: Carpet
- Basement: Full,Finished,Rear Entrance,Walk-Out Access,Windows
- Number of fireplaces: 1
- Fireplace features: Gas/Propane
Interior area
- Total structure area: 3,056
- Total interior livable area: 2,756 sqft
- Finished area above ground: 2,056
- Finished area below ground: 700
Property
Parking
- Total spaces: 2
- Parking features: Garage Door Opener, Attached, Driveway
- Attached garage spaces: 2
- Has uncovered spaces: Yes
Accessibility
- Accessibility features: None
Features
- Levels: Two
- Stories: 2
- Patio & porch: Deck, Porch
- Pool features: Community
Lot
- Size: 0.28 Acres
Details
- Additional structures: Above Grade, Below Grade
- Parcel number: 0351 02 0535
- Zoning: 131
- Special conditions: Standard
Construction
Type & style
- Home type: SingleFamily
- Architectural style: Colonial
- Property subtype: Single Family Residence
Materials
- Vinyl Siding
- Foundation: Block
Condition
- New construction: No
- Year built: 1987
Utilities & green energy
- Sewer: Public Sewer
- Water: Public
Community & HOA
Community
- Features: Pool
- Subdivision: Chantilly Highlands
HOA
- Has HOA: Yes
- Amenities included: Pool, Tot Lots/Playground
- Services included: Common Area Maintenance, Recreation Facility, Reserve Funds, Snow Removal
- HOA fee: $42 monthly
- HOA name: CHANTILLY HIGHLANDS HOMES ASSOCIATION
Location
- Region: Herndon
Financial & listing details
- Price per square foot: $334/sqft
- Tax assessed value: $905,240
- Annual tax amount: $10,487
- Date on market: 4/11/2025
- Listing agreement: Exclusive Agency
- Listing terms: Cash,Conventional,VA Loan,FHA
- Ownership: Fee Simple
Price history
| Date | Event | Price |
|---|---|---|
| 5/29/2025 | Sold | $920,000-0.5%$334/sqft |
Source:  Bright MLS #VAFX2232016 Report a problem Bright MLS #VAFX2232016 Report a problem | ||
| 5/16/2025 | Pending sale | $925,000$336/sqft |
Source: Bright MLS #VAFX2232016 Report a problem | ||
| 4/21/2025 | Contingent | $925,000$336/sqft |
Source: Bright MLS #VAFX2232016 Report a problem | ||
| 4/11/2025 | Listed for sale | $925,000+6.3%$336/sqft |
Source: Bright MLS #VAFX2232016 Report a problem | ||
| 9/11/2023 | Sold | $870,000+5.5%$316/sqft |
Source: Bright MLS #VAFX2140918 Report a problem | ||
| 8/14/2023 | Pending sale | $825,000$299/sqft |
Source: Bright MLS #VAFX2140918 Report a problem | ||
| 8/10/2023 | Listed for sale | $825,000+36.4%$299/sqft |
Source: Bright MLS #VAFX2140918 Report a problem | ||
| 4/29/2016 | Sold | $605,000-3.2%$220/sqft |
Source: Public Record Report a problem | ||
| 3/2/2016 | Price change | $624,900-2.4%$227/sqft |
Source: RE/MAX Allegiance #FX9568237 Report a problem | ||
| 2/22/2016 | Price change | $640,000-3%$232/sqft |
Source: RE/MAX Allegiance #FX9568237 Report a problem | ||
| 2/10/2016 | Listed for sale | $659,900+17.8%$239/sqft |
Source: RE/MAX Allegiance #FX9568237 Report a problem | ||
| 11/19/2012 | Sold | $560,000-1.6%$203/sqft |
Source: Public Record Report a problem | ||
| 9/21/2012 | Pending sale | $569,000$206/sqft |
Source: NetRealtyNow.com, LLC #FX7917402 Report a problem | ||
| 9/1/2012 | Listed for sale | $569,000+11.1%$206/sqft |
Source: NetRealtyNow.com, LLC #FX7917402 Report a problem | ||
| 1/3/2012 | Sold | $512,000$186/sqft |
Source: Public Record Report a problem | ||
Public tax history
| Year | Property taxes | Tax assessment |
|---|---|---|
| 2025 | $10,465 +8.8% | $905,240 +9% |
| 2024 | $9,619 -0.3% | $830,260 -2.9% |
| 2023 | $9,645 +9.5% | $854,650 +11% |
| 2022 | $8,806 | $770,060 +10.7% |
| 2021 | -- | $695,700 +5.1% |
| 2020 | $7,832 +3.2% | $661,760 +3.2% |
| 2019 | $7,592 +2.6% | $641,470 +2.6% |
| 2018 | $7,402 +1.9% | $625,450 |
| 2017 | $7,261 +0.9% | $625,450 +0.6% |
| 2016 | $7,200 +8.5% | $621,450 +4.5% |
| 2015 | $6,636 +3.6% | $594,600 +3.4% |
| 2014 | $6,405 | $575,210 +6.3% |
| 2013 | -- | $541,220 +13.9% |
| 2012 | -- | $475,270 +4.3% |
| 2011 | -- | $455,470 +1.5% |
| 2010 | -- | $448,780 -8.9% |
| 2009 | -- | $492,790 -8.7% |
| 2008 | -- | $539,510 -0.5% |
| 2007 | -- | $542,480 +70.9% |
| 2003 | -- | $317,365 +7% |
| 2002 | -- | $296,605 +21% |
| 2001 | -- | $245,130 |
Find assessor info on the county website
Neighborhood: 20171
Nearby homes
- $874,4004 bd2 ba2k sqft13201 Ladybank Ln, Herndon, VA 20171Off Market
- $1,037,0004 bd4 ba2.4k sqft13205 Ladybank Ln, Herndon, VA 20171Off Market
- $850,9003 bd4 ba1.7k sqft13207 Ladybank Ln, Herndon, VA 20171Off Market

- $930,0004 bd4 ba2.7k sqft13195 Ladybank Ln, Herndon, VA 20171Sold
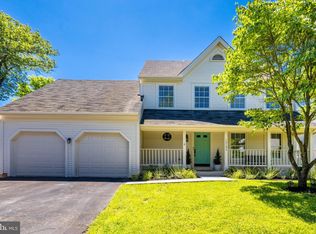
- $883,1004 bd3 ba1.8k sqft13209 Ladybank Ln, Herndon, VA 20171Off Market
- $906,3003 bd4 ba2.5k sqft13199 Ladybank Ln, Herndon, VA 20171Off Market
- $931,2004 bd3 ba2k sqft13197 Ladybank Ln, Herndon, VA 20171Off Market
- $850,1003 bd3 ba1.7k sqft13213 Ladybank Ln, Herndon, VA 20171Off Market
Nearby schools
GreatSchools rating
- 10/10Oak Hill Elementary SchoolGrades: PK-6Distance: 0.4 mi
- 8/10Franklin Middle SchoolGrades: 7-8Distance: 1.1 mi
- 9/10Chantilly High SchoolGrades: 9-12Distance: 2.4 mi
Schools provided by the listing agent
- Elementary: Oak Hill
- Middle: Franklin
- High: Chantilly
- District: Fairfax County Public Schools
Source: Bright MLS. This data may not be complete. We recommend contacting the local school district to confirm school assignments for this home.
Get a cash offer in 3 minutes
Find out how much your home could sell for in as little as 3 minutes with a no-obligation cash offer.
Estimated market value
$936,800
Get a cash offer in 3 minutes
Find out how much your home could sell for in as little as 3 minutes with a no-obligation cash offer.
Estimated market value
$936,800
- Virginia
- Fairfax County
- Herndon
- 20171
- 13203 Ladybank Ln
Nearby cities
Nearby neighborhoods
Nearby zip codes
Other Herndon Topics
