Skip main navigation
For sale
  • Price cut: $9.5K (6/11)
    $540,000

    13198 Teton St, Frisco, TX 75035

    3beds
    2,306sqft
    : 
    Loading
    Get pre-qualified
    Townhouse
    Built in 2023
    3,136 Square Feet Lot
    $525,100 Zestimate®
    $234/sqft
    $200/mo HOA

    What's special

    Immaculate move-in ready residenceOversized walk-in showerContemporary kitchenVersatile game roomGenerous closetUpstairs laundryGas range
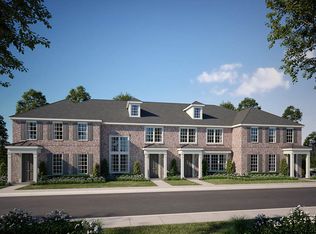
    ****Investors are welcome, house is under lease that can be assumed *** Experience elevated townhome living in the vibrant heart of Frisco. This immaculate, move-in ready residence in the sought-after Park Vista community blends modern luxury with unbeatable convenience. Set in one of Frisco’s most dynamic corridors, you’ll be just moments from premier destinations like PGA Frisco, The Star, Legacy West, and the upcoming Universal Studios (2026)—along with endless dining, shopping, and entertainment options. Commuting is effortless with quick access to Hwy 121 and the Dallas North Tollway. Inside, the home welcomes you with a bright, open-concept design that’s perfect for both stylish entertaining and everyday comfort. The spacious living and dining areas transition seamlessly into a contemporary kitchen equipped with a gas range, abundant cabinetry, a huge walk-in pantry, and thoughtfully selected finishes that elevate the entire space. Upstairs, all bedrooms are privately positioned, including a serene primary suite featuring a spa-inspired bathroom, oversized walk-in shower, and generous closet. A versatile game room offers room for movie nights, a home office, or a creative retreat, while the upstairs laundry adds everyday convenience. With its low-maintenance lifestyle, refined design, and prime Frisco location, this townhome delivers the perfect blend of comfort, style, and accessibility.
    99 days
    |
    189
    |
    5
    |

    Zillow last checked:

    Listing updated:

    Listed by:

    Siva Krishnan 0706708 972-662-3346,

    HB Realty 972-662-3346

    Source: NTREIS,MLS#: 21233606

    Loading...

      Facts & features

      Interior

      Bedrooms & bathrooms
      • Bedrooms: 3
      • Bathrooms: 3
      • Full bathrooms: 2
      • 1/2 bathrooms: 1
      Primary bedroom
      • Features: Walk-In Closet(s)
      • Level: Second
      • Dimensions: 14 x 22
      Bedroom
      • Level: Second
      • Dimensions: 12 x 15
      Bedroom
      • Level: Second
      • Dimensions: 11 x 14
      Primary bathroom
      • Features: Built-in Features, Dual Sinks, Multiple Shower Heads, Separate Shower
      • Level: Second
      • Dimensions: 13 x 11
      Dining room
      • Level: First
      • Dimensions: 14 x 9
      Game room
      • Level: Second
      • Dimensions: 14 x 10
      Kitchen
      • Features: Breakfast Bar, Built-in Features, Kitchen Island, Pantry, Walk-In Pantry
      • Level: First
      • Dimensions: 18 x 8
      Living room
      • Level: First
      • Dimensions: 23 x 17
      Appliances
      • Included: Dishwasher, Disposal, Gas Range, Microwave, Vented Exhaust Fan
      • Laundry: Laundry in Utility Room
      Features
      • Double Vanity, High Speed Internet, Kitchen Island, Open Floorplan, Cable TV, Walk-In Closet(s)
      • Flooring: Carpet, Ceramic Tile, Luxury Vinyl Plank, Tile
      • Windows: Window Coverings
      • Has basement: No
      • Has fireplace: No
      Interior area
      • Total interior livable area: 2,306 sqft
      Video & virtual tour

      Property

      Parking
      • Total spaces: 2
      • Parking features: Alley Access, Door-Multi, Driveway, Garage, Garage Door Opener, Garage Faces Rear
      • Attached garage spaces: 2
      Features
      • Levels: Two
      • Stories: 2
      • Pool features: None
      Lot
      • Size: 3,136 Square Feet
      • Features: Corner Lot, Few Trees
      Details
      • Parcel number: R1211600L03401

      Construction

      Type & style
      • Home type: Townhouse
      • Property subtype: Townhouse
      • Attached to another structure: Yes
      Materials
      • Foundation: Slab
      • Roof: Composition
      Condition
      • Year built: 2023

      Utilities & green energy

      • Sewer: Public Sewer
      • Water: Public
      • Utilities for property: Electricity Available, Electricity Connected, Natural Gas Available, Sewer Available, Separate Meters, Water Available, Cable Available

      Community & HOA

      Community
      • Features: Curbs
      • Security: Carbon Monoxide Detector(s), Fire Alarm, Smoke Detector(s)
      • Subdivision: Park Vista
      HOA
      • Has HOA: Yes
      • Amenities included: Maintenance Front Yard
      • Services included: All Facilities, Maintenance Grounds
      • HOA fee: $200 monthly
      • HOA name: Neighborhood Management
      • HOA phone: 972-359-1548
      Location
      • Region: Frisco

      Financial & listing details

      • Price per square foot: $234/sqft
      • Tax assessed value: $556,093
      • Annual tax amount: $9,317
      • Date on market: 4/11/2026
      • Cumulative days on market: 100 days
      • Exclusions: All non-realty items

        Estimated market value

        $525,100

        $499,000 - $551,000

        $2,930/mo

        Price history

        DateEventPrice
        6/25/2026Listing removed$3,150$1/sqft
        Source: Zillow Rentals Report a problem
        6/11/2026Price change$540,000-1.7%$234/sqft
        Source: NTREIS #21233606 Report a problem
        5/27/2026Price change$549,500-1%$238/sqft
        Source: NTREIS #21233606 Report a problem
        5/17/2026Listed for rent$3,150+1.6%$1/sqft
        Source: Zillow Rentals Report a problem
        4/28/2026Price change$555,000-0.9%$241/sqft
        Source: NTREIS #21233606 Report a problem
        4/11/2026Listed for sale$560,000$243/sqft
        Source: NTREIS #21233606 Report a problem
        9/6/2025Listing removed$560,000$243/sqft
        Source: NTREIS #20996294 Report a problem
        8/28/2025Price change$560,000-1.8%$243/sqft
        Source: NTREIS #20996294 Report a problem
        8/4/2025Listed for sale$570,000$247/sqft
        Source: NTREIS #20996294 Report a problem
        7/7/2025Listing removed$3,100$1/sqft
        Source: Zillow Rentals Report a problem
        6/12/2025Price change$3,100-4.6%$1/sqft
        Source: Zillow Rentals Report a problem
        4/30/2025Listed for rent$3,250$1/sqft
        Source: Zillow Rentals Report a problem

        Public tax history

        YearProperty taxesTax assessment
        2025$9,317 +1.3%$556,093 +3.5%
        2024$9,202 +625.9%$537,186 +616.2%
        2023$1,268 -15.4%$75,000 -5.2%
        2022$1,498 +16.4%$79,118 +20.7%
        2021$1,287 $65,572
        Find assessor info on the county website

        Monthly payment

        Est. payment

        Payment breakdown

        Explore the cost of this home by adjusting the details. Changes won't be saved.
        All calculations are estimates and provided by Zillow, Inc. for informational purposes only. Actual amounts may vary.
        HOA fees may include property taxes on listings classified as Co-Ops. Contact the listing agent and/or owner for fee details.
        Mortgage interest rates are dependent on a number of factors, including credit score, down payment, and repayment length. Interest rate data provided by Zillow Group Marketplace, Inc. as of 1/1/1970 from various mortgage lenders with which we have lead or other similar arrangements; the Estimated Payment is an average of those rates.
        See how much you could borrow to make a competitive offer.

        Climate risks

        Neighborhood: 75035

        Getting around

        27 / 100
        Car-Dependent
        32 / 100
        Somewhat Bikeable

        Nearby schools

        GreatSchools rating
        Schools provided by the listing agent
        • Elementary: Liscano
        • Middle: Nelson
        • High: Independence
        • District: Frisco ISD

        Source: NTREIS. This data may not be complete. We recommend contacting the local school district to confirm school assignments for this home.

        A local agent can set up tours, give advice and negotiate with sellers.

        A local lender can help you make sure your offer is ready when you are.

        Browse local experts

        Similar homes