MOVE-IN READY!!! Why buy old, when you can have BRAND-NEW?!? Get your contract in today to put your personal touches; there’s still time to make selections! Maximize your dollars w/ $15,000 FLEX CREDIT any way you want it - closing costs/rate buy-down, fencing, appliances, etc! Discover the perfect blend of comfort & style in this charming home located in the highly regarded Anderson Place community; NO HOA! The spacious open living area offers a warm ambiance w/ tons of natural light. While the large covered back deck & rocking chair front porch provides ideal settings for both relaxation & entertaining. All bedrooms & laundry are located on the same level, upstairs. Spacious Owners' Retreat features walk-in shower, double vanities, trey ceiling, & large walk-in closet! With an oversized garage, you'll have ample space for your vehicles & storage needs. This home is a haven for those seeking a balance of modern amenities & outdoor charm! Very close to Ft Campbell! SAMPLE PHOTO ONLY; PHOTO IS FROM PREVIOUS Brittany FP.
Closed
$319,900
132 Anderson Pl Lot 132, Clarksville, TN 37042
3beds
1,600sqft
Single Family Residence, Residential
Built in 2025
0.25 Acres Lot
$321,200 Zestimate®
$200/sqft
$1,858 Estimated rent
Home value
$321,200
$302,000 - $340,000
$1,858/mo
Zestimate® history
Owner options
List your home for rent
$1,858/mo
Rent Zestimate®
Find your next renter with Zillow Rental Manager. Plus, with online applications, you can quickly screen prospective tenants – for free.
$1,858/mo
Rent Zestimate®
Refinance and save
$1,905/mo
Est. payment
Refinancing to a lower rate could help reduce your monthly payments and save thousands over the life of the loan.
$1,905/mo
Est. payment
Explore your selling options
Work with a Zillow partner agent
Leverage their expertise and Zillow's premium Showcase listings to get your home seen by more buyers.
Get startedList with your own agent
Get your home in front of millions of buyers by listing it on Zillow.
Learn how to do itSell it yourself
Take full control of how buyers see your home on Zillow by listing For Sale by Owner (FSBO).
List your homeWhat's special
Rocking chair front porchOversized garageLarge walk-in closetTons of natural lightLarge covered back deckTrey ceilingDouble vanities
Zillow last checked:
Listing updated:
Listed by:
Desiree Murphy 706-615-7597,
Legion Realty,
Samantha Williams 270-349-7575,
Legion Realty
Bought with:
Frank Ansah, 326419
Keller Williams Realty Clarksville
Source: RealTracs MLS as distributed by MLS GRID,MLS#: 2867870
Facts & features
Interior
Bedrooms & bathrooms
- Bedrooms: 3
- Bathrooms: 3
- Full bathrooms: 2
- 1/2 bathrooms: 1
Bedroom 1
- Features: Suite
- Level: Suite
- Area: 224 Square Feet
- Dimensions: 16x14
Bedroom 2
- Area: 208 Square Feet
- Dimensions: 13x16
Bedroom 3
- Area: 180 Square Feet
- Dimensions: 12x15
Kitchen
- Features: Pantry
- Level: Pantry
- Area: 160 Square Feet
- Dimensions: 10x16
Living room
- Features: Combination
- Level: Combination
- Area: 288 Square Feet
- Dimensions: 18x16
Heating
- Central, Electric
Cooling
- Electric
Appliances
- Included: Electric Oven, Electric Range, Cooktop, Dishwasher, Disposal, Microwave
- Laundry: Electric Dryer Hookup, Washer Hookup
Features
- Ceiling Fan(s)
- Flooring: Carpet, Tile, Vinyl
- Basement: Crawl Space
- Has fireplace: No
Interior area
- Total structure area: 1,600
- Total interior livable area: 1,600 sqft
- Finished area above ground: 1,600
Property
Parking
- Total spaces: 2
- Parking features: Garage Faces Front, Concrete, Driveway
- Attached garage spaces: 2
- Has uncovered spaces: Yes
Features
- Levels: Two
- Stories: 2
- Patio & porch: Deck, Covered, Porch
Lot
- Size: 0.25 Acres
Details
- Special conditions: Standard
- Other equipment: Air Purifier
Construction
Type & style
- Home type: SingleFamily
- Architectural style: Contemporary
- Property subtype: Single Family Residence, Residential
Materials
- Brick, Vinyl Siding
- Roof: Shingle
Condition
- New construction: Yes
- Year built: 2025
Utilities & green energy
- Sewer: Public Sewer
- Water: Public
- Utilities for property: Electricity Available, Water Available, Underground Utilities
Community & HOA
Community
- Subdivision: Anderson Place
HOA
- Has HOA: No
- Amenities included: Sidewalks, Underground Utilities
Location
- Region: Clarksville
Financial & listing details
- Price per square foot: $200/sqft
- Annual tax amount: $3,000
- Date on market: 5/7/2025
- Electric utility on property: Yes
Price history
| Date | Event | Price |
|---|---|---|
| 6/27/2025 | Sold | $319,900-1.2%$200/sqft |
Source:  RealTracs MLS as distributed by MLS GRID #2867870 Report a problem RealTracs MLS as distributed by MLS GRID #2867870 Report a problem | ||
| 5/28/2025 | Contingent | $323,900$202/sqft |
Source: RealTracs MLS as distributed by MLS GRID #2867870 Report a problem | ||
| 5/7/2025 | Listed for sale | $323,900$202/sqft |
Source: RealTracs MLS as distributed by MLS GRID #2867870 Report a problem | ||
| 5/7/2025 | Listing removed | $323,900$202/sqft |
Source: RealTracs MLS as distributed by MLS GRID #2767202 Report a problem | ||
| 3/1/2025 | Price change | $323,900-0.3%$202/sqft |
Source: RealTracs MLS as distributed by MLS GRID #2767202 Report a problem | ||
| 12/7/2024 | Listed for sale | $324,900$203/sqft |
Source: RealTracs MLS as distributed by MLS GRID #2767202 Report a problem | ||
Public tax history
Tax history is unavailable.
Neighborhood: 37042
Nearby homes
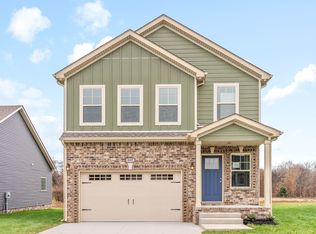
- $321,0003 bd3 ba1.6k sqft152 Anderson Pl LOT 152, Clarksville, TN 37042Sold
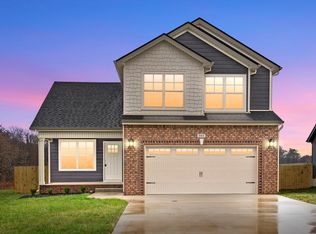
- $316,8003 bd3 ba1.6k sqft861 Macon Ln, Clarksville, TN 37042Off Market
- $356,9003 bd2 ba1.8k sqft171 Anderson Pl LOT 171, Clarksville, TN 37042Sold

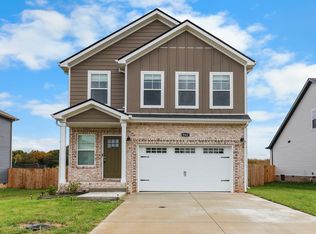
- $312,8003 bd3 ba1.6k sqft845 Macon Ln, Clarksville, TN 37042Off Market
- $374,9005 bd3 ba2.2k sqft137 Anderson Pl LOT 137, Clarksville, TN 37042Sold
- $374,9005 bd3 ba2.2k sqft131 Anderson Pl LOT 131, Clarksville, TN 37042Sold
- $355,0004 bd3 ba1.6k sqft837 Macon Ln LOT 167, Clarksville, TN 37042Sold
- $329,9003 bd3 ba1.6k sqft161 Anderson Pl LOT 161, Clarksville, TN 37042Sold
Nearby schools
GreatSchools rating
- 6/10Hazelwood Elementary SchoolGrades: PK-5Distance: 1.1 mi
- 5/10Northeast Middle SchoolGrades: 6-8Distance: 2.3 mi
- 5/10Northeast High SchoolGrades: 9-12Distance: 2 mi
Schools provided by the listing agent
- Elementary: Hazelwood Elementary
- Middle: Northeast Middle
- High: Northeast High School
Source: RealTracs MLS as distributed by MLS GRID. This data may not be complete. We recommend contacting the local school district to confirm school assignments for this home.
Get a cash offer in 3 minutes
Find out how much your home could sell for in as little as 3 minutes with a no-obligation cash offer.
Estimated market value
$321,200
Get a cash offer in 3 minutes
Find out how much your home could sell for in as little as 3 minutes with a no-obligation cash offer.
Estimated market value
$321,200
- Tennessee
- Montgomery County
- Clarksville
- 37042
- 132 Anderson Pl Lot 132
Nearby cities
Nearby neighborhoods
Nearby zip codes
Other Clarksville Topics
