Ready to move in! Now offering a $20,000 buyer credit to use anyway you want! Welcome to the beautiful Anderson Place community in Clarksville, TN! This stunning new construction Bailey floor plan offers a perfect blend of modern design and convenient two-level living. Boasting 3 bedrooms, 2 full baths, a bonus room over the 2 car garage, this home offers ample space for comfortable living. As you step inside, you'll be greeted by a spacious open floor plan with luxurious vinyl plank flooring and soaring high ceilings, creating a seamless flow throughout the home. The heart of the home is the stylish kitchen, featuring stainless steel appliances, a large peninsula island, and elegant granite countertops, making it the perfect space for culinary enthusiasts. The primary bedroom is a true retreat, complete with a tile shower, a spacious walk-in closet, and trey ceilings that add an extra touch of sophistication. The bonus room offers endless possibilities. Outside, the home's exterior is equally impressive, with a charming brick and hardie front, a beautifully sodded yard, and a covered back deck and front porch. The epoxied 2-car garage adds both functionality and style to the property. Safety and security are top priority as this home is pre wired with a security system and street lamps and sidewalks throughout the subdivision. Conveniently located in 37042 off Tiny Town Rd. The best part, No HOA! Builder is offering a generous $20,000 credit to use anyway you want - pay all closing costs with a rate buy down plus install a fence and blinds OR use for a price reduction!
Closed
$356,900
171 Anderson Pl Lot 171, Clarksville, TN 37042
3beds
1,850sqft
Single Family Residence, Residential
Built in 2025
0.25 Acres Lot
$358,300 Zestimate®
$193/sqft
$2,049 Estimated rent
Home value
$358,300
$340,000 - $380,000
$2,049/mo
Zestimate® history
Owner options
List your home for rent
$2,049/mo
Rent Zestimate®
Find your next renter with Zillow Rental Manager. Plus, with online applications, you can quickly screen prospective tenants – for free.
$2,049/mo
Rent Zestimate®
Refinance and save
$2,129/mo
Est. payment
Refinancing to a lower rate could help reduce your monthly payments and save thousands over the life of the loan.
$2,129/mo
Est. payment
Explore your selling options
Work with a Zillow partner agent
Leverage their expertise and Zillow's premium Showcase listings to get your home seen by more buyers.
Get startedList with your own agent
Get your home in front of millions of buyers by listing it on Zillow.
Learn how to do itSell it yourself
Take full control of how buyers see your home on Zillow by listing For Sale by Owner (FSBO).
List your homeWhat's special
Front porchLarge peninsula islandSpacious walk-in closetTile showerStainless steel appliancesBeautifully sodded yardStylish kitchen
Zillow last checked:
Listing updated:
Listed by:
Cristen Bell 931-436-7404,
Compass RE dba Compass Clarksville
Bought with:
Cody Allen Nelson, 375166
Haus Realty & Management LLC
Donald G. Martin, MRP, ABR, SRS, Broker, 330398
Haus Realty & Management LLC
Source: RealTracs MLS as distributed by MLS GRID,MLS#: 2866417
Facts & features
Interior
Bedrooms & bathrooms
- Bedrooms: 3
- Bathrooms: 2
- Full bathrooms: 2
- Main level bedrooms: 3
Recreation room
- Features: Other
- Level: Other
- Area: 400 Square Feet
- Dimensions: 20x20
Heating
- Central, Electric
Cooling
- Central Air, Electric
Appliances
- Included: Electric Oven, Electric Range, Dishwasher, Disposal, ENERGY STAR Qualified Appliances, Ice Maker, Microwave, Refrigerator, Stainless Steel Appliance(s)
- Laundry: Electric Dryer Hookup, Washer Hookup
Features
- Ceiling Fan(s), Entrance Foyer, Extra Closets, High Ceilings, Open Floorplan, Pantry, Smart Thermostat, Walk-In Closet(s), High Speed Internet
- Flooring: Carpet, Tile, Vinyl
- Basement: None,Crawl Space
- Number of fireplaces: 1
- Fireplace features: Gas, Living Room
Interior area
- Total structure area: 1,850
- Total interior livable area: 1,850 sqft
- Finished area above ground: 1,850
Property
Parking
- Total spaces: 6
- Parking features: Garage Door Opener, Garage Faces Front, Concrete, Driveway
- Attached garage spaces: 2
- Uncovered spaces: 4
Features
- Levels: Two
- Stories: 2
- Patio & porch: Deck, Covered, Porch
Lot
- Size: 0.25 Acres
- Features: Level
- Topography: Level
Details
- Special conditions: Standard
- Other equipment: Air Purifier
Construction
Type & style
- Home type: SingleFamily
- Architectural style: Contemporary
- Property subtype: Single Family Residence, Residential
Materials
- Brick, Vinyl Siding, Ducts Professionally Air-Sealed
- Roof: Shingle
Condition
- New construction: Yes
- Year built: 2025
Utilities & green energy
- Sewer: Public Sewer
- Water: Public
- Utilities for property: Electricity Available, Water Available, Underground Utilities
Green energy
- Energy efficient items: Water Heater, Windows, Thermostat
- Water conservation: Dual Flush Toilets
Community & HOA
Community
- Subdivision: Anderson Place
HOA
- Has HOA: No
- Amenities included: Sidewalks, Underground Utilities
Location
- Region: Clarksville
Financial & listing details
- Price per square foot: $193/sqft
- Annual tax amount: $2,000
- Date on market: 5/3/2025
- Electric utility on property: Yes
Price history
| Date | Event | Price |
|---|---|---|
| 8/25/2025 | Sold | $356,900$193/sqft |
Source:  RealTracs MLS as distributed by MLS GRID #2866417 Report a problem RealTracs MLS as distributed by MLS GRID #2866417 Report a problem | ||
| 7/16/2025 | Pending sale | $356,900$193/sqft |
Source: RealTracs MLS as distributed by MLS GRID #2866417 Report a problem | ||
| 7/11/2025 | Price change | $356,900-0.3%$193/sqft |
Source: RealTracs MLS as distributed by MLS GRID #2866417 Report a problem | ||
| 5/3/2025 | Listed for sale | $357,900$193/sqft |
Source: RealTracs MLS as distributed by MLS GRID #2866417 Report a problem | ||
Public tax history
Tax history is unavailable.
Neighborhood: 37042
Nearby homes
- $312,8003 bd3 ba1.6k sqft845 Macon Ln, Clarksville, TN 37042Off Market
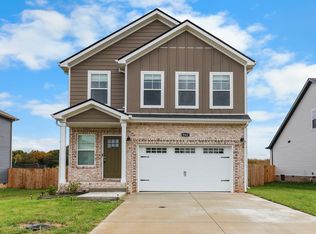
- $321,0003 bd3 ba1.6k sqft152 Anderson Pl LOT 152, Clarksville, TN 37042Sold
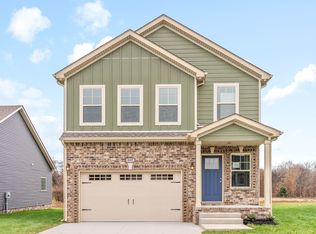
- $319,9003 bd3 ba1.6k sqft132 Anderson Pl LOT 132, Clarksville, TN 37042Sold
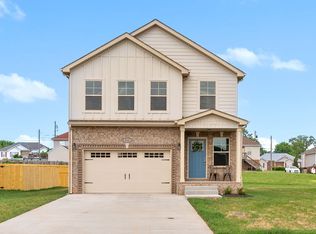
- $316,8003 bd3 ba1.6k sqft861 Macon Ln, Clarksville, TN 37042Off Market
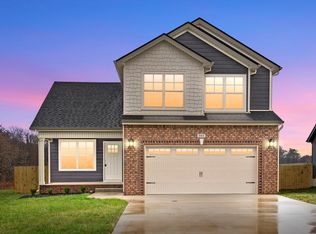
- $374,9003 bd3 ba2.1k sqft166 Anderson Pl LOT 166, Clarksville, TN 37042Sold
- $311,9003 bd3 ba1.5k sqft865 Macon Ln LOT 160, Clarksville, TN 37042Sold
- $374,9005 bd3 ba2.2k sqft137 Anderson Pl LOT 137, Clarksville, TN 37042Sold
- $374,9005 bd3 ba2.2k sqft131 Anderson Pl LOT 131, Clarksville, TN 37042Sold
Nearby schools
GreatSchools rating
- 6/10Hazelwood Elementary SchoolGrades: PK-5Distance: 1.1 mi
- 5/10Northeast Middle SchoolGrades: 6-8Distance: 2.3 mi
- 5/10Northeast High SchoolGrades: 9-12Distance: 2 mi
Schools provided by the listing agent
- Elementary: Hazelwood Elementary
- Middle: Northeast Middle
- High: Northeast High School
Source: RealTracs MLS as distributed by MLS GRID. This data may not be complete. We recommend contacting the local school district to confirm school assignments for this home.
Get a cash offer in 3 minutes
Find out how much your home could sell for in as little as 3 minutes with a no-obligation cash offer.
Estimated market value
$358,300
Get a cash offer in 3 minutes
Find out how much your home could sell for in as little as 3 minutes with a no-obligation cash offer.
Estimated market value
$358,300
- Tennessee
- Montgomery County
- Clarksville
- 37042
- 171 Anderson Pl Lot 171
Nearby cities
Nearby neighborhoods
Nearby zip codes
Other Clarksville Topics
