Welcome to the Oak Creek Parkway lake community! This stunning home sits on 1.3 acres, just a short drive to the lake and community dock. Main level is open concept, tastefully done, hosting a comfortable living room with high ceilings and fireplace. The incredible kitchen would make any cook happy. Beautiful granite and cabinets galore. Split bedroom floor plan. Spacious primary has walk-in closet and ensuite with double vanity, jetted tub and walk-in shower. Two additional bedrooms, hall bath and laundry complete the main floor. Full finished walk-out basement has so much room and so many options. Family room w/fireplace. Huge rec room w/Legacy Billiards pool table (included). An 18X14 bedroom, full bath and an additional room built as a safe room, but could be a non-conforming bedroom.Spectacular outdoor areas and views! Oversized upper deck, partially covered, and a huge lower patio w/state of the art hot tub. Just imagine yourself there! A lake lover's dream! HVAC replaced 2021 with extended warranty until 2031.Extras include a whole home surge protector, a 12X12 outbuilding w/concrete floor, and YES... a 10X28 boat slip available to purchase separately. See attached documents for a more complete picture of this outstanding property.
Closed
Price Unknown
132 Andrew Drive, Branson West, MO 65737
4beds
3,544sqft
Single Family Residence
Built in 2001
1.3 Acres Lot
$531,500 Zestimate®
$--/sqft
$3,591 Estimated rent
Home value
$531,500
$425,000 - $664,000
$3,591/mo
Zestimate® history
Owner options
List your home for rent
$3,591/mo
Rent Zestimate®
Find your next renter with Zillow Rental Manager. Plus, with online applications, you can quickly screen prospective tenants – for free.
$3,591/mo
Rent Zestimate®
Refinance and save
$140/mo
Est. payment
Refinancing to a lower rate could help reduce your monthly payments and save thousands over the life of the loan.
$140/mo
Est. payment
Explore your selling options
Work with a Zillow partner agent
Leverage their expertise and Zillow's premium Showcase listings to get your home seen by more buyers.
Get startedList with your own agent
Get your home in front of millions of buyers by listing it on Zillow.
Learn how to do itSell it yourself
Take full control of how buyers see your home on Zillow by listing For Sale by Owner (FSBO).
List your homeWhat's special
Zillow last checked:
Listing updated:
Listed by:
Danny Todd Walker 417-598-0615,
EXP Realty LLC,
Lisa A Walker 417-818-1663,
EXP Realty LLC
Bought with:
Maxwell Cornett, 2020020407
GPS Realty
Source: SOMOMLS as distributed by MLS GRID,MLS#: 60303545
Facts & features
Interior
Bedrooms & bathrooms
- Bedrooms: 4
- Bathrooms: 3
- Full bathrooms: 3
Rooms
- Room types: Bedroom, Bonus Room, Living Areas (3+), Recreation Room, Family Room, Master Bedroom
Primary bedroom
- Area: 224.19
- Dimensions: 15.9 x 14.1
Bedroom 2
- Area: 136.85
- Dimensions: 11.5 x 11.9
Bedroom 3
- Area: 135.66
- Dimensions: 11.9 x 11.4
Bedroom 4
- Area: 252
- Dimensions: 18 x 14
Primary bathroom
- Area: 80
- Dimensions: 10 x 8
Bathroom full
- Area: 72
- Dimensions: 8 x 9
Bonus room
- Area: 123.5
- Dimensions: 13 x 9.5
Dining room
- Area: 135.66
- Dimensions: 11.9 x 11.4
Family room
- Area: 262.7
- Dimensions: 18.5 x 14.2
Game room
- Area: 386.4
- Dimensions: 14 x 27.6
Kitchen
- Area: 219.7
- Dimensions: 16.9 x 13
Laundry
- Area: 48
- Dimensions: 8 x 6
Living room
- Area: 299.25
- Dimensions: 17.1 x 17.5
Heating
- Forced Air, Central, Heat Pump, Electric
Cooling
- Central Air, Ceiling Fan(s), Heat Pump
Appliances
- Included: Electric Cooktop, Convection Oven, Dryer, Washer, Microwave, Water Softener Owned, Refrigerator, Electric Water Heater, Disposal, Dishwasher
- Laundry: Main Level, W/D Hookup
Features
- High Speed Internet, Solid Surface Counters, Granite Counters, High Ceilings, Walk-In Closet(s), Walk-in Shower, Wired for Sound
- Flooring: Carpet, Luxury Vinyl, Tile
- Windows: Shutters, Double Pane Windows, Blinds
- Basement: Concrete,Finished,Storage Space,Bath/Stubbed,Walk-Out Access,Full
- Attic: Pull Down Stairs
- Has fireplace: Yes
- Fireplace features: Living Room, Blower Fan, Propane, Basement
Interior area
- Total structure area: 3,544
- Total interior livable area: 3,544 sqft
- Finished area above ground: 1,772
- Finished area below ground: 1,772
Property
Parking
- Total spaces: 2
- Parking features: Additional Parking, Garage Faces Front, Garage Door Opener, Driveway
- Attached garage spaces: 2
- Has uncovered spaces: Yes
Features
- Levels: One
- Stories: 1
- Patio & porch: Patio, Covered, Deck
- Exterior features: Rain Gutters
- Pool features: Community
- Has spa: Yes
- Spa features: Bath
Lot
- Size: 1.3 Acres
- Features: Acreage, Landscaped
Details
- Additional structures: Shed(s), Storm Shelter
- Parcel number: 129.030000000004.024
- Other equipment: See Remarks
Construction
Type & style
- Home type: SingleFamily
- Architectural style: Ranch
- Property subtype: Single Family Residence
Materials
- Frame, Vinyl Siding, Brick
- Foundation: Poured Concrete
- Roof: Composition,Shingle
Condition
- Year built: 2001
Utilities & green energy
- Sewer: Community Sewer
- Water: Shared Well
Community & HOA
Community
- Security: Smoke Detector(s)
- Subdivision: Oak Creek Parkway
HOA
- Services included: Common Area Maintenance, Water, Sewer, Basketball Court, Trash, Tennis Court(s), Pool, Community Center
- HOA fee: $140 monthly
Location
- Region: Branson West
Financial & listing details
- Tax assessed value: $146,900
- Annual tax amount: $1,420
- Date on market: 8/30/2025
- Listing terms: Cash,VA Loan,Conventional
- Road surface type: Asphalt, Concrete, Chip And Seal
Price history
| Date | Event | Price |
|---|---|---|
| 9/29/2025 | Sold | -- |
Source:  SOMOMLS as distributed by MLS GRID #60303545 Report a problem SOMOMLS as distributed by MLS GRID #60303545 Report a problem | ||
| 9/3/2025 | Pending sale | $567,000$160/sqft |
Source: SOMOMLS as distributed by MLS GRID #60303545 Report a problem | ||
| 8/30/2025 | Listed for sale | $567,000$160/sqft |
Source: SOMOMLS as distributed by MLS GRID #60303545 Report a problem | ||
| 7/22/2013 | Sold | -- |
Source: Agent Provided Report a problem | ||
| 12/12/2008 | Sold | -- |
Source: Public Record Report a problem | ||
Public tax history
| Year | Property taxes | Tax assessment |
|---|---|---|
| 2025 | $1,367 +0.1% | $27,910 +0.1% |
| 2024 | $1,366 +0.1% | $27,890 |
| 2023 | $1,364 +0.8% | $27,890 +0.3% |
| 2022 | $1,353 -1.2% | $27,820 |
| 2021 | $1,370 +13.5% | $27,820 |
| 2020 | $1,206 | $27,820 |
| 2019 | -- | $27,820 |
| 2018 | -- | $27,820 |
| 2017 | $1,198 -0.2% | $27,820 |
| 2016 | $1,200 +2.8% | $27,820 |
| 2015 | $1,167 -0.2% | $27,820 |
| 2014 | $1,169 +1.7% | $27,820 +0.7% |
| 2012 | $1,149 +0.4% | $27,640 |
| 2011 | $1,145 +0% | $27,640 |
| 2010 | $1,145 | $27,640 |
Find assessor info on the county website
Neighborhood: 65737
Nearby homes
- $--0.61 AcresLOT 207 Andrew Dr, Reeds Spring, MO 65737Sold
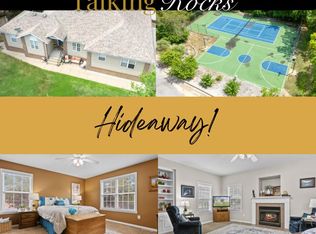
- $--3 bd2 ba1.6k sqft88 Andrew Dr, Branson West, MO 65737Sold
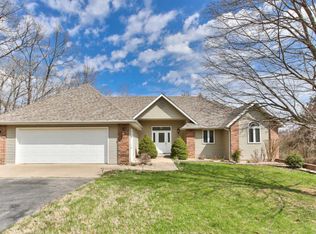
- $449,8004 bd3 ba3.8k sqft708 Austin Pl, Branson West, MO 65737Off Market
- $380,6003 bd2 ba3k sqft688 Austin Pl, Reeds Spring, MO 65737Off Market
- $349,200-- bd-- ba2.1k sqft688 Austin Pl, Branson West, MO 65737Off Market
- $387,000-- bd-- ba2.7k sqft10 Andrew Dr, Branson West, MO 65737Off Market
- $386,000-- bd-- ba2.9k sqft686 Austin Pl, Branson West, MO 65737Off Market
- $--4 bd4 ba3.3k sqft59 Andrew Dr, Branson West, MO 65737Sold
Nearby schools
GreatSchools rating
- NAReeds Spring Primary SchoolGrades: PK-1Distance: 4.5 mi
- 3/10Reeds Spring Middle SchoolGrades: 7-8Distance: 4.2 mi
- 5/10Reeds Spring High SchoolGrades: 9-12Distance: 4 mi
Schools provided by the listing agent
- Elementary: Reeds Spring
- Middle: Reeds Spring
- High: Reeds Spring
Source: SOMOMLS as distributed by MLS GRID. This data may not be complete. We recommend contacting the local school district to confirm school assignments for this home.
Sell for more on Zillow
Get a Zillow Showcase℠ listing at no additional cost and you could sell for .
$531,500
2% more
+$10,630
With Zillow Showcase(estimated)
$542,130
- Missouri
- Stone County
- Branson West
- 65737
- 132 Andrew Drive
Nearby cities
Nearby zip codes
Other Branson West Topics
