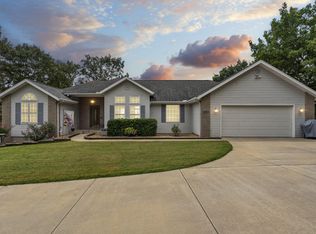
Hidden Talking Rocks Gem - Oak Creek ParkwayThis beautifully maintained 3-bedroom, 2-bath ranch sits on just over half an acre in the sought-after Oak Creek Parkway community. A custom circular driveway, split-bedroom floor plan, and inviting gas fireplace set the tone, while the enclosed, climate-controlled sunroom is perfect for year-round enjoyment. The master retreat feels like a getaway with its 5-piece bath, jetted tub, and brand-new walk-in shower.The home features a newer HVAC and A/C, plus a recent roof inspection with minor updates completed by a Branson/Springfield roofing company for peace of mind. HOA benefits include water, sewer, clubhouse, tennis/pickleball, and basketball courts.While this property DOES NOT include a dock, slips in the nearby association sometimes come up for sale. Buyers can simply work directly with slip owners, as sales are handled independently and aren't formally tied to Oak Creek Parkway.A 14-month home warranty is included, making this gem as practical as it is charming. Don't miss your chance--schedule your private showing today!
Closed
Price Unknown
88 Andrew Drive, Branson West, MO 65737
3beds
1,647sqft
Single Family Residence
Built in 2002
0.55 Acres Lot
$314,600 Zestimate®
$--/sqft
$1,728 Estimated rent
Home value
$314,600
Estimated sales range
Not available
$1,728/mo
Zestimate® history
Owner options
List your home for rent
$1,728/mo
Rent Zestimate®
Find your next renter with Zillow Rental Manager. Plus, with online applications, you can quickly screen prospective tenants – for free.
$1,728/mo
Rent Zestimate®
Refinance and save
$140/mo
Est. payment
Refinancing to a lower rate could help reduce your monthly payments and save thousands over the life of the loan.
$140/mo
Est. payment
Explore your selling options
Work with a Zillow partner agent
Leverage their expertise and Zillow's premium Showcase listings to get your home seen by more buyers.
Get startedList with your own agent
Get your home in front of millions of buyers by listing it on Zillow.
Learn how to do itSell it yourself
Take full control of how buyers see your home on Zillow by listing For Sale by Owner (FSBO).
List your homeWhat's special
Inviting gas fireplaceMaster retreatJetted tubCustom circular drivewayBrand-new walk-in showerEnclosed climate-controlled sunroom
Zillow last checked:
Listing updated:
Listed by:
Dawn Pasowicz 719-323-9036,
Weichert, Realtors-The Griffin Company
Bought with:
Angela Vowell, 2020010391
ReeceNichols -Kimberling City
Source: SOMOMLS as distributed by MLS GRID,MLS#: 60303077
Facts & features
Interior
Bedrooms & bathrooms
- Bedrooms: 3
- Bathrooms: 2
- Full bathrooms: 2
Rooms
- Room types: Master Bedroom, Foyer, Sun Room, Pantry, Office, Living Room
Primary bedroom
- Description: Carpet, Celling Fan, walk-in closet, adjoins to Master Bath
- Area: 210
- Dimensions: 14 x 15
Bedroom 2
- Description: Carpet, New Paint, Ceiling Fan, Walk-in Closet
- Area: 132
- Dimensions: 11 x 12
Bedroom 3
- Description: Staged as Office/Hobby Room Carpet, New Paint, Ceiling Fan
- Area: 132
- Dimensions: 11 x 12
Primary bathroom
- Description: Jetted tub, New Walk-in Shower, Double vanity, New Towel ring, Tile floors
- Area: 135
- Dimensions: 15 x 9
Bathroom full
- Description: Full Bath, Tub/Shower Combo, Support bar
- Area: 60
- Dimensions: 6 x 10
Dining room
- Description: New Chandelier, Chair molding, coffered ceiling
- Area: 132
- Dimensions: 11 x 12
Entry hall
- Description: Hardwood Floors
- Area: 42
- Dimensions: 6 x 7
Garage
- Description: Oversized, Attic access, Work bench, Storage
- Area: 483
- Dimensions: 21 x 23
Kitchen
- Description: Hardwood Floors, Custom Backsplash, New Faucet
- Area: 132
- Dimensions: 11 x 12
Laundry
- Description: Fire Extinguisher, Washer and Dryer, New paint
- Area: 36
- Dimensions: 6 x 6
Living room
- Description: Carpet, Custom Built-in, Gas Fireplace, Cieling Fan
- Area: 304
- Dimensions: 19 x 16
Other
- Description: Walk-in Closet
- Area: 49
- Dimensions: 7 x 7
Other
- Description: Hall Area walks out to Garage
- Area: 40
- Dimensions: 5 x 8
Sun room
- Description: Enclosed, screened in, A/C, Walks out to back yard
- Area: 192
- Dimensions: 16 x 12
Heating
- Heat Pump, Central, Fireplace(s), Electric, Propane
Cooling
- Central Air, Ceiling Fan(s), Window Unit(s), Heat Pump
Appliances
- Included: Dishwasher, Free-Standing Electric Oven, Ice Maker, Dryer, See Remarks, Washer, Microwave, Water Softener Owned, Refrigerator, Electric Water Heater, Disposal, Water Filtration
- Laundry: W/D Hookup
Features
- Raised or Tiered Entry, Soaking Tub, Laminate Counters, Tray Ceiling(s), High Ceilings, Walk-In Closet(s), Walk-in Shower
- Flooring: Carpet, Linoleum, Tile, Hardwood
- Windows: Blinds, Double Pane Windows
- Has basement: No
- Has fireplace: Yes
- Fireplace features: Living Room, Screen, Propane
Interior area
- Total structure area: 1,647
- Total interior livable area: 1,647 sqft
- Finished area above ground: 1,647
- Finished area below ground: 0
Property
Parking
- Total spaces: 2
- Parking features: Other, Workshop in Garage, Storage, Side By Side, See Remarks, Paved, Oversized, Gravel, Garage Door Opener, Driveway, Circular Driveway, Additional Parking
- Attached garage spaces: 2
- Has uncovered spaces: Yes
Features
- Levels: One
- Stories: 1
- Patio & porch: Screened, Front Porch, Terrace, Rear Porch
- Exterior features: Rain Gutters, Garden, Other
- Pool features: In Ground, Community
- Has spa: Yes
- Spa features: Bath
Lot
- Size: 0.55 Acres
- Dimensions: 135 x 180
- Features: Corner Lot, Mature Trees, Landscaped, Cul-De-Sac
Details
- Additional structures: Shed(s)
- Parcel number: 129.030000000050.023
Construction
Type & style
- Home type: SingleFamily
- Architectural style: Traditional,Ranch,Raised Ranch
- Property subtype: Single Family Residence
Materials
- Frame, Vinyl Siding, Brick
- Foundation: Block, Crawl Space, Other, Vapor Barrier
- Roof: Composition
Condition
- Year built: 2002
Utilities & green energy
- Sewer: Community Sewer, Public Sewer
- Water: Shared Well
Community & HOA
Community
- Security: Smoke Detector(s)
- Subdivision: Oak Creek Parkway
HOA
- Services included: Common Area Maintenance, Pool, Sewer, Basketball Court, Water, Clubhouse, Maintenance Structure, Other, Trash, Tennis Court(s), Snow Removal, Community Center
- HOA fee: $140 monthly
- HOA phone: 417-214-0184
Location
- Region: Branson West
Financial & listing details
- Tax assessed value: $106,800
- Annual tax amount: $992
- Date on market: 8/26/2025
- Listing terms: Cash,VA Loan,USDA/RD,FHA,Exchange,Conventional
- Road surface type: Asphalt, Gravel, Concrete
Price history
| Date | Event | Price |
|---|---|---|
| 10/6/2025 | Sold | -- |
Source:  SOMOMLS as distributed by MLS GRID #60303077 Report a problem SOMOMLS as distributed by MLS GRID #60303077 Report a problem | ||
| 8/29/2025 | Pending sale | $325,000$197/sqft |
Source: SOMOMLS as distributed by MLS GRID #60303077 Report a problem | ||
| 8/26/2025 | Listed for sale | $325,000$197/sqft |
Source: SOMOMLS as distributed by MLS GRID #60303077 Report a problem | ||
Public tax history
| Year | Property taxes | Tax assessment |
|---|---|---|
| 2025 | $994 0% | $20,290 |
| 2024 | $994 +0.1% | $20,290 |
| 2023 | $992 | $20,290 |
| 2022 | -- | $20,290 |
| 2021 | $999 +13.5% | $20,290 |
| 2020 | $880 | $20,290 |
| 2019 | -- | $20,290 |
| 2018 | -- | $20,290 +1.1% |
| 2017 | $874 +1% | $20,060 |
| 2016 | $865 +2.8% | $20,060 |
| 2015 | $841 -0.2% | $20,060 |
| 2014 | $843 +1.7% | $20,060 +3.7% |
| 2012 | $829 +3.4% | $19,340 |
| 2011 | $801 +0% | $19,340 |
| 2010 | $801 | $19,340 |
Find assessor info on the county website
Neighborhood: 65737
Nearby homes
- $--4 bd3 ba3.5k sqft132 Andrew Dr, Branson West, MO 65737Sold
- $--4 bd4 ba3.3k sqft59 Andrew Dr, Branson West, MO 65737Sold

- $367,800-- bd-- ba2.7k sqft10 Andrew Dr, Branson West, MO 65737Off Market
- $--0.61 AcresLOT 207 Andrew Dr, Reeds Spring, MO 65737Sold

- $450,2004 bd3 ba3.8k sqft708 Austin Pl, Branson West, MO 65737Off Market
- $386,8003 bd2 ba3k sqft688 Austin Pl, Reeds Spring, MO 65737Off Market
- $355,800-- bd-- ba2.1k sqft688 Austin Pl, Branson West, MO 65737Off Market
- $374,9003 bd3 ba2.8k sqft4 Andrew Dr, Branson West, MO 65737Off Market
Nearby schools
GreatSchools rating
- NAReeds Spring Primary SchoolGrades: PK-1Distance: 4.5 mi
- 3/10Reeds Spring Middle SchoolGrades: 7-8Distance: 4.2 mi
- 5/10Reeds Spring High SchoolGrades: 9-12Distance: 4 mi
Schools provided by the listing agent
- Elementary: Reeds Spring
- Middle: Reeds Spring
- High: Reeds Spring
Source: SOMOMLS as distributed by MLS GRID. This data may not be complete. We recommend contacting the local school district to confirm school assignments for this home.
Sell for more on Zillow
Get a Zillow Showcase℠ listing at no additional cost and you could sell for .
$314,600
2% more
+$6,292
With Zillow Showcase(estimated)
$320,892
- Missouri
- Stone County
- Branson West
- 65737
- 88 Andrew Drive
Nearby cities
Nearby zip codes
Other Branson West Topics
