Skip main navigation
Off market
  • $259,300

    132 Armerina Dr, Bear, DE 19701

    3beds
    2baths
    1,125sqft
    Townhouse
    Built in 1990
    2,178 Square Feet Lot
    $259,300 Zestimate®
    $230/sqft
    $2,137 Estimated rent

    Home value

    $259,300

    $244,000 - $277,000

    $2,137/mo

    Zestimate® history
    Loading
    Loading...

    Owner options

    List your home for rent

    $2,137/mo

    Rent Zestimate®

    Find your next renter with Zillow Rental Manager. Plus, with online applications, you can quickly screen prospective tenants – for free.

    Learn more

    $2,137/mo

    Rent Zestimate®

    Refinance and save

    $1,256/mo

    Est. payment

    Refinancing to a lower rate could help reduce your monthly payments and save thousands over the life of the loan.

    See today's rates

    $1,256/mo

    Est. payment

    Explore your selling options

    Work with a Zillow partner agent

    Leverage their expertise and Zillow's premium Showcase listings to get your home seen by more buyers.

    Get started

    List with your own agent

    Get your home in front of millions of buyers by listing it on Zillow.

    Learn how to do it

    Sell it yourself

    Take full control of how buyers see your home on Zillow by listing For Sale by Owner (FSBO).

    List your home

    What's special

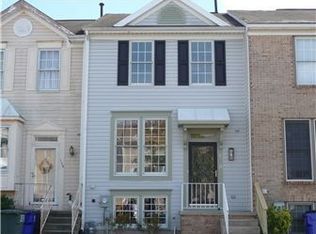
    Welcome to 132 Armerina Drive, a beautiful brick-front townhouse with 3 bedrooms, 1-1/2 bathrooms and finished lower level. This well-maintained property is ideal for first-time home buyers and those looking for the more convenient lifestyle that a town home offers. You can enjoy cooking in the bright and airy kitchen with open views to dining/livingroom area, A complete complement of appliances grace the tile-floored kitchen, which is completed with double sinks, pantry, elevated breakfast bar, recessed lights and ceiling fan, creating a convenient and pleasant work space. The upstairs level offers 3 bedrooms and a full bath having direct access from the hall and from the master bedroom. The bathroom features a tub/shower combination and double sinks. Ceiling fans provide added comfort in each bedroom. Floors have neutral wall-to-wall carpet throughout, except in the kitchen and bathrooms. The master bedroom features a walk-in closet. The finished basement boasts a gas-fired Heatilator-style brick fireplace in the family room for those chilly days and evenings and space offering plenty of storage options. Enjoy the convenience of the washer and dryer in the laundry and the newer hot water heater (2017) in the front portion of the basement. Further, there are plumbing connects for full bath in the lower level should the new owner wish to install a bathroom. All window treatments shall remain for the new owner. The basement outside entrance provides access to the split-rail and 'turkey wire' fenced back yard and storage shed. The roof was replaced in 2012 and most windows upgraded when replaced in 2011 with low-e double glazed replacements, continuously warrantied through the next owner. Convenient to shopping, restaurants, schools and major routes, Pinewoods is a sought-after community. 2019-09-12

    This property is not currently displayed as for sale or rent on Zillow. This may be different from what's on other websites or public sources.
    Facts & features

    Interior

    Bedrooms & bathrooms
    • Bedrooms: 3
    • Bathrooms: 2
    Heating
    • Forced air, Gas
    Cooling
    • Central
    Features
    • Flooring: Carpet
    • Basement: Finished
    Interior area
    • Total interior livable area: 1,125 sqft

    Property

    Features
    • Exterior features: Other
    Lot
    • Size: 2,178 Square Feet
    Details
    • Parcel number: 1102840323

    Construction

    Type & style
    • Home type: Townhouse
    Materials
    • Foundation: Crawl/Raised
    • Roof: Asphalt
    Condition
    • Year built: 1990

    Community & HOA

    HOA
    • Has HOA: Yes
    • HOA fee: $13 monthly
    Location
    • Region: Bear

    Financial & listing details

    • Price per square foot: $230/sqft
    • Tax assessed value: $268,200

    Price history

    DateEventPrice
    9/25/2019Sold$175,000-0.5%$156/sqft
    Source: Public Record Report a problem
    8/8/2019Pending sale$175,900$156/sqft
    Source: BHHS Fox & Roach Brandywine #DENC482620 Report a problem
    7/28/2019Listed for sale$175,900+5%$156/sqft
    Source: BHHS Fox & Roach Brandywine #DENC482620 Report a problem
    4/28/2005Sold$167,500+49.7%$149/sqft
    Source: Public Record Report a problem
    11/15/2001Sold$111,900$99/sqft
    Source: Public Record Report a problem

    Public tax history

    YearProperty taxesTax assessment
    2025-- $268,200 +483%
    2024-- $46,000
    2023$1,969 +0.7%$46,000
    2022$1,955 +2.2%$46,000
    2021$1,913 +213.2%$46,000
    2020$611 -51.1%$46,000
    2019$1,250 -19.8%$46,000
    2017$1,558 +0.8%$46,000
    2016$1,546 $46,000
    2015$1,546 +9.4%$46,000
    2014$1,413 $46,000
    2013-- $46,000
    2012-- $46,000
    2011-- $46,000
    2010-- $46,000
    2009-- $46,000
    2008-- $46,000
    2007-- $46,000
    2006-- $46,000
    2005-- $46,000
    2004-- $46,000
    2003-- $46,000
    2002-- $46,000
    2001-- $46,000
    Find assessor info on the county website

    Neighborhood: 19701

    Nearby schools

    GreatSchools rating
    Get a cash offer in 3 minutes
    Find out how much your home could sell for in as little as 3 minutes with a no-obligation cash offer.
    Estimated market value
    $259,300
    Get a cash offer in 3 minutes
    Find out how much your home could sell for in as little as 3 minutes with a no-obligation cash offer.
    Estimated market value
    $259,300