This beautifully updated 2 bedroom, 2.5 bath townhome offers modern finishes and inviting spaces throughout! Enjoy new vinyl plank flooring, fresh paint, and new light fixtures across all levels. The kitchen features new countertops, a breakfast bar, and recessed lighting. Upstairs, you’ll find 2 spacious bedrooms with excellent closet space and a full upgraded bathroom accessible from both the Primary bedroom and the hall. The finished lower level includes a family room, bar with mini fridge, and a 2nd full bathroom. Outside, the fully fenced private yard is complete with a large newly painted deck and a well-maintained hot tub with cover. Conveniently located near shopping, dining, and just minutes to major roadways! Mortgage savings may be available for buyers of this listing.
Sold for $309,900
$309,900
650 Corsica Ave, Bear, DE 19701
2beds
1,532sqft
Townhouse
Built in 1990
2,178 Square Feet Lot
$318,100 Zestimate®
$202/sqft
$2,225 Estimated rent
Home value
$318,100
$286,000 - $353,000
$2,225/mo
Zestimate® history
Owner options
List your home for rent
$2,225/mo
Rent Zestimate®
Find your next renter with Zillow Rental Manager. Plus, with online applications, you can quickly screen prospective tenants – for free.
$2,225/mo
Rent Zestimate®
Refinance and save
$1,977/mo
Est. payment
Refinancing to a lower rate could help reduce your monthly payments and save thousands over the life of the loan.
$1,977/mo
Est. payment
Explore your selling options
Work with a Zillow partner agent
Leverage their expertise and Zillow's premium Showcase listings to get your home seen by more buyers.
Get startedList with your own agent
Get your home in front of millions of buyers by listing it on Zillow.
Learn how to do itSell it yourself
Take full control of how buyers see your home on Zillow by listing For Sale by Owner (FSBO).
List your homeWhat's special
Zillow last checked:
Listing updated:
Listed by:
Michael Dunning 302-563-1567,
Redfin Corporation
Bought with:
Rakan Abu-Zahra, RS0023462
Keller Williams Realty Wilmington
Source: Bright MLS,MLS#: DENC2089550
Facts & features
Interior
Bedrooms & bathrooms
- Bedrooms: 2
- Bathrooms: 3
- Full bathrooms: 2
- 1/2 bathrooms: 1
- Main level bathrooms: 1
Rooms
- Room types: Living Room, Primary Bedroom, Bedroom 2, Kitchen, Family Room, Laundry, Primary Bathroom, Full Bath, Half Bath
Primary bedroom
- Level: Upper
- Area: 210 Square Feet
- Dimensions: 15 x 14
Bedroom 2
- Level: Upper
- Area: 120 Square Feet
- Dimensions: 12 x 10
Primary bathroom
- Level: Upper
- Area: 54 Square Feet
- Dimensions: 9 x 6
Family room
- Level: Lower
- Area: 352 Square Feet
- Dimensions: 22 x 16
Other
- Level: Lower
- Area: 30 Square Feet
- Dimensions: 6 x 5
Half bath
- Level: Main
Kitchen
- Level: Main
- Area: 210 Square Feet
- Dimensions: 15 x 14
Laundry
- Level: Lower
- Area: 60 Square Feet
- Dimensions: 10 x 6
Living room
- Level: Main
- Area: 306 Square Feet
- Dimensions: 18 x 17
Heating
- Forced Air, Natural Gas
Cooling
- Central Air, Electric
Appliances
- Included: Microwave, Dishwasher, Disposal, Self Cleaning Oven, Refrigerator, Stainless Steel Appliance(s), Washer, Dryer, Gas Water Heater
- Laundry: In Basement, Laundry Room
Features
- Kitchen Island, Pantry, Recessed Lighting, Bar
- Flooring: Luxury Vinyl
- Basement: Full,Partially Finished
- Has fireplace: No
Interior area
- Total structure area: 1,532
- Total interior livable area: 1,532 sqft
- Finished area above ground: 1,150
- Finished area below ground: 382
Property
Parking
- Total spaces: 2
- Parking features: Assigned, Parking Lot
- Details: Assigned Parking
Accessibility
- Accessibility features: None
Features
- Levels: Two
- Stories: 2
- Patio & porch: Deck
- Pool features: None
- Has spa: Yes
- Spa features: Heated
- Fencing: Full
Lot
- Size: 2,178 Square Feet
- Dimensions: 18.00 x 119.70
Details
- Additional structures: Above Grade, Below Grade
- Parcel number: 11028.40297
- Zoning: RES
- Special conditions: Standard
Construction
Type & style
- Home type: Townhouse
- Architectural style: Colonial
- Property subtype: Townhouse
Materials
- Vinyl Siding, Aluminum Siding
- Foundation: Block
Condition
- New construction: No
- Year built: 1990
Utilities & green energy
- Sewer: Public Sewer
- Water: Public
Community & HOA
Community
- Subdivision: Pinewoods
HOA
- Has HOA: Yes
- HOA fee: $75 annually
- HOA name: PINEWOODS MAINT. CORP.
Location
- Region: Bear
Financial & listing details
- Price per square foot: $202/sqft
- Tax assessed value: $44,600
- Annual tax amount: $1,805
- Date on market: 9/18/2025
- Listing agreement: Exclusive Right To Sell
- Ownership: Fee Simple
Price history
| Date | Event | Price |
|---|---|---|
| 3/26/2026 | Listing removed | $2,100$1/sqft |
Source: Zillow Rentals Report a problem | ||
| 3/14/2026 | Price change | $2,100-8.7%$1/sqft |
Source: Zillow Rentals Report a problem | ||
| 3/2/2026 | Listed for rent | $2,300+4.5%$2/sqft |
Source: Zillow Rentals Report a problem | ||
| 1/9/2026 | Listing removed | $2,200$1/sqft |
Source: Zillow Rentals Report a problem | ||
| 12/23/2025 | Listed for rent | $2,200$1/sqft |
Source: Zillow Rentals Report a problem | ||
| 10/31/2025 | Sold | $309,900$202/sqft |
Source:  Bright MLS #DENC2089550 Report a problem Bright MLS #DENC2089550 Report a problem | ||
| 9/27/2025 | Contingent | $309,900$202/sqft |
Source: Bright MLS #DENC2089550 Report a problem | ||
| 9/18/2025 | Listed for sale | $309,900+51.9%$202/sqft |
Source: Bright MLS #DENC2089550 Report a problem | ||
| 4/8/2023 | Listing removed | -- |
Source: Bright MLS #DENC520884 Report a problem | ||
| 4/21/2021 | Sold | $204,000-2.9%$133/sqft |
Source: Public Record Report a problem | ||
| 2/17/2021 | Pending sale | $210,000+5.1%$137/sqft |
Source: Bright MLS #DENC520884 Report a problem | ||
| 2/12/2021 | Listed for sale | $199,900+21.2%$130/sqft |
Source: Bright MLS #DENC520884 Report a problem | ||
| 3/1/2018 | Sold | $164,900$108/sqft |
Source: Agent Provided Report a problem | ||
| 1/18/2018 | Pending sale | $164,900$108/sqft |
Source: Greater Newark #1004439367 Report a problem | ||
| 1/11/2018 | Listed for sale | $164,900+10%$108/sqft |
Source: Kw Realty #1004439367 Report a problem | ||
| 5/18/2004 | Sold | $149,900$98/sqft |
Source: Public Record Report a problem | ||
Public tax history
| Year | Property taxes | Tax assessment |
|---|---|---|
| 2025 | -- | $275,700 +518.2% |
| 2024 | $1,960 +2.7% | $44,600 |
| 2023 | $1,909 +0.7% | $44,600 |
| 2022 | $1,895 +2.2% | $44,600 |
| 2021 | $1,855 +2.8% | $44,600 |
| 2020 | $1,804 +12.8% | $44,600 |
| 2019 | $1,600 +5.9% | $44,600 |
| 2017 | $1,510 | $44,600 |
| 2016 | -- | $44,600 |
| 2015 | -- | $44,600 |
| 2014 | -- | $44,600 |
| 2013 | -- | $44,600 |
| 2012 | -- | $44,600 |
| 2011 | -- | $44,600 |
| 2010 | -- | $44,600 |
| 2009 | -- | $44,600 |
| 2008 | -- | $44,600 |
| 2007 | -- | $44,600 |
| 2006 | -- | $44,600 |
| 2005 | -- | $44,600 |
| 2004 | -- | $44,600 |
| 2003 | -- | $44,600 |
| 2002 | -- | $44,600 |
| 2001 | -- | $44,600 |
Find assessor info on the county website
Neighborhood: 19701
Nearby homes
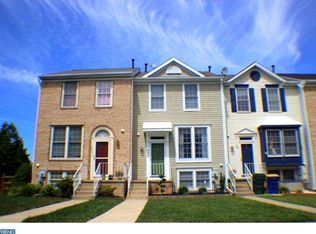
- $285,9003 bd3 ba1.5k sqft652 Corsica Ave, Bear, DE 19701Off Market
- $270,8002 bd2 ba1.5k sqft648 Corsica Ave, Bear, DE 19701Off Market
- $252,5002 bd1 ba1.4k sqft654 Corsica Ave, Bear, DE 19701Off Market
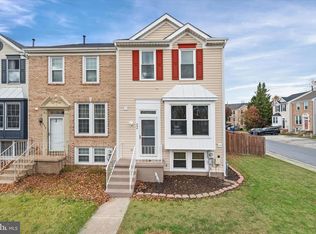
- $315,0003 bd2 ba1.2k sqft646 Corsica Ave, Bear, DE 19701Sold
- $251,1002 bd2 ba1.4k sqft656 Corsica Ave, Bear, DE 19701Off Market
- $242,0002 bd2 ba1.4k sqft658 Corsica Ave, Bear, DE 19701Sold
- $239,0003 bd4 ba1.1k sqft660 Corsica Ave, Bear, DE 19701Sold
- $259,3003 bd2 ba1.1k sqft132 Armerina Dr, Bear, DE 19701Off Market
Nearby schools
GreatSchools rating
- 7/10Keene (William B.) Elementary SchoolGrades: K-5Distance: 1.6 mi
- 3/10Gauger-Cobbs Middle SchoolGrades: 6-8Distance: 4 mi
- 1/10Glasgow High SchoolGrades: 9-12Distance: 3 mi
Schools provided by the listing agent
- District: Christina
Source: Bright MLS. This data may not be complete. We recommend contacting the local school district to confirm school assignments for this home.
Get a cash offer in 3 minutes
Find out how much your home could sell for in as little as 3 minutes with a no-obligation cash offer.
Estimated market value
$318,100
Get a cash offer in 3 minutes
Find out how much your home could sell for in as little as 3 minutes with a no-obligation cash offer.
Estimated market value
$318,100
- Delaware
- New Castle County
- Bear
- 19701
- 650 Corsica Ave
Nearby cities
Nearby zip codes
Other Bear Topics
