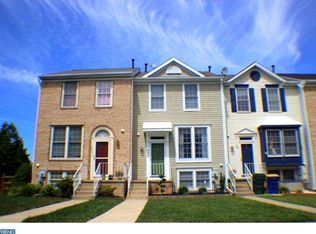
Welcome to 646 Corsica Avenue! This beautifully updated end-unit townhouse sits on a generous corner lot and offers the perfect blend of comfort, style, and convenience. With 3 bedrooms, 1.5 baths, and a finished basement, this home is an exceptional find. Step inside to find fresh upgrades throughout, including brand-new luxury vinyl plank flooring in the kitchen and full bath, plus new carpet in the living room. All new windows (2024) with a transferable warranty fill the home with natural light and added peace of mind. The inviting living area flows seamlessly into the eat-in kitchen, which features a pantry for added storage, chair rail molding, and a stylish tile backsplash. A door from the kitchen leads out to a spacious, updated deck (2020) – perfect for outdoor dining, entertaining, or simply unwinding. Upstairs, the primary bedroom boasts a walk-in closet and convenient Jack-and-Jill access to the full bath. The finished basement provides valuable extra living space, perfect for a home office, gym, or family room. Stay comfortable year-round with a brand-new HVAC system (11/2025), complete with a transferable warranty. Outside, enjoy a fully fenced, oversized yard complete with a storage shed. Additional conveniences include two dedicated parking spots, stainless steel appliances (including a 2020 refrigerator), and a newer washer and dryer (2019). A newer roof (2018) adds even more value and confidence. To top it all off, this home is conveniently located near major roadways, shopping centers, restaurants, and everyday conveniences – making errands and commuting a breeze. Charming, updated, and turn-key, this home is ready to welcome you. Schedule your tour today to see all that 646 Corsica Avenue has to offer!
Sold for $315,000
$315,000
646 Corsica Ave, Bear, DE 19701
3beds
1,240sqft
Townhouse
Built in 1990
5,227 Square Feet Lot
$321,800 Zestimate®
$254/sqft
$2,157 Estimated rent
Home value
$321,800
$290,000 - $357,000
$2,157/mo
Zestimate® history
Owner options
List your home for rent
$2,157/mo
Rent Zestimate®
Find your next renter with Zillow Rental Manager. Plus, with online applications, you can quickly screen prospective tenants – for free.
$2,157/mo
Rent Zestimate®
Refinance and save
$2,009/mo
Est. payment
Refinancing to a lower rate could help reduce your monthly payments and save thousands over the life of the loan.
$2,009/mo
Est. payment
Explore your selling options
Work with a Zillow partner agent
Leverage their expertise and Zillow's premium Showcase listings to get your home seen by more buyers.
Get startedList with your own agent
Get your home in front of millions of buyers by listing it on Zillow.
Learn how to do itSell it yourself
Take full control of how buyers see your home on Zillow by listing For Sale by Owner (FSBO).
List your homeWhat's special
Generous corner lotTwo dedicated parking spotsNatural lightChair rail moldingFully fenced oversized yardPantry for added storageStylish tile backsplash
Zillow last checked:
Listing updated:
Listed by:
Andrea Harrington 302-383-8360,
Compass,
Listing Team: Andrea Harrington & Associates
Bought with:
Tate Milligan, RS-0040086
Keller Williams Realty Wilmington
Source: Bright MLS,MLS#: DENC2093712
Facts & features
Interior
Bedrooms & bathrooms
- Bedrooms: 3
- Bathrooms: 2
- Full bathrooms: 1
- 1/2 bathrooms: 1
- Main level bathrooms: 1
Rooms
- Room types: Living Room, Primary Bedroom, Bedroom 2, Bedroom 3, Kitchen, Family Room
Primary bedroom
- Features: Flooring - Carpet, Walk-In Closet(s), Jack and Jill Bathroom
- Level: Upper
- Area: 143 Square Feet
- Dimensions: 11 X 13
Bedroom 2
- Features: Flooring - Carpet
- Level: Upper
- Area: 108 Square Feet
- Dimensions: 9 X 12
Bedroom 3
- Features: Flooring - Carpet
- Level: Upper
- Area: 90 Square Feet
- Dimensions: 9 X 10
Family room
- Features: Basement - Finished, Flooring - Carpet
- Level: Lower
- Area: 90 Square Feet
- Dimensions: 9 X 10
Kitchen
- Features: Kitchen - Electric Cooking, Chair Rail, Flooring - Luxury Vinyl Plank, Ceiling Fan(s), Pantry, Eat-in Kitchen
- Level: Main
- Area: 234 Square Feet
- Dimensions: 13 X 18
Living room
- Features: Flooring - Carpet
- Level: Main
- Area: 285 Square Feet
- Dimensions: 15 X 19
Heating
- Forced Air, Natural Gas
Cooling
- Central Air, Electric
Appliances
- Included: Stainless Steel Appliance(s), Electric Water Heater
- Laundry: In Basement
Features
- Ceiling Fan(s), Chair Railings, Combination Kitchen/Dining, Eat-in Kitchen, Kitchen - Table Space, Pantry, Walk-In Closet(s)
- Flooring: Carpet, Luxury Vinyl
- Basement: Finished
- Has fireplace: No
Interior area
- Total structure area: 1,240
- Total interior livable area: 1,240 sqft
- Finished area above ground: 1,150
- Finished area below ground: 90
Property
Parking
- Total spaces: 2
- Parking features: Asphalt, Driveway
- Uncovered spaces: 2
Accessibility
- Accessibility features: None
Features
- Levels: Two
- Stories: 2
- Patio & porch: Deck
- Pool features: None
- Fencing: Privacy,Wood,Full
Lot
- Size: 5,227 Square Feet
- Dimensions: 39.60 x 121.00
- Features: Corner Lot
Details
- Additional structures: Above Grade, Below Grade
- Parcel number: 11028.40295
- Zoning: NCTH
- Special conditions: Standard
Construction
Type & style
- Home type: Townhouse
- Architectural style: Colonial
- Property subtype: Townhouse
Materials
- Vinyl Siding, Aluminum Siding
- Foundation: Block
Condition
- Good
- New construction: No
- Year built: 1990
Utilities & green energy
- Sewer: Public Sewer
- Water: Public
Community & HOA
Community
- Security: Exterior Cameras
- Subdivision: Pinewoods
HOA
- Has HOA: Yes
- Services included: Common Area Maintenance, Snow Removal
- HOA fee: $75 annually
- HOA name: PINEWOODS MAINTENANCE CORP
Location
- Region: Bear
Financial & listing details
- Price per square foot: $254/sqft
- Tax assessed value: $283,500
- Annual tax amount: $2,929
- Date on market: 11/28/2025
- Listing agreement: Exclusive Right To Sell
- Inclusions: *see Inclusions / Exclusions Sheet
- Exclusions: *see Inclusions / Exclusions Sheet
- Ownership: Fee Simple
Price history
| Date | Event | Price |
|---|---|---|
| 1/16/2026 | Sold | $315,000-3%$254/sqft |
Source:  Bright MLS #DENC2093712 Report a problem Bright MLS #DENC2093712 Report a problem | ||
| 12/15/2025 | Pending sale | $324,900$262/sqft |
Source: Bright MLS #DENC2093712 Report a problem | ||
| 11/28/2025 | Listed for sale | $324,900+83.7%$262/sqft |
Source: Bright MLS #DENC2093712 Report a problem | ||
| 5/9/2018 | Sold | $176,900+1.1%$143/sqft |
Source: Agent Provided Report a problem | ||
| 2/20/2018 | Pending sale | $174,900$141/sqft |
Source: Keller Williams Real Estate-Ne #1004210895 Report a problem | ||
| 1/19/2018 | Price change | $174,900-1.2%$141/sqft |
Source: Keller Williams Real Estate-Ne #1004210895 Report a problem | ||
| 12/20/2017 | Price change | $177,000-1.7%$143/sqft |
Source: Keller Williams Real Estate-Ne #1004210895 Report a problem | ||
| 11/22/2017 | Listed for sale | $180,000+9.1%$145/sqft |
Source: Keller Williams Real Estate-Ne #1004210895 Report a problem | ||
| 5/19/2009 | Sold | $165,000+4.5%$133/sqft |
Source: Public Record Report a problem | ||
| 8/31/2004 | Sold | $157,900$127/sqft |
Source: Public Record Report a problem | ||
Public tax history
| Year | Property taxes | Tax assessment |
|---|---|---|
| 2025 | -- | $283,500 +512.3% |
| 2024 | $2,035 +2.7% | $46,300 |
| 2023 | $1,981 +0.7% | $46,300 |
| 2022 | $1,968 +2.2% | $46,300 +2% |
| 2021 | $1,926 +4.9% | $45,400 |
| 2020 | $1,836 +12.8% | $45,400 |
| 2019 | $1,628 +5.9% | $45,400 |
| 2017 | $1,537 +0.8% | $45,400 |
| 2016 | $1,525 | $45,400 |
| 2015 | $1,525 +9.4% | $45,400 |
| 2014 | $1,395 | $45,400 |
| 2013 | -- | $45,400 |
| 2012 | -- | $45,400 |
| 2011 | -- | $45,400 |
| 2010 | -- | $45,400 |
| 2009 | -- | $45,400 |
| 2008 | -- | $45,400 |
| 2007 | -- | $45,400 |
| 2006 | -- | $45,400 |
| 2005 | -- | $45,400 |
| 2004 | -- | $45,400 |
| 2003 | -- | $45,400 |
| 2002 | -- | $45,400 |
| 2001 | -- | $45,400 |
Find assessor info on the county website
Neighborhood: 19701
Nearby homes
- $270,8002 bd2 ba1.5k sqft648 Corsica Ave, Bear, DE 19701Off Market
- $309,9002 bd3 ba1.5k sqft650 Corsica Ave, Bear, DE 19701Sold

- $285,9003 bd3 ba1.5k sqft652 Corsica Ave, Bear, DE 19701Off Market
- $252,5002 bd1 ba1.4k sqft654 Corsica Ave, Bear, DE 19701Off Market
- $240,2002 bd2 ba1.1k sqft161 Armerina Dr, Bear, DE 19701Off Market
- $297,0002 bd2 ba1.4k sqft134 Armerina Dr, Bear, DE 19701Off Market
- $251,1002 bd2 ba1.4k sqft656 Corsica Ave, Bear, DE 19701Off Market
- $279,7002 bd3 ba1.6k sqft159 Armerina Dr, Bear, DE 19701Off Market
Nearby schools
GreatSchools rating
- 7/10Keene (William B.) Elementary SchoolGrades: K-5Distance: 1.6 mi
- 3/10Gauger-Cobbs Middle SchoolGrades: 6-8Distance: 4 mi
- 1/10Glasgow High SchoolGrades: 9-12Distance: 3 mi
Schools provided by the listing agent
- District: Christina
Source: Bright MLS. This data may not be complete. We recommend contacting the local school district to confirm school assignments for this home.
Get a cash offer in 3 minutes
Find out how much your home could sell for in as little as 3 minutes with a no-obligation cash offer.
Estimated market value
$321,800
Get a cash offer in 3 minutes
Find out how much your home could sell for in as little as 3 minutes with a no-obligation cash offer.
Estimated market value
$321,800
- Delaware
- New Castle County
- Bear
- 19701
- 646 Corsica Ave
Nearby cities
Nearby zip codes
Other Bear Topics
