Skip main navigation
Closed
  • $635,000

    132 Atterbury Blvd, Hudson, OH 44236

    3beds
    --sqft
    Single Family Residence
    Built in 1955
    0.38 Acres Lot
    $639,800 Zestimate®
    $--/sqft
    $2,533 Estimated rent

    Home value

    $639,800

    $608,000 - $672,000

    $2,533/mo

    Zestimate® history
    Loading
    Loading...

    Owner options

    List your home for rent

    $2,533/mo

    Rent Zestimate®

    Find your next renter with Zillow Rental Manager. Plus, with online applications, you can quickly screen prospective tenants – for free.

    Learn more

    $2,533/mo

    Rent Zestimate®

    Refinance and save

    $4,199/mo

    Est. payment

    Refinancing to a lower rate could help reduce your monthly payments and save thousands over the life of the loan.

    See today's rates

    $4,199/mo

    Est. payment

    Explore your selling options

    Work with a Zillow partner agent

    Leverage their expertise and Zillow's premium Showcase listings to get your home seen by more buyers.

    Get started

    List with your own agent

    Get your home in front of millions of buyers by listing it on Zillow.

    Learn how to do it

    Sell it yourself

    Take full control of how buyers see your home on Zillow by listing For Sale by Owner (FSBO).

    List your home

    What's special

    Stainless steel appliancesFreshly refinished hardwood floorsCovered patioExpansive windowsCozy gas fireplaceGas rangeQuartz countertops
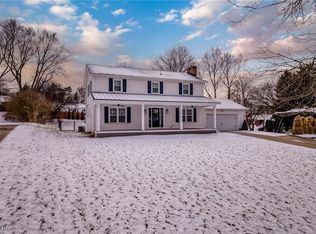
    Welcome home to this beautifully reimagined Cape Cod, tucked right in the heart of Hudson, Ohio, just minutes from the charm of downtown, where morning coffee runs, Saturday farmers markets, and evening ice cream strolls become part of your everyday rhythm. From the moment you enter, there’s an immediate sense of lightness; sunlight pouring through a wall of windows, dancing across freshly refinished hardwood floors, and guiding you effortlessly from one space to the next. The living room feels both warm and open, inviting you to settle in and stay awhile. The living room flows effortlessly into the eat-in kitchen, a space that is as beautiful as it is functional, with quartz countertops, stainless steel appliances, and a gas range; all opening seamlessly into a vaulted family room designed for gathering. With its cozy gas fireplace and expansive windows, it’s the kind of space where everything naturally comes together. Just off the family room, a covered patio creates the perfect setting for slow summer dinners and quiet mornings, all overlooking a private backyard that feels like your own little escape. On the main level, two sizable bedrooms are paired with a thoughtfully renovated full bath, complete with heated floors and a walk-in shower, adding a layer of everyday luxury. Upstairs, you'll find a very spacious bedroom offering a peaceful retreat, with its own beautifully updated bath. The unfinished lower level holds endless potential, whether you envision a media room, home gym, playroom, or a space that evolves with you over time. But what truly sets this home apart is the life waiting just beyond your front door. This is a neighborhood where neighbors know your name, where block parties turn into lasting friendships. Paired with the best of what Hudson has to offer with Cascade Park and Historic Main Street being less than a mile away. This home offers a lifestyle rooted in connection, warmth, and community.

    Zillow last checked:

    Listing updated:

    Listed by:

    Kathryn Madio 330-903-2113 katiemadio@katiemadiohomes.com,

    Keller Williams Living

    Bought with:

    Serge El Helou, 2020005610

    Keller Williams Elevate

    Gina Grassi, 422929

    Keller Williams Elevate

    Source: MLS Now,MLS#: 5201121MLS LogoOriginating MLS: Akron Cleveland Association of REALTORS

    Facts & features

    Interior

    Bedrooms & bathrooms
    • Bedrooms: 3
    • Bathrooms: 2
    • Full bathrooms: 2
    • Main level bathrooms: 1
    • Main level bedrooms: 2
    Bedroom
    • Description: Flooring: Hardwood
    • Level: First
    Bedroom
    • Description: Flooring: Hardwood
    • Level: First
    Primary bathroom
    • Description: Flooring: Carpet
    • Features: Vaulted Ceiling(s)
    • Level: Second
    Family room
    • Description: Flooring: Hardwood
    • Features: Fireplace, Vaulted Ceiling(s)
    • Level: First
    Kitchen
    • Description: Flooring: Hardwood
    • Features: Breakfast Bar, Granite Counters, Window Treatments
    • Level: First
    Living room
    • Description: Flooring: Hardwood
    • Level: First
    Heating
    • Forced Air, Fireplace(s), Gas
    Cooling
    • Central Air
    Appliances
    • Included: Dryer, Dishwasher, Disposal, Microwave, Range, Refrigerator, Washer
    • Laundry: In Basement
    Features
    • Basement: Unfinished
    • Number of fireplaces: 1
    • Fireplace features: Living Room

    Property

    Parking
    • Total spaces: 2
    • Parking features: Attached, Garage
    • Attached garage spaces: 2
    Features
    • Levels: Two
    • Stories: 2
    Lot
    • Size: 0.38 Acres
    Details
    • Additional structures: Outbuilding, Storage
    • Parcel number: 3200955
    • Special conditions: Standard

    Construction

    Type & style
    • Home type: SingleFamily
    • Architectural style: Cape Cod
    • Property subtype: Single Family Residence
    Materials
    • Aluminum Siding
    • Roof: Asphalt,Fiberglass
    Condition
    • Updated/Remodeled
    • Year built: 1955

    Utilities & green energy

    • Sewer: Public Sewer
    • Water: Public

    Community & HOA

    Community
    • Subdivision: Lake Forest
    HOA
    • Has HOA: No
    Location
    • Region: Hudson

    Financial & listing details

    • Tax assessed value: $295,210
    • Annual tax amount: $5,498
    • Date on market: 4/17/2026
    • Cumulative days on market: 3 days

    Price history

    DateEventPrice
    5/22/2026Sold$635,000+15.5%
    Source: MLS Now #5201121 Report a problem
    4/21/2026Pending sale$550,000
    Source: MLS Now #5201121 Report a problem
    4/17/2026Listed for sale$550,000+123.6%
    Source: MLS Now #5201121 Report a problem
    3/24/2021Listing removed--
    Source: Owner Report a problem
    12/13/2018Sold$246,000-3.1%
    Source: Public Record Report a problem
    10/28/2018Listed for sale$254,000
    Source: Owner Report a problem

    Public tax history

    YearProperty taxesTax assessment
    2025$5,498 -1.7%$103,320
    2024$5,590 +3.6%$103,320
    2023$5,397 +20.7%$103,320 +35.8%
    2022$4,470 -0.2%$76,090
    2021$4,478 $76,090
    2020-- $76,090 +29.6%
    2019$3,677 +0.3%$58,692 +0%
    2018$3,665 +41.8%$58,690
    2017$2,585 $58,690 +15.7%
    2016$2,585 $50,740
    2015$2,585 -0.3%$50,740
    2014$2,592 +0.2%$50,740 +2.1%
    2013$2,587 -3.1%$49,680
    2012$2,669 -0.2%$49,680 +0%
    2011$2,675 -3.7%$49,676 -12.7%
    2010$2,776 $56,935
    2009-- $56,935
    2008$2,778 -4.9%$56,935 -4.1%
    2007$2,919 -13.6%$59,364
    2006$3,379 +14.2%$59,364
    2005$2,958 $59,364 +10.3%
    2004-- $53,841
    2003$2,981 +11.4%$53,841
    2002$2,676 +2.6%$53,841 +10.6%
    2001$2,609 -0.2%$48,668
    2000$2,613 $48,668
    Find assessor info on the county website

    Neighborhood: 44236

    Nearby schools

    GreatSchools rating
    Schools provided by the listing agent
    • District: Hudson CSD - 7708

    Source: MLS Now. This data may not be complete. We recommend contacting the local school district to confirm school assignments for this home.

    Get a cash offer in 3 minutes
    Find out how much your home could sell for in as little as 3 minutes with a no-obligation cash offer.
    Estimated market value
    $639,800
    Get a cash offer in 3 minutes
    Find out how much your home could sell for in as little as 3 minutes with a no-obligation cash offer.
    Estimated market value
    $639,800