An exquisitely-renovated, custom-designed Hudson home, 138 Atterbury Blvd. is absolutely stunning, drawing you in right from the covered front porch and across the threshold. Seamless flow makes the open layout ideal for quiet enjoyment or exceptional entertaining alike, including a custom speaker system throughout the downstairs and on the back porch. Inviting entrance is flanked by the LR and DR, featuring beautiful wide-planked flooring seen throughout the home. Both rooms are enhanced w/ fireplaces, one gas and one WB, creating a warm and welcoming ambiance. Repurposed OH barn wood mantels add a bit of local history. The WOW-factor is overwhelming in the captivating Kitchen. Boasting top-of-the-line GE-Café appliances, this space will be chef’s delight- whether a novice foodie or a skilled cook. Pot filler, farm sink, open shelving, and chic subway tile give the Kitchen a modern flair. Spectacular quartz-topped, brick-front, rustic wood island offers expansive prep and gathering space. Bright and cheery, the show-stopping pendant lights and impressive, custom window provide beautiful illumination. Organization galore is highlighted in the multi-purpose 1st-floor Laundry, Mudroom, Pantry w/farm sink, stackable W&D, custom cabinetry, open shelving, and unique herringbone-patterned brick flooring. Upstairs are 4 nicely-sized BRs, including the Master BR w/Ensuite Bath and walk-in closet. BRs 2-4 share the main hall bath. Plantation shutters adorn most windows, adding a timeless touch. Be the “host with the most” inside or out! The aluminum-fenced backyard and covered back porch are perfect spots for outdoor fun and warm-weather get-togethers. A stone’s throw from downtown- Enjoy shopping, dining, the farmers’ market, community events, concerts on the Green, and all that Hudson has to offer. No surface untouched…This home has it all! Charm…Character…Sophistication, and a premium location! Schedule a private showing today and start calling this beauty HOME!
Closed
$680,000
138 Atterbury Blvd, Hudson, OH 44236
4beds
2,240sqft
Single Family Residence
Built in 1976
0.39 Acres Lot
$710,700 Zestimate®
$304/sqft
$3,122 Estimated rent
Home value
$710,700
$640,000 - $789,000
$3,122/mo
Zestimate® history
Owner options
List your home for rent
$3,122/mo
Rent Zestimate®
Find your next renter with Zillow Rental Manager. Plus, with online applications, you can quickly screen prospective tenants – for free.
$3,122/mo
Rent Zestimate®
Refinance and save
$3,702/mo
Est. payment
Refinancing to a lower rate could help reduce your monthly payments and save thousands over the life of the loan.
$3,702/mo
Est. payment
Explore your selling options
Work with a Zillow partner agent
Leverage their expertise and Zillow's premium Showcase listings to get your home seen by more buyers.
Get startedList with your own agent
Get your home in front of millions of buyers by listing it on Zillow.
Learn how to do itSell it yourself
Take full control of how buyers see your home on Zillow by listing For Sale by Owner (FSBO).
List your homeWhat's special
Chic subway tileOpen layoutCustom windowPlantation shuttersCustom speaker systemCovered front porchCustom cabinetry
Zillow last checked:
Listing updated:
Listed by:
Dianna S Palmeri diannapalmeri@howardhanna.com330-283-9424,
Howard Hanna
Bought with:
Wendell Ball, 414034
Coldwell Banker Schmidt Realty
Source: MLS Now,MLS#: 5103222Originating MLS: Akron Cleveland Association of REALTORS
Facts & features
Interior
Bedrooms & bathrooms
- Bedrooms: 4
- Bathrooms: 3
- Full bathrooms: 2
- 1/2 bathrooms: 1
- Main level bathrooms: 1
Primary bedroom
- Description: Flooring: Luxury Vinyl Tile
- Features: Window Treatments
- Level: Second
- Dimensions: 19 x 11
Bedroom
- Description: Flooring: Carpet
- Features: Window Treatments
- Level: Second
- Dimensions: 16 x 12
Bedroom
- Description: Flooring: Luxury Vinyl Tile
- Features: Window Treatments
- Level: Second
- Dimensions: 14 x 12
Bedroom
- Description: Flooring: Carpet
- Features: Window Treatments
- Level: Second
- Dimensions: 12 x 10
Primary bathroom
- Description: Flooring: Ceramic Tile
- Features: Window Treatments
- Level: Second
- Dimensions: 17 x 7
Bathroom
- Description: Flooring: Ceramic Tile
- Level: Second
- Dimensions: 7 x 6
Bathroom
- Description: Flooring: Brick
- Level: First
- Dimensions: 7 x 3
Dining room
- Description: Flooring: Luxury Vinyl Tile
- Features: Fireplace, Window Treatments
- Level: First
- Dimensions: 18 x 12
Eat in kitchen
- Description: Flooring: Luxury Vinyl Tile
- Level: First
- Dimensions: 30 x 12
Laundry
- Description: Flooring: Brick
- Level: First
- Dimensions: 9 x 8
Living room
- Description: Flooring: Luxury Vinyl Tile
- Features: Fireplace, Window Treatments
- Level: First
- Dimensions: 17 x 16
Other
- Description: Flooring: Luxury Vinyl Tile
- Level: Second
- Dimensions: 7 x 4
Heating
- Forced Air, Fireplace(s), Gas
Cooling
- Central Air
Appliances
- Included: Dryer, Dishwasher, Disposal, Microwave, Range, Refrigerator, Washer
- Laundry: Washer Hookup, Electric Dryer Hookup, Laundry Room
Features
- Breakfast Bar, Ceiling Fan(s), Chandelier, Eat-in Kitchen, Kitchen Island, Pantry, Sound System, Wired for Sound
- Windows: Plantation Shutters
- Basement: Full,Unfinished
- Number of fireplaces: 2
- Fireplace features: Dining Room, Living Room, Gas, Wood Burning
Interior area
- Total structure area: 2,240
- Total interior livable area: 2,240 sqft
- Finished area above ground: 2,240
Property
Parking
- Parking features: Attached, Concrete, Direct Access, Driveway, Electricity, Garage Faces Front, Garage, Garage Door Opener, Kitchen Level, Lighted, Paved, Parking Pad
- Attached garage spaces: 2
Features
- Levels: Two
- Stories: 2
- Patio & porch: Rear Porch, Covered, Front Porch, Patio
- Fencing: Back Yard,Other
- Has view: Yes
- View description: Trees/Woods
Lot
- Size: 0.39 Acres
Details
- Parcel number: 3200159
Construction
Type & style
- Home type: SingleFamily
- Architectural style: Colonial
- Property subtype: Single Family Residence
Materials
- Vinyl Siding
- Roof: Asphalt,Fiberglass,Metal
Condition
- Updated/Remodeled
- Year built: 1976
Utilities & green energy
- Sewer: Public Sewer
- Water: Public
Community & HOA
Community
- Security: Security System, Carbon Monoxide Detector(s), Smoke Detector(s)
- Subdivision: Lake Forest
HOA
- Has HOA: No
Location
- Region: Hudson
Financial & listing details
- Price per square foot: $304/sqft
- Tax assessed value: $412,690
- Annual tax amount: $7,449
- Date on market: 3/3/2025
- Cumulative days on market: 9 days
- Listing agreement: Exclusive Right To Sell
Price history
| Date | Event | Price |
|---|---|---|
| 4/10/2025 | Sold | $680,000+13.3%$304/sqft |
Source: Public Record Report a problem | ||
| 3/12/2025 | Pending sale | $600,000$268/sqft |
Source: MLS Now #5103222 Report a problem | ||
| 3/3/2025 | Listed for sale | $600,000+71.7%$268/sqft |
Source: MLS Now #5103222 Report a problem | ||
| 11/13/2020 | Sold | $349,500$156/sqft |
Source:  MLS Now #4229478 Report a problem MLS Now #4229478 Report a problem | ||
| 10/8/2020 | Pending sale | $349,500$156/sqft |
Source: Keller Williams Chervenic Rlty #4229478 Report a problem | ||
| 10/6/2020 | Listed for sale | $349,500+67.2%$156/sqft |
Source: Keller Williams Chervenic Rlty #4229478 Report a problem | ||
| 12/18/2013 | Sold | $209,000$93/sqft |
Source: Public Record Report a problem | ||
| 9/24/2013 | Listed for sale | $209,000+40.7%$93/sqft |
Source: Howard Hanna - Hudson #3446162 Report a problem | ||
| 3/3/1997 | Sold | $148,500$66/sqft |
Source: Public Record Report a problem | ||
Public tax history
| Year | Property taxes | Tax assessment |
|---|---|---|
| 2025 | $7,501 +0.7% | $144,440 +2.4% |
| 2024 | $7,449 +3.8% | $140,990 |
| 2023 | $7,175 +22.3% | $140,990 +37.2% |
| 2022 | $5,868 +7.2% | $102,754 |
| 2021 | $5,476 | $102,754 +7.4% |
| 2020 | -- | $95,656 +14.4% |
| 2019 | $5,084 +0.4% | $83,647 0% |
| 2018 | $5,066 +14.9% | $83,650 |
| 2017 | $4,410 | $83,650 +16.7% |
| 2016 | $4,410 | $71,660 |
| 2015 | $4,410 -0.3% | $71,660 |
| 2014 | $4,423 -4.7% | $71,660 +0.4% |
| 2013 | $4,639 -3.1% | $71,370 |
| 2012 | $4,785 -0.2% | $71,370 +0% |
| 2011 | $4,795 +6.5% | $71,365 -8.7% |
| 2010 | $4,503 | $78,173 |
| 2009 | -- | $78,173 |
| 2008 | $4,505 +7.1% | $78,173 +7.2% |
| 2007 | $4,206 +1.3% | $72,934 |
| 2006 | $4,151 +14.2% | $72,934 |
| 2005 | $3,634 | $72,934 +11% |
| 2004 | -- | $65,703 |
| 2003 | $3,637 +5.2% | $65,703 -5.6% |
| 2002 | $3,458 +19.8% | $69,591 +29.2% |
| 2001 | $2,887 -0.2% | $53,883 |
| 2000 | $2,892 | $53,883 |
Find assessor info on the county website
Neighborhood: 44236
Nearby homes
- $635,0003 bd2 ba-- sqft132 Atterbury Blvd, Hudson, OH 44236Sold
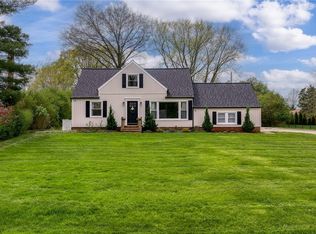
- $333,7004 bd2 ba1.7k sqft144 Atterbury Blvd, Hudson, OH 44236Off Market
- $315,3003 bd2 ba1k sqft137 Boston Mills Rd, Hudson, OH 44236Off Market
- $395,1004 bd3 ba2k sqft124 Atterbury Blvd, Hudson, OH 44236Off Market
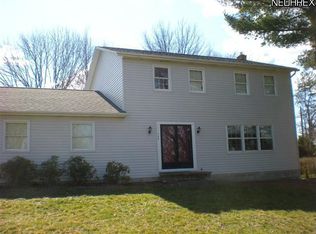
- $387,0004 bd3 ba2.2k sqft150 Atterbury Blvd, Hudson, OH 44236Sold
- $362,1004 bd3 ba1.4k sqft133 Boston Mills Rd, Hudson, OH 44236Off Market
- $294,3003 bd2 ba1k sqft143 Boston Mills Rd, Hudson, OH 44236Off Market
- $493,2004 bd2 ba2.3k sqft135 Atterbury Blvd, Hudson, OH 44236Off Market
Nearby schools
GreatSchools rating
- 9/10East Woods Elementary SchoolGrades: 3-5Distance: 1.4 mi
- 9/10Hudson Middle SchoolGrades: 6-8Distance: 1.1 mi
- 10/10Hudson High SchoolGrades: 9-12Distance: 2.2 mi
Schools provided by the listing agent
- District: Hudson CSD - 7708
Source: MLS Now. This data may not be complete. We recommend contacting the local school district to confirm school assignments for this home.
Get a cash offer in 3 minutes
Find out how much your home could sell for in as little as 3 minutes with a no-obligation cash offer.
Estimated market value
$710,700
Get a cash offer in 3 minutes
Find out how much your home could sell for in as little as 3 minutes with a no-obligation cash offer.
Estimated market value
$710,700
- Ohio
- Summit County
- Hudson
- 44236
- 138 Atterbury Blvd
Nearby cities
Nearby zip codes
Other Hudson Topics
