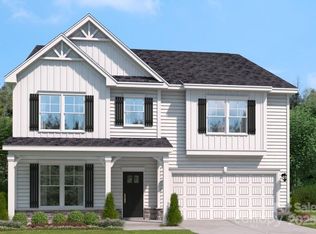
Experience the ideal combination of space, comfort, and flexibility in this beautifully designed 3,608 sq. ft. SHILOH home offering 4 bedrooms and 4 baths. The open-concept floor plan is enhanced by elegant finishes and a welcoming atmosphere throughout. The gourmet kitchen shines with quartz countertops, an apron-front sink, a generous center island, and both a butler’s pantry and walk-in pantry—perfect for hosting or everyday family living. A private study with French doors and a formal dining room provide added style and function. The primary suite serves as a serene retreat, complete with a vaulted ceiling and spa-inspired bath. Enjoy outdoor living on the screened-in patio, ideal for gatherings or quiet relaxation. Spacious secondary bedrooms, an upper-level flex space, and energy-efficient features complete this exceptional home. Designed for both entertaining and everyday life, the SHILOH is ready to welcome you—schedule your private tour today!
Closed
Zillow last checked:
Listing updated:
Bought with:
Jenn Dolan
EXP Realty LLC Ballantyne
Source: Canopy MLS as distributed by MLS GRID,MLS#: 4333090
Price history
| Date | Event | Price |
|---|---|---|
| 7/23/2026 | Sold | $697,000-0.3%$193/sqft |
Source:  Canopy MLS as distributed by MLS GRID #4333090 Report a problem Canopy MLS as distributed by MLS GRID #4333090 Report a problem | ||
| 3/31/2026 | Pending sale | $699,000$194/sqft |
Source: Canopy MLS as distributed by MLS GRID #4333090 Report a problem | ||
| 12/31/2025 | Listed for sale | $699,000-0.1%$194/sqft |
Source:  Stanley Martin Homes Report a problem Stanley Martin Homes Report a problem | ||
| 6/14/2025 | Listing removed | $699,920$194/sqft |
Source: Canopy MLS as distributed by MLS GRID #4192017 Report a problem | ||
| 2/14/2025 | Pending sale | $699,920$194/sqft |
Source: Canopy MLS as distributed by MLS GRID #4192017 Report a problem | ||
| 2/5/2025 | Price change | $699,920-2.1%$194/sqft |
Source: Canopy MLS as distributed by MLS GRID #4192017 Report a problem | ||
| 1/3/2025 | Price change | $714,920+4.4%$198/sqft |
Source: Canopy MLS as distributed by MLS GRID #4192017 Report a problem | ||
| 10/15/2024 | Listed for sale | $685,000-1.4%$190/sqft |
Source: Canopy MLS as distributed by MLS GRID #4192017 Report a problem | ||
| 9/3/2024 | Listing removed | $695,000$193/sqft |
Source: Stanley Martin Homes Report a problem | ||
| 8/20/2024 | Listed for sale | $695,000$193/sqft |
Source: Stanley Martin Homes Report a problem | ||
Get a cash offer in 3 minutes
Find out how much your home could sell for in as little as 3 minutes with a no-obligation cash offer.
Estimated market value
$696,300
