Skip main navigation
Under contract-no show
  • $669,000

    140 Balboa St, Matthews, NC 28104

    5beds
    3,619sqft
    : 
    Loading
    Get pre-qualified
    Single Family Residence
    Built in 2025
    0.27 Acres Lot
    $652,200 Zestimate®
    $185/sqft
    $66/mo HOA

    What's special

    Gourmet kitchenRefined detailsSpa-inspired bathLarge center islandWarm inviting atmosphereStainless-steel apron-front sinkWalk-in pantry
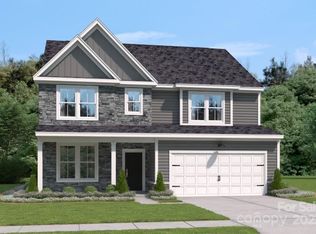
    Discover the perfect blend of comfort and versatility in this impressive 3,619 sq. ft. SHILOH home featuring 5 bedrooms and 4 baths, thoughtfully designed for modern living. The open-concept layout welcomes you with refined details and a warm, inviting atmosphere. The gourmet kitchen is a standout, offering quartz countertops, a stainless-steel apron-front sink, a large center island, and both a butler’s pantry and walk-in pantry—ideal for entertaining or family meals. A private study with French doors and a formal dining room add elegance and everyday functionality. The primary suite provides a relaxing retreat with a vaulted ceiling and spa-inspired bath. Step outside to the screened-in patio, perfect for hosting gatherings or enjoying peaceful outdoor moments. Spacious secondary bedrooms, energy-efficient features, and an upstairs flex space complete this exceptional home. Whether entertaining or enjoying family time, the SHILOH is ready to bring your lifestyle to life—schedule your private tour today!
    187 days
    |
    26
    |
    1
    |

    Zillow last checked:

    Listing updated:

    Listed by:

    Maria Bansal BansalMA@Stanleymartin.com,

    SM North Carolina Brokerage LLC

    Source: Canopy MLS as distributed by MLS GRID,MLS#: 4332739MLS Logo

      Facts & features

      Interior

      Bedrooms & bathrooms
      • Bedrooms: 5
      • Bathrooms: 4
      • Full bathrooms: 4
      • Main level bedrooms: 1
      Primary bedroom
      • Features: Vaulted Ceiling(s), Walk-In Closet(s)
      • Level: Upper
      Bedroom s
      • Level: Main
      Bedroom s
      • Features: Walk-In Closet(s)
      • Level: Upper
      Bedroom s
      • Features: Walk-In Closet(s)
      • Level: Upper
      Bedroom s
      • Level: Upper
      Bathroom full
      • Level: Main
      Bathroom full
      • Features: Walk-In Closet(s)
      • Level: Upper
      Bathroom full
      • Level: Upper
      Bathroom full
      • Level: Upper
      Dining room
      • Level: Main
      Family room
      • Level: Main
      Flex space
      • Level: Upper
      Kitchen
      • Features: Kitchen Island, Walk-In Pantry
      • Level: Main
      Laundry
      • Level: Upper
      Study
      • Level: Main
      Heating
      • Central, Forced Air, Natural Gas, Zoned
      Cooling
      • Ceiling Fan(s), Central Air, Zoned
      Appliances
      • Included: Dishwasher, Disposal, Electric Oven, Exhaust Fan, Exhaust Hood, Gas Cooktop, Microwave, Plumbed For Ice Maker, Self Cleaning Oven, Tankless Water Heater, Wall Oven
      • Laundry: Electric Dryer Hookup, Laundry Room, Sink, Upper Level, Washer Hookup
      Features
      • Soaking Tub, Kitchen Island, Open Floorplan, Walk-In Closet(s), Walk-In Pantry
      • Flooring: Carpet, Tile, Vinyl
      • Windows: Insulated Windows
      • Has basement: No
      • Fireplace features: Family Room, Gas Log, Gas Vented
      Interior area
      • Total structure area: 3,619
      • Total interior livable area: 3,619 sqft
      • Finished area above ground: 3,619
      • Finished area below ground: 0

      Property

      Parking
      • Total spaces: 2
      • Parking features: Driveway, Attached Garage, Garage Door Opener, Garage Faces Front, Garage on Main Level
      • Attached garage spaces: 2
      • Has uncovered spaces: Yes
      Accessibility
      • Accessibility features: Two or More Access Exits
      Features
      • Levels: Two
      • Stories: 2
      • Patio & porch: Covered, Patio, Rear Porch, Screened
      Lot
      • Size: 0.27 Acres
      Details
      • Additional structures: None
      • Parcel number: 07150728
      • Zoning: SFR
      • Special conditions: Standard

      Construction

      Type & style
      • Home type: SingleFamily
      • Architectural style: Traditional,Transitional
      • Property subtype: Single Family Residence
      Materials
      • Brick Partial, Fiber Cement
      • Foundation: Slab
      Condition
      • New construction: Yes
      • Year built: 2025
      Details
      • Builder model: The Shiloh/C
      • Builder name: Stanley Martin Homes

      Utilities & green energy

      • Sewer: Public Sewer
      • Water: City
      • Utilities for property: Cable Available, Underground Utilities
      Green energy
      • Construction elements: Advanced Framing, Low VOC Coatings

      Community & HOA

      Community
      • Features: Sidewalks, Street Lights, Walking Trails
      • Security: Carbon Monoxide Detector(s), Smoke Detector(s)
      • Subdivision: Glenhurst
      HOA
      • Has HOA: Yes
      • HOA fee: $790 annually
      • HOA name: Cusick Company
      • HOA phone: 704-544-7779
      Location
      • Region: Matthews

      Financial & listing details

      • Price per square foot: $185/sqft
      • Tax assessed value: $298,500
      • Annual tax amount: $2,001
      • Date on market: 1/1/2026
      • Cumulative days on market: 99 days
      • Listing terms: Cash,Conventional,FHA,VA Loan
      • Road surface type: Concrete, Paved

        Estimated market value

        $652,200

        $620,000 - $691,000

        $3,915/mo

        Price history

        DateEventPrice
        2/2/2026Pending sale$669,000$185/sqft
        Source: Canopy MLS as distributed by MLS GRID #4332739 Report a problem
        12/23/2025Listed for sale$669,000-0.3%$185/sqft
        Source: Stanley Martin Homes Report a problem
        4/10/2025Listing removed$671,255$185/sqft
        Source: Stanley Martin Homes Report a problem
        3/4/2025Price change$671,255+0%$185/sqft
        Source: Stanley Martin Homes Report a problem
        1/3/2025Price change$670,955-4%$185/sqft
        Source: Stanley Martin Homes Report a problem
        10/17/2024Listed for sale$699,000$193/sqft
        Source: Stanley Martin Homes Report a problem

        Public tax history

        YearProperty taxesTax assessment
        2025$2,001 +2782.7%$298,500 +3453.6%
        2024$69 $8,400

        Find assessor info on the county website

        Monthly payment

        Est. payment

        Payment breakdown

        Explore the cost of this home by adjusting the details. Changes won't be saved.
        All calculations are estimates and provided by Zillow, Inc. for informational purposes only. Actual amounts may vary.
        HOA fees may include property taxes on listings classified as Co-Ops. Contact the listing agent and/or owner for fee details.
        Mortgage interest rates are dependent on a number of factors, including credit score, down payment, and repayment length. Interest rate data provided by Zillow Group Marketplace, Inc. as of 1/1/1970 from various mortgage lenders with which we have lead or other similar arrangements; the Estimated Payment is an average of those rates.
        See how much you could borrow to make a competitive offer.

        Climate risks

        Neighborhood: 28104

        Getting around

        1 / 100
        Car-Dependent
        16 / 100
        Somewhat Bikeable

        Nearby schools

        GreatSchools rating
        Schools provided by the listing agent
        • Elementary: Indian Trail
        • Middle: Sun Valley
        • High: Sun Valley

        Source: Canopy MLS as distributed by MLS GRID. This data may not be complete. We recommend contacting the local school district to confirm school assignments for this home.

        A local agent can set up tours, give advice and negotiate with sellers.

        Browse local experts

        Similar homes

        Skip to the end of the carouselSkip to the beginning of the carousel