Skip main navigation
Pending
  • $376,000

    132 Birchwood Road #132, Coram, NY 11727

    2beds
    936sqft
    Loading
    Condominium, Residential
    Built in 1975
    -- sqft lot
    $-- Zestimate®
    $402/sqft
    $722/mo HOA

    What's special

    Private fenced patioDesirable corner locationFresh paintUpdated bathroomNew ceiling fans
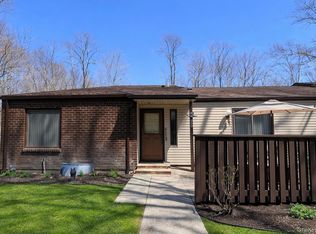
    Welcome to Bretton Woods! This inviting 2-bedroom ranch-style condo offers comfortable, low-maintenance living in one of Coram's most sought-after communities. Situated on a desirable corner location, this Jarrett model provides added privacy and convenient access to nearby parking. Inside, you'll find a bright and freshly updated interior featuring new carpeting throughout most of the home, fresh paint, updated lighting in the dining area, new ceiling fans, and an updated bathroom. The kitchen has been enhanced with a new oven and microwave, while the washer and dryer have also been recently replaced. One bedroom features beautiful hardwood flooring, adding warmth and character to the space. Step outside to your own private fenced patio—perfect for enjoying your morning coffee, relaxing with a book, or entertaining guests. Residents of Bretton Woods enjoy an exceptional lifestyle with resort-style amenities, including a golf course, swimming pool, fitness center, bowling alley, clubhouse, tennis, and more. Whether you're looking for your first home, downsizing, or seeking a carefree lifestyle, this move-in ready condo offers comfort, convenience, and outstanding community amenities all in one package.
    30 days
    |
    588
    |
    24
    |

    Likely to sell faster than

    Zillow last checked:

    Listing updated:

    Listed by:

    Douglas Elliman Real Estate 631-758-2552,

    Rosanne D'Agostino DSC 631-944-0874

    Source: OneKey® MLS as distributed by MLS GRID,MLS#: 1001507MLS Logo

      Facts & features

      Interior

      Bedrooms & bathrooms
      • Bedrooms: 2
      • Bathrooms: 1
      • Full bathrooms: 1
      Other
      • Description: foyer, living room, dining room, kitchen, 2 bedrooms, full bath, laundry
      • Level: First
      Basement
      • Description: storage - building community access
      • Level: Basement
      Heating
      • Electric
      Cooling
      • Central Air
      Appliances
      • Included: Dishwasher, Dryer, Electric Oven, Electric Range, Microwave, Oven, Range, Refrigerator, Washer
      • Laundry: Washer/Dryer Hookup, In Unit, Inside, Laundry Room
      Features
      • First Floor Bedroom, First Floor Full Bath, Ceiling Fan(s), Chandelier, Entrance Foyer, Formal Dining, Galley Type Kitchen, High Speed Internet
      • Flooring: Carpet
      • Basement: Storage Space
      • Attic: None
      • Has fireplace: No
      • Common walls with other units/homes: 2+ Common Walls,No One Above,No One Below
      Interior area
      • Total structure area: 936
      • Total interior livable area: 936 sqft

      Property

      Parking
      • Parking features: Common, Parking Lot, Unassigned
      Features
      • Levels: One
      • Patio & porch: Patio
      • Pool features: Community, In Ground
      Lot
      • Size: 871 Square Feet
      • Features: Corner Lot, Front Yard
      Details
      • Parcel number: 0200494300100576000
      • Special conditions: None

      Construction

      Type & style
      • Home type: Condo
      • Architectural style: Other
      • Property subtype: Condominium, Residential
      • Attached to another structure: Yes
      Materials
      • Brick
      Condition
      • Year built: 1975

      Utilities & green energy

      • Sewer: Public Sewer
      • Water: Public
      • Utilities for property: Cable Available, Cable Connected, Electricity Available, Electricity Connected, Sewer Available, Sewer Connected, Trash Collection Public, Water Available, Water Connected

      Community & HOA

      Community
      • Security: Gated Community, Security Gate
      HOA
      • Has HOA: Yes
      • Amenities included: Clubhouse, Fitness Center, Gated, Golf Course, Landscaping, Maintenance Grounds, Parking, Playground, Pool, Security, Snow Removal, Trash
      • Services included: Cable TV, Common Area Maintenance, Maintenance Structure, Maintenance Grounds, Hot Water, Internet, Pool Service, Sewer, Snow Removal, Trash, Water
      • HOA fee: $722 monthly
      • HOA name: Brettonwoods HOA
      • HOA phone: 631-698-4513
      Location
      • Region: Coram

      Financial & listing details

      • Price per square foot: $402/sqft
      • Tax assessed value: $724
      • Annual tax amount: $3,444
      • Date on market: 6/7/2026
      • Cumulative days on market: 29 days
      • Listing agreement: Exclusive Right To Sell
      • Electric utility on property: Yes

        Estimated market value

        Not available

        Estimated sales range

        Not available

        Not available

        Price history

        DateEventPrice
        6/26/2026Pending sale$376,000$402/sqft
        Source: OneKey® MLS as distributed by MLS GRID #1001507 Report a problem
        6/7/2026Listed for sale$376,000+19%$402/sqft
        Source: OneKey® MLS as distributed by MLS GRID #1001507 Report a problem
        7/21/2022Sold$316,000+1.9%$338/sqft
        Source: OneKey® MLS as distributed by MLS GRID #L3405952 Report a problem
        6/14/2022Pending sale$310,000$331/sqft
        Source: OneKey® MLS as distributed by MLS GRID #3405952 Report a problem
        6/7/2022Listed for sale$310,000$331/sqft
        Source: OneKey® MLS as distributed by MLS GRID #3405952 Report a problem

        Public tax history

        Tax history is unavailable.

        Monthly payment

        Estimated monthly payment$1,822
        All calculations are estimates and provided by Zillow, Inc. for informational purposes only. Actual amounts may vary.
        HOA fees may include property taxes on listings classified as Co-Ops. Contact the listing agent and/or owner for fee details.
        Mortgage interest rates are dependent on a number of factors, including credit score, down payment, and repayment length. Interest rate data provided by Zillow Group Marketplace, Inc. as of 1/1/1970 from various mortgage lenders with which we have lead or other similar arrangements; the Estimated Payment is an average of those rates.
        See how much you could borrow to make a competitive offer.

        Climate risks

        Neighborhood: 11727

        Getting around

        5 / 100
        Car-Dependent
        20 / 100
        Somewhat Bikeable

        Nearby schools

        GreatSchools rating
        Schools provided by the listing agent
        • Elementary: Coram Elementary School
        • Middle: Longwood Junior High School
        • High: Longwood High School

        Source: OneKey® MLS as distributed by MLS GRID. This data may not be complete. We recommend contacting the local school district to confirm school assignments for this home.

        A local agent can set up tours, give advice and negotiate with sellers.

        Browse local experts

        Similar homes

        Skip to the end of the carouselSkip to the beginning of the carousel