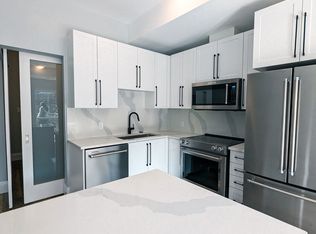
SPACIOUS 3-BEDROOM MAIN LEVEL UNIT WITH BEAUTIFUL FIXTURES
This modern 3 bedroom main level unit blends practical finishes with everyday convenience like ensuite laundry, personal thermostat, and private garage access. The 8 foot ceilings, open concept layout and abundant natural light create a warm, welcoming atmosphere. With a private backyard and included parking spaces, this home offers both comfort and lifestyle appeal, perfect for families seeking spacious, functional living with reliable finishes.
KEY PROPERTY DETAILS:
- Type: Main Level
- Bedrooms: 3
- Bathrooms: 2
- Size: 2000 SQF
- Parking: 3 spots included
- Availability: Immediately
UNIT AMENITIES:
- Property Condition: Well maintained with reliable finishes, offering a comfortable, move in ready feel.
- Kitchen: Equipped with white appliances and Formica countertops for a clean, practical design.
- Fireplace: Adds warmth and ambiance to the living space.
- Laundry: Ensuite: Private in suite laundry for ease and convenience.
- Personal Thermostat: Individual climate control for year round comfort.
- Regular Closets in All Rooms: Practical storage space throughout.
- Vinyl Flooring: Smooth, easy to maintain flooring for everyday living.
- Unfurnished: A blank canvas to personalize with your own style.
- 8 Foot Ceilings: Comfortable ceiling height for a cozy atmosphere.
- Open Concept Layout: Seamless flow between living, dining, and kitchen areas.
- Tons of Natural Light: Large windows brighten the home throughout the day.
BUILDING AMENITIES:
- Backyard: Included: Private outdoor space for leisure and relaxation.
- Private Garage: Secure, direct access for convenience.
- Full Driveway: Convenient access with space for multiple vehicles.
- View: City: Vibrant urban outlook enhances the atmosphere.
NEIGHBORHOOD:
Bridgeport Road East in Waterloo, Ontario is a lively corridor that blends residential convenience with easy access to shopping, dining, and community amenities. The neighborhood is just minutes from Uptown Waterloo, Conestoga Mall, and scenic trails along the Grand River. With nearby transit routes and smooth connections to Highway 85 and Highway 401, residents enjoy seamless commuting across Waterloo Region and into the GTA. It's a dynamic area that balances everyday comfort with urban accessibility.
To book a showing, please contact us and make this your next home!
Tenants will be responsible for 80% of the utilities. This spacious main level unit comes with 3 parking spots.
Apartment for rent
Apartment
Available now
Cats, dogs OK
Air conditioner, central air
In unit laundry
Driveway parking
Forced air
What's special
Beautiful fixturesEnsuite laundryPersonal thermostatPrivate garage accessOpen concept layoutAbundant natural lightPrivate backyard
- 70 days |
- -- |
- -- |
Zillow last checked:
Listing updated:
Travel times

Let’s turn your rent into credit progress
Build credit history with every on-time payment and get credit for the payment you’re already making.
Facts & features
Interior
Bedrooms & bathrooms
- Bedrooms: 3
- Bathrooms: 2
- Full bathrooms: 2
Heating
- Forced Air
Cooling
- Air Conditioner, Central Air
Appliances
- Included: Dryer, Oven, Refrigerator, Washer
- Laundry: In Unit
Interior area
- Total interior livable area: 2,000 sqft
Property
Parking
- Parking features: Driveway
- Details: Contact manager
Lot
- Features: Back Yard
Details
- Additional structures: Garage(s)
Construction
Type & style
- Home type: Apartment
- Property subtype: Apartment
Building
Management
- Pets allowed: Yes
Community & HOA
Location
- Region: Waterloo
Financial & listing details
- Lease term: 1 Year
Nearby apartments for rent

Price history
| Date | Event | Price |
|---|---|---|
| 8/22/2026 | Price change | C$2,499-2%C$1/sqft |
Source: Zillow Rentals Report a problem | ||
| 8/10/2026 | Listed for rent | C$2,550C$1/sqft |
Source: Zillow Rentals Report a problem | ||
Neighborhood: N2J
Nearby schools
GreatSchools rating
No schools nearby
We couldn't find any schools near this home.