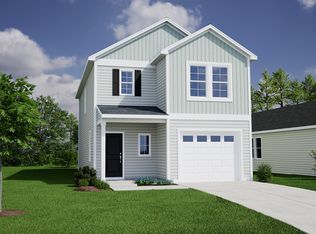
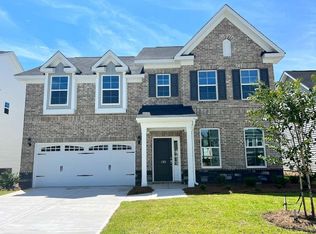
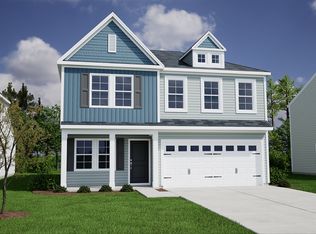
This 5 bedroom Richardson plan features an open concept family/kitchen area, natural gas fireplace, guest suite on the main floor, and sunroom. You'll enjoy having a designated dining room with judges panels, nine light chandelier, and a Butler's pantry! The kitchen features stone gray cabinets with brushed satin nickel hardware, large single kitchen sink, quartz countertops, tile backsplash, and pendant lighting over the island. The main living areas will have luxury vinyl plank flooring, crown molding on the main floor, and carpet in the bedrooms. Upstairs you'll have a spacious primary suite with boxed ceiling, dual sinks in the primary bathroom with sperate tub and quartz wall shower, and walk-in closet. Two of the three secondary bedrooms have walk-in closets. This plan also comes with the laundry room upstairs and bonus room! This home comes with full yard irrigation, tankless hot water heater, and hardwood stairs. Ashcroft is an award winning community with Resort-style amenities that include a pool, club house, playground, firepit and hammock garden! Currently under construction. Up to $3500 in closing costs with the use of our partner lender (Silverton Mortgage or Ameris Bank) and closing attorney (MGC).
This property is not currently displayed as for sale or rent on Zillow. This may be different from what's on other websites or public sources.