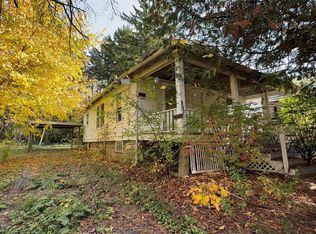
Fantastic opportunity to own a spacious 4-bedroom, 2-full-bath home with endless potential!
The main level features a convenient first-floor bedroom, a sprawling living and dining room combo, and an enormous eat-in kitchen connected to a dedicated dining space. A main-floor laundry room and a full bath add everyday convenience. Upstairs, you will find three remarkably large bedrooms boasting exceptionally generous closet space, along with a second full bathroom.
Key mechanics and updates include vinyl windows, a newer roof, an on-demand tankless water heater, and a basement with abundant storage space. Outside features a detached garage and a manageable yard.
Ideally situated in a quiet neighborhood with quick access to major highways and main roads. Conveniently located right across the street from the International Academy and just down the road from the Genesee County Road Commission.
Tenant has recently moved out, making this home ready for an owner-occupant or investor looking to complete a few updates and build immediate equity. Great setup for a growing family! Schedule your showing today. batvai
For sale
$24,900
132 Bruce St, Flint, MI 48503
4beds
1,484sqft
Single Family Residence
Built in 1918
4,356 Square Feet Lot
$-- Zestimate®
$17/sqft
$-- HOA
What's special
- 39 days
- 285
- 18
Zillow last checked:
Listing updated:
Listed by:
William Alvin 810-275-5195,
Epique Realty 248-218-2604
Source: Realcomp II,MLS#: 20261072287
Facts & features
Interior
Bedrooms & bathrooms
- Bedrooms: 4
- Bathrooms: 2
- Full bathrooms: 2
Bedroom
- Level: Entry
- Area: 144
- Dimensions: 12 X 12
Bedroom
- Level: Second
- Area: 168
- Dimensions: 12 X 14
Bedroom
- Level: Second
- Area: 224
- Dimensions: 14 X 16
Bedroom
- Level: Second
- Area: 378
- Dimensions: 18 X 21
Other
- Level: Entry
Other
- Level: Second
Heating
- Baseboard, Natural Gas
Features
- Basement: Full,Unfinished
- Has fireplace: No
Interior area
- Total interior livable area: 1,484 sqft
- Finished area above ground: 1,484
Property
Parking
- Total spaces: 1.5
- Parking features: Oneand Half Car Garage, Detached
- Garage spaces: 1.5
Features
- Levels: Two
- Stories: 2
- Entry location: GroundLevelwSteps
- Pool features: None
Lot
- Size: 4,356 Square Feet
- Dimensions: 40 x 112.08
Details
- Parcel number: 4119276011
- Special conditions: Short Sale No,Standard
Construction
Type & style
- Home type: SingleFamily
- Architectural style: Cape Cod,Colonial
- Property subtype: Single Family Residence
Materials
- Aluminum Siding, Other, Vinyl Siding, Wood Siding
- Foundation: Basement, Block
Condition
- New construction: No
- Year built: 1918
Utilities & green energy
- Sewer: Public Sewer
- Water: Public
Community & HOA
Community
- Subdivision: GILLESPIE & VAN WAGONER SUB
HOA
- Has HOA: No
Location
- Region: Flint
Financial & listing details
- Price per square foot: $17/sqft
- Tax assessed value: $17,300
- Annual tax amount: $1,491
- Date on market: 9/21/2026
- Cumulative days on market: 39 days
- Listing agreement: Exclusive Right To Sell
- Listing terms: Cash
Estimated market value
Not available
Estimated sales range
Not available
$1,379/mo
Price history
| Date | Event | Price |
|---|---|---|
| 9/21/2026 | Listed for sale | $24,900-11.1%$17/sqft |
Source:  Realcomp II #20261072287 Report a problem | ||
| 6/17/2024 | Sold | $28,000$19/sqft |
Source: Public Record Report a problem | ||
Public tax history
| Year | Property taxes | Tax assessment |
|---|---|---|
| 2025 | $1,616 +167.5% | $17,300 -8.5% |
| 2024 | $604 | $18,900 +14.5% |
| 2023 | -- | $16,500 +41% |
| 2022 | -- | $11,700 +34.5% |
| 2021 | -- | $8,700 -21.6% |
| 2020 | -- | $11,100 +22% |
| 2019 | -- | $9,100 |
| 2018 | -- | $9,100 |
| 2017 | -- | -- |
| 2016 | -- | -- |
| 2015 | -- | -- |
| 2014 | -- | -- |
| 2012 | -- | $7,100 -28.3% |
| 2011 | -- | $9,900 -23.3% |
| 2010 | -- | $12,900 -9.8% |
| 2008 | $525 +9.8% | $14,300 +5.1% |
| 2006 | $478 +7% | $13,600 |
| 2005 | $447 +67.3% | $13,600 +9.7% |
| 2004 | $267 +5.4% | $12,400 +49.8% |
| 2003 | $253 -2% | $8,279 +1.5% |
| 2002 | $258 +12.3% | $8,157 -8.3% |
| 2001 | $230 +1% | $8,900 |
| 2000 | $228 | $8,900 |
Find assessor info on the county website
Monthly payment
Est. payment
Payment breakdown
Explore the cost of this home by adjusting the details. Changes won't be saved.Climate risks
Neighborhood: 48503
Similar homes
- $25,0003 bd1 ba1k sqft967 Gainey Ave, Flint, MI 48503For Sale
 MLS ID #20261085338, Madeline Unuvar, Legends Management Group. Realcomp II
- $25,5003 bd1 ba981 sqft205 W Eddington Ave, Flint, MI 48503For Sale

 MLS ID #50207185, Madison LaFramboise, Elite Real Estate Professionals, Inc.. MiRealSource
- $18,5003 bd2 ba1.2k sqft401 E 12th St, Flint, MI 48503For Sale
 MLS ID #20261085340, Madeline Unuvar, Legends Management Group. Realcomp II
- $30,0004 bd2 ba1.7k sqft515 Stockdale St, Flint, MI 48503For Sale
 MLS ID #20261083161, Arriana Wallace, Howard Homes 4 You LLC. Realcomp II
- $29,9003 bd2 ba1.2k sqft1118 Garland St, Flint, MI 48503For SaleMLS ID #20261072255, Thomas C Farrell, Crown Real Estate Group. Realcomp II
- $25,0002 bd1 ba1.4k sqft967 Hammond Ave, Flint, MI 48503For SaleMLS ID #20261076474, Scott Fader, Joseph Walter Realty, LLC. Realcomp II
- $25,0003 bd1 ba1.1k sqft417 W Taylor St, Flint, MI 48505For SaleMLS ID #20261086488, John T Sedlarik, The Sedlarik Group Realty LLC. Realcomp II
- $29,9004 bd2 ba1.8k sqft662 Hall St, Flint, MI 48503For SaleMLS ID #50218218, Jim Sakalis, Keller Williams First. MiRealSource
- $24,5003 bd1 ba1.1k sqft2202 Swayze St, Flint, MI 48503For Sale
 MLS ID #26040048, Ahmed ''Ali'' Khalil, Real Broker, LLC. MichRIC
- $25,0004 bd2 ba2k sqft734 Barrie Ave, Flint, MI 48507For SaleMLS ID #20261063480, Esmeralda Puga, Exit Ahead Realty. Realcomp II
- $23,0002 bd1 ba1.4k sqft3302 Van Buren Ave, Flint, MI 48503For SaleMLS ID #20261082112, Sonny Kaushik, Ikon Property Group. Realcomp II
- $18,5004 bd2 ba1k sqft3410 Chambers St, Flint, MI 48507For SaleMLS ID #20261085339, Madeline Unuvar, Legends Management Group. Realcomp II
- $28,8004 bd2 ba1.3k sqft4409 Pengelly Rd, Flint, MI 48507For SaleMLS ID #20261054354, William Alvin, Epique Realty. Realcomp II
- $16,9004 bd2 ba1.3k sqft730 Barrie Ave, Flint, MI 48507For SaleMLS ID #20261067299, Sonny Kaushik, Ikon Property Group. Realcomp II
- $25,0002 bd1 ba1k sqft1110 Chrysler St, Mount Morris, MI 48458For SaleMLS ID #20261086954, Madeline Unuvar, Legends Management Group. Realcomp II
- $24,9001 bd2 ba1.6k sqft2025 Adams Ave, Flint, MI 48505For SaleMLS ID #20261069606, Elena Companioni, American Associates Inc. Realcomp II
- $27,5003 bd1 ba921 sqft2465 W Court St, Flint, MI 48503For SaleMLS ID #20261065518, Sarah Torres, AAA McNamara Properties Inc. Realcomp II
- $14,0004 bd2 ba1.9k sqft236 Stockdale St, Flint, MI 48503For SaleMLS ID #20261083160, Arriana Wallace, Howard Homes 4 You LLC. Realcomp II
- $17,5003 bd1 ba1.6k sqft1606 Avenue A, Flint, MI 48503For SaleMLS ID #20261075084, Sonny Kaushik, Ikon Property Group. Realcomp II
- $25,0003 bd2 ba993 sqft766 E Bundy Ave, Flint, MI 48505For SaleMLS ID #20261050597, Amarria DeLoach, Golden Key Realty Group LLC. Realcomp II
