Welcome home to this beautifully maintained, move-in-ready 3-bedroom, 2-bath home! This super-clean home offers a desirable split-bedroom floor plan, a formal dining room, and a separate breakfast area. The inviting living room features a cozy fireplace, while the spacious kitchen offers a pantry and overlooks the breakfast area, making everyday living and entertaining a breeze. The primary suite provides a relaxing retreat with tray ceilings, dual sinks, a separate shower, soaking tub, and walk-in closet. Step outside to enjoy the patio, privacy-fenced backyard, and dedicated garden area-perfect for relaxing, entertaining, or enjoying your favorite outdoor hobbies. With its thoughtful layout, inviting spaces, and exceptional upkeep, this home is ready for its next owner!
Pending
$244,900
132 Castle Pines Dr, Bonaire, GA 31005
3beds
1,476sqft
Single Family Residence
Built in 1999
0.25 Acres Lot
$243,200 Zestimate®
$166/sqft
$-- HOA
What's special
Cozy fireplacePrivacy-fenced backyardDedicated garden areaDesirable split-bedroom floor planSeparate breakfast areaWalk-in closetDual sinks
- 20 days
- 760
- 77
Zillow last checked:
Listing updated:
Listed by:
Cindy Durden 478-737-4115,
Arise Realty Group, LLC
Source: GAMLS,MLS#: 10879418
Facts & features
Interior
Bedrooms & bathrooms
- Bedrooms: 3
- Bathrooms: 2
- Full bathrooms: 2
- Main level bathrooms: 2
- Main level bedrooms: 3
Rooms
- Room types: Family Room
Heating
- Central
Cooling
- Ceiling Fan(s), Central Air
Appliances
- Included: Dishwasher, Electric Water Heater, Microwave, Oven/Range (Combo)
- Laundry: Laundry Closet
Features
- Master On Main Level, Separate Shower, Soaking Tub, Split Bedroom Plan, Walk-In Closet(s)
- Flooring: Carpet, Laminate
- Basement: None
- Number of fireplaces: 1
Interior area
- Total structure area: 1,476
- Total interior livable area: 1,476 sqft
- Finished area above ground: 1,476
- Finished area below ground: 0
Property
Parking
- Parking features: Attached, Garage
- Has attached garage: Yes
Features
- Levels: One
- Stories: 1
Lot
- Size: 0.25 Acres
- Features: Level
Details
- Parcel number: 0W1120 093000
Construction
Type & style
- Home type: SingleFamily
- Architectural style: Traditional
- Property subtype: Single Family Residence
Materials
- Vinyl Siding
- Roof: Composition
Condition
- Resale
- New construction: No
- Year built: 1999
Utilities & green energy
- Sewer: Public Sewer
- Water: Public
- Utilities for property: Electricity Available, Sewer Connected
Community & HOA
Community
- Features: Street Lights
- Subdivision: Aspen Woods
HOA
- Has HOA: No
- Services included: None
Location
- Region: Bonaire
Financial & listing details
- Price per square foot: $166/sqft
- Tax assessed value: $222,800
- Annual tax amount: $2,600
- Date on market: 10/25/2026
- Cumulative days on market: 20 days
- Listing agreement: Exclusive Right To Sell
- Electric utility on property: Yes
Estimated market value
$243,200
$231,000 - $255,000
$1,867/mo
Price history
| Date | Event | Price |
|---|---|---|
| 11/3/2026 | Pending sale | $244,900$166/sqft |
Source: CGMLS #266496 Report a problem | ||
| 10/24/2026 | Listed for sale | $244,900+90%$166/sqft |
Source: CGMLS #266496 Report a problem | ||
| 9/8/2020 | Listing removed | $128,900$87/sqft |
Source: Keller Williams Middle Georgia #8345600 Report a problem | ||
| 9/2/2020 | Listed for sale | $128,900$87/sqft |
Source: Keller Williams Middle Georgia #8345600 Report a problem | ||
| 9/2/2020 | Pending sale | $128,900$87/sqft |
Source: Keller Williams Middle Georgia #8345600 Report a problem | ||
| 4/13/2018 | Sold | $128,900$87/sqft |
Source: Public Record Report a problem | ||
| 3/21/2018 | Pending sale | $128,900$87/sqft |
Source: Keller Williams Middle Georgia #8345600 Report a problem | ||
| 3/21/2018 | Listed for sale | $128,900+1.5%$87/sqft |
Source: Keller Williams Middle Georgia #8345600 Report a problem | ||
| 6/2/2008 | Sold | $127,000$86/sqft |
Source: Public Record Report a problem | ||
| 2/23/2008 | Listed for sale | $127,000$86/sqft |
Source: NCI #81856 Report a problem | ||
Public tax history
| Year | Property taxes | Tax assessment |
|---|---|---|
| 2025 | $2,595 +9.9% | $89,120 +10.1% |
| 2024 | $2,361 +27.5% | $80,920 +43.2% |
| 2023 | $1,851 -0.4% | $56,520 +0.7% |
| 2022 | $1,857 +9.4% | $56,120 +9.4% |
| 2021 | $1,699 +3.7% | $51,320 +4.1% |
| 2020 | $1,638 | $49,320 |
| 2019 | $1,638 -0.2% | $49,320 |
| 2018 | $1,641 +233.4% | $49,320 +8.8% |
| 2017 | $492 +8.8% | $45,320 |
| 2016 | $452 | $45,320 -0.5% |
| 2015 | -- | $45,560 |
| 2014 | -- | $45,560 |
| 2013 | -- | $45,560 |
| 2012 | -- | -- |
| 2011 | -- | -- |
| 2010 | -- | -- |
| 2009 | -- | -- |
| 2008 | -- | -- |
| 2007 | -- | -- |
| 2006 | -- | -- |
| 2005 | -- | -- |
| 2004 | -- | -- |
| 2003 | -- | -- |
| 2002 | -- | -- |
| 2001 | -- | -- |
| 2000 | -- | -- |
Find assessor info on the county website
Monthly payment
Est. payment
Payment breakdown
Explore the cost of this home by adjusting the details. Changes won't be saved.Climate risks
Neighborhood: 31005
Nearby schools
Schools provided by the listing agent
- Elementary: Hilltop
- Middle: Bonaire
- High: Veterans
Source: GAMLS. This data may not be complete. We recommend contacting the local school district to confirm school assignments for this home.


Similar homes
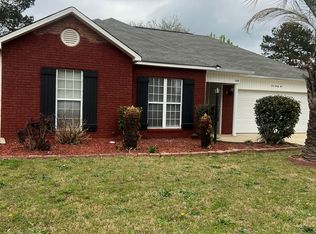
- $257,0003 bd2 ba1.4k sqft404 Beechwood Dr, Bonaire, GA 31005For Sale
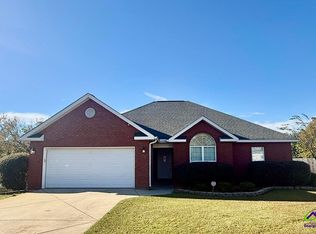 MLS ID #266881, Paigh Chastain. CGMLS
- $258,9003 bd2 ba1.5k sqft110 Grappa Ct, Bonaire, GA 31005For Sale By Owner
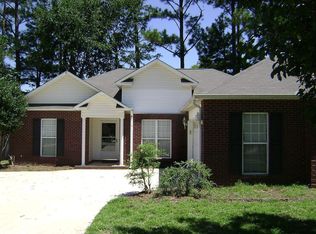
- $230,0003 bd2 ba1.4k sqft305 Lilac Ct, Bonaire, GA 31005Active
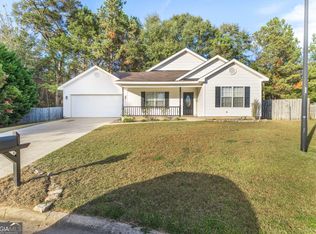
 MLS ID #10889900, Stacey Edwards, Southern Classic Realtors. GAMLS
- $259,0003 bd3 ba1.6k sqft105 Wright Ln, Bonaire, GA 31005For SaleMLS ID #7867364, Ryan Cravens, LoKation Real Estate, LLC. FMLS GA
- $265,0003 bd2 ba1.6k sqft736 Shannon Ridge Dr, Bonaire, GA 31005ActiveMLS ID #10847568, Ebony Lowe Jones, Southern Classic Realtors. GAMLS
- $250,0004 bd3 ba2k sqft200 Myles Ln, Bonaire, GA 31005ActiveMLS ID #10845442, Dianne Bryant, Golden Key Realty, Inc.. GAMLS
- $250,0003 bd2 ba1.3k sqft314 S Charity Ln, Warner Robins, GA 31088ActiveMLS ID #10889791, Monica Wilson, Real Broker, LLC. GAMLS
- $259,0003 bd2 ba1.4k sqft118 Taylor Woods Ct, Bonaire, GA 31005ActiveMLS ID #10822375, Andrieka Oliver, MAXIMUM KEY REALTY LLC. GAMLS
- $280,0003 bd2 ba1.7k sqft105 Exeter Way, Bonaire, GA 31005ActiveMLS ID #10817713, Kristi Clark, Arise Realty Group, LLC. GAMLS
- $215,0003 bd2 ba2k sqft113 Wimbish Ln, Bonaire, GA 31005ActiveMLS ID #10814091, Ralph L Davis II, MIH Realty & Investments. GAMLS
- $287,5003 bd2 ba1.7k sqft1001 Adirondac Way, Bonaire, GA 31005ActiveMLS ID #10886897, Katrina Hall Haynes, Keller Williams Southern Premier RE. GAMLS
- $233,0003 bd2 ba1.4k sqft111 N Charity Ln, Warner Robins, GA 31088ActiveMLS ID #10881899, Caroline Davis, Connie R. Ham Middle GA Realty. GAMLS
