Skip main navigation
Closed
  • $220,000

    134 Castle Pines Dr, Bonaire, GA 31005

    3beds
    1,291sqft
    Single Family Residence
    Built in 1999
    10,454 Square Feet Lot
    $225,200 Zestimate®
    $170/sqft
    $1,754 Estimated rent

    Home value

    $225,200

    $212,000 - $236,000

    $1,754/mo

    Zestimate® history
    Loading
    Loading...

    Owner options

    List your home for rent

    $1,754/mo

    Rent Zestimate®

    Find your next renter with Zillow Rental Manager. Plus, with online applications, you can quickly screen prospective tenants – for free.

    Learn more

    $1,754/mo

    Rent Zestimate®

    Refinance and save

    $1,425/mo

    Est. payment

    Refinancing to a lower rate could help reduce your monthly payments and save thousands over the life of the loan.

    See today's rates

    $1,425/mo

    Est. payment

    Explore your selling options

    Work with a Zillow partner agent

    Leverage their expertise and Zillow's premium Showcase listings to get your home seen by more buyers.

    Get started

    List with your own agent

    Get your home in front of millions of buyers by listing it on Zillow.

    Learn how to do it

    Sell it yourself

    Take full control of how buyers see your home on Zillow by listing For Sale by Owner (FSBO).

    List your home

    What's special

    Essential appliancesTasteful window shuttersTwo walk-in closetsBack screened-in porchEat-in kitchenWell-crafted layout
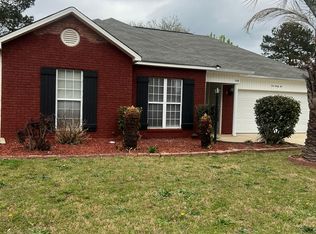
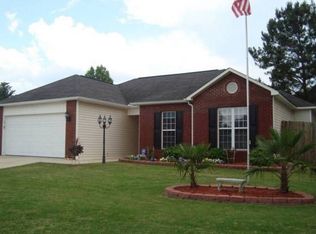
    Welcome to this inviting ranch-style residence situated in the Aspen Woods Subdivision. From the moment you approach the front entrance, you will hear the gentle whisper of 'home' as you notice the welcoming atmosphere that extends throughout the home to the back screened-in porch. Step inside and experience a well-crafted layout that places the primary suite conveniently near the other two bedrooms while still offering a sense of privacy. The primary suite features trey ceilings and is complemented by a bathroom with two individual vanities and two walk-in closets, providing additional convenience for daily living. Tasteful window shutters add a decorative touch to the bathroom window. The living area is adorned with a set of windows that allow an abundance of natural light to fill the space, creating a bright and inviting environment. The warmth of the home is evident in the eat-in kitchen, which comes equipped with essential appliances and double stainless sinks situated beneath a window, letting in even more natural light as you prepare family meals. For relaxation, the screened-in porch offers the perfect setting to enjoy your morning coffee or unwind with a good book in the evening. This charming home is ideally located near shopping, dining, and entertainment options, making daily errands and leisure activities easily accessible. Answer the whisper that calls you home and make this delightful property your own.

    Zillow last checked:

    Listing updated:

    Listed by:

    Melony Davis 478-714-4290,

    Coldwell Banker Access Realty

    Bought with:

    Chelsea Edenfield, 377648

    Landmark Realty

    Source: GAMLS,MLS#: 10646542MLS Logo

    Facts & features

    Interior

    Bedrooms & bathrooms
    • Bedrooms: 3
    • Bathrooms: 2
    • Full bathrooms: 2
    • Main level bathrooms: 2
    • Main level bedrooms: 3
    Rooms
    • Room types: Other
    Dining room
    • Features: Dining Rm/Living Rm Combo
    Kitchen
    • Features: Breakfast Area, Solid Surface Counters
    Heating
    • Central, Electric
    Cooling
    • Central Air, Electric
    Appliances
    • Included: Dishwasher, Disposal, Dryer, Microwave, Oven/Range (Combo), Refrigerator, Washer
    • Laundry: Other
    Features
    • Double Vanity, Master On Main Level, Soaking Tub, Split Bedroom Plan, Tray Ceiling(s), Walk-In Closet(s)
    • Flooring: Carpet, Laminate, Vinyl
    • Windows: Double Pane Windows, Window Treatments
    • Basement: None
    • Attic: Pull Down Stairs
    • Has fireplace: No
    Interior area
    • Total structure area: 1,291
    • Total interior livable area: 1,291 sqft
    • Finished area above ground: 1,291
    • Finished area below ground: 0

    Property

    Parking
    • Total spaces: 2
    • Parking features: Attached, Garage, Garage Door Opener
    • Has attached garage: Yes
    Features
    • Levels: One
    • Stories: 1
    • Patio & porch: Porch, Screened
    • Exterior features: Sprinkler System
    • Fencing: Back Yard,Fenced,Privacy
    Lot
    • Size: 10,454 Square Feet
    • Features: None
    Details
    • Additional structures: Outbuilding
    • Parcel number: 0W1120 092000

    Construction

    Type & style
    • Home type: SingleFamily
    • Architectural style: Ranch
    • Property subtype: Single Family Residence
    Materials
    • Brick
    • Foundation: Slab
    • Roof: Composition
    Condition
    • Resale
    • New construction: No
    • Year built: 1999

    Utilities & green energy

    • Sewer: Public Sewer
    • Water: Public
    • Utilities for property: Electricity Available, Water Available

    Community & HOA

    Community
    • Features: Sidewalks, Street Lights
    • Subdivision: Aspen Woods
    HOA
    • Has HOA: No
    • Services included: None
    Location
    • Region: Bonaire

    Financial & listing details

    • Price per square foot: $170/sqft
    • Tax assessed value: $209,700
    • Annual tax amount: $2,221
    • Date on market: 11/19/2025
    • Cumulative days on market: 7 days
    • Listing agreement: Exclusive Right To Sell
    • Listing terms: Cash,Conventional,FHA,VA Loan
    • Electric utility on property: Yes

    Price history

    DateEventPrice
    12/11/2025Sold$220,000$170/sqft
    Source: GAMLS #10646542 Report a problem
    11/26/2025Pending sale$220,000$170/sqft
    Source: CGMLS #257358 Report a problem
    11/19/2025Listed for sale$220,000+78.9%$170/sqft
    Source: CGMLS #257358 Report a problem
    10/29/2008Sold$123,000$95/sqft
    Source: Public Record Report a problem
    10/15/2008Price change$123,000-1.6%$95/sqft
    Source: NCI #83109 Report a problem
    8/27/2008Listed for sale$125,000$97/sqft
    Source: NCI #83109 Report a problem
    8/8/2008Listing removed$125,000$97/sqft
    Source: Coldwell Banker** #83109 Report a problem
    5/8/2008Listed for sale$125,000$97/sqft
    Source: Coldwell Banker** #83109 Report a problem

    Public tax history

    YearProperty taxesTax assessment
    2025$1,909 +4.8%$83,880 +10.1%
    2024$1,822 +42.8%$76,160 +44.7%
    2023$1,276 +0%$52,640 +0.9%
    2022$1,276 +10.2%$52,160 +7.3%
    2021$1,158 +15.8%$48,600 +11.2%
    2020$1,000 $43,720
    2019$1,000 -0.2%$43,720
    2018$1,002 +409.1%$43,720
    2017$197 +0%$43,720
    2016$197 $43,720 +3.9%
    2015-- $42,080
    2014-- $42,080
    2013-- $42,080
    2012-- --
    2011-- --
    2010-- --
    2009-- --
    2008-- --
    2007-- --
    2006-- --
    2005-- --
    2004-- --
    2003-- --
    2002-- --
    2001-- --
    2000-- --
    Find assessor info on the county website

    Neighborhood: 31005

    Nearby schools

    GreatSchools rating
    Schools provided by the listing agent
    • Elementary: Hilltop
    • Middle: Bonaire
    • High: Veterans

    Source: GAMLS. This data may not be complete. We recommend contacting the local school district to confirm school assignments for this home.

    Get pre-qualified for a loan
    At Zillow Home Loans, we can pre-qualify you in as little as 5 minutes with no impact to your credit score.

    An equal housing lender. NMLS #10287.

    Sell for more on Zillow
    Get a Zillow Showcase℠ listing at no additional cost and you could sell for .
    $225,200
    2% more
    +$4,504
    With Zillow Showcase(estimated)
    $229,704