Located on the 18th Fairway on Canyon West Golf Course. Twelve foot vaulted ceilings w crown molding. Scaped Hardwood Floors throughout the house. Four Bedrooms w Trayed ceilings and rope lighting. Three and a half Bathrooms. The Master Suite w large master bathroom and walk-in closet. Reading room w fireplace. Nice covered patio off the master suite w fireplace. Office w built in desk and cabinets. Workout room upstairs, steel welded storm shelter, Extra Large Garage. Two double doors and one single door. Gourmet Kitchen w commercial gas double ovens. Five burners and a griddle. Commercial freezer fridge and lots of counter space. Huge common area between the kitchen and the covered outdoor patio area. Three panel sliding door creates a super wide opening for entertaining. Large covered patio with outdoor kitchen and fireplace. Beautiful view of the 18th fairway & green. Step out onto the pool deck and enjoy the nice pool and hot tub. Generator and two tankless water heaters.
Sold
Price Unknown
132 Club House Dr, Weatherford, TX 76087
4beds
4,007sqft
Single Family Residence
Built in 2015
1.39 Acres Lot
$1,046,400 Zestimate®
$--/sqft
$5,528 Estimated rent
Home value
$1,046,400
$984,000 - $1.11M
$5,528/mo
Zestimate® history
Owner options
List your home for rent
$5,528/mo
Rent Zestimate®
Find your next renter with Zillow Rental Manager. Plus, with online applications, you can quickly screen prospective tenants – for free.
$5,528/mo
Rent Zestimate®
Refinance and save
$1,100/mo
Est. payment
Refinancing to a lower rate could help reduce your monthly payments and save thousands over the life of the loan.
$1,100/mo
Est. payment
Explore your selling options
Work with a Zillow partner agent
Leverage their expertise and Zillow's premium Showcase listings to get your home seen by more buyers.
Get startedList with your own agent
Get your home in front of millions of buyers by listing it on Zillow.
Learn how to do itSell it yourself
Take full control of how buyers see your home on Zillow by listing For Sale by Owner (FSBO).
List your homeWhat's special
Nice poolSteel welded storm shelterHot tubHuge common areaCovered outdoor patio areaLarge master bathroomExtra large garage
Zillow last checked:
Listing updated:
Listed by:
Michael Powell 0421507 940-328-2677,
Mike Powell Real Estate 940-328-2677
Bought with:
Lynne Eller
Williams Trew Real Estate
Source: NTREIS,MLS#: 20350344
Facts & features
Interior
Bedrooms & bathrooms
- Bedrooms: 4
- Bathrooms: 4
- Full bathrooms: 3
- 1/2 bathrooms: 1
Primary bedroom
- Level: First
- Dimensions: 12 x 18
Bedroom
- Level: First
- Dimensions: 12 x 12
Other
- Level: First
- Dimensions: 12 x 15
Living room
- Features: Breakfast Bar, Built-in Features, Double Vanity, Fireplace, Granite Counters, Kitchen Island, Pantry, Pot Filler, Sitting Area in Primary, Split Bedrooms
- Level: First
Heating
- Electric, Fireplace(s), Propane
Cooling
- Central Air
Appliances
- Included: Some Gas Appliances, Double Oven, Dishwasher, Disposal, Ice Maker, Plumbed For Gas, Range, Refrigerator, Some Commercial Grade, Tankless Water Heater
- Laundry: Laundry in Utility Room
Features
- Decorative/Designer Lighting Fixtures, Double Vanity, Granite Counters, Kitchen Island, Vaulted Ceiling(s), Walk-In Closet(s)
- Flooring: Wood
- Has basement: No
- Number of fireplaces: 3
- Fireplace features: Library, Living Room, Outside, Propane
Interior area
- Total interior livable area: 4,007 sqft
Property
Parking
- Total spaces: 4
- Parking features: Door-Multi, Garage, Golf Cart Garage, Garage Door Opener, Garage Faces Side
- Attached garage spaces: 3
- Covered spaces: 4
Features
- Levels: One
- Stories: 1
- Patio & porch: Patio, Side Porch, Covered
- Exterior features: Gas Grill, Outdoor Grill, Outdoor Living Area, Rain Gutters
- Pool features: Gunite, Outdoor Pool, Pool, Pool Sweep, Pool/Spa Combo, Water Feature
- Fencing: Wrought Iron
Lot
- Size: 1.39 Acres
- Features: Back Yard, Lawn, Landscaped, On Golf Course, Subdivision, Sprinkler System
Details
- Parcel number: R000003172
- Other equipment: Generator
Construction
Type & style
- Home type: SingleFamily
- Architectural style: Traditional,Detached
- Property subtype: Single Family Residence
Materials
- Foundation: Slab
- Roof: Composition
Condition
- Year built: 2015
Utilities & green energy
- Sewer: Septic Tank
- Water: Well
- Utilities for property: Electricity Connected, Propane, Septic Available, Water Available
Community & HOA
Community
- Subdivision: Canyon West
HOA
- Has HOA: Yes
- Services included: All Facilities, Association Management
- HOA fee: $1,100 annually
- HOA name: Real Manage
- HOA phone: 866-473-2573
Location
- Region: Weatherford
Financial & listing details
- Tax assessed value: $979,672
- Annual tax amount: $12,947
- Date on market: 6/8/2023
- Cumulative days on market: 52 days
- Electric utility on property: Yes
Price history
| Date | Event | Price |
|---|---|---|
| 8/24/2023 | Sold | -- |
Source: NTREIS #20350344 Report a problem | ||
| 8/4/2023 | Pending sale | $1,150,000$287/sqft |
Source: NTREIS #20350344 Report a problem | ||
| 7/31/2023 | Contingent | $1,150,000$287/sqft |
Source: NTREIS #20350344 Report a problem | ||
| 7/12/2023 | Listed for sale | $1,150,000-4.2%$287/sqft |
Source: NTREIS #20350344 Report a problem | ||
| 7/2/2023 | Contingent | $1,200,000$299/sqft |
Source: NTREIS #20350344 Report a problem | ||
| 6/8/2023 | Listed for sale | $1,200,000$299/sqft |
Source: NTREIS #20350344 Report a problem | ||
Public tax history
| Year | Property taxes | Tax assessment |
|---|---|---|
| 2025 | $17,809 -7.4% | $979,672 -5.8% |
| 2024 | $19,240 +64.9% | $1,040,000 -0.4% |
| 2023 | $11,669 -5.8% | $1,044,120 +63.7% |
| 2022 | $12,389 +0.5% | $637,720 |
| 2021 | $12,322 +5.8% | $637,720 +13.3% |
| 2020 | $11,651 -1.3% | $562,720 |
| 2019 | $11,803 -12.8% | $562,720 -6% |
| 2018 | $13,538 +1.7% | $598,340 |
| 2017 | $13,312 +12.2% | $598,340 +12.3% |
| 2016 | $11,867 +1192.8% | $532,760 +1231.9% |
| 2015 | $918 | $40,000 |
| 2014 | $918 | $40,000 |
Find assessor info on the county website
Neighborhood: 76087
Nearby homes
- $124,800-- bd-- ba-- sqft130 Club House Dr, Weatherford, TX 76087Off Market
- $724,3003 bd3 ba3.5k sqft134 Club House Dr, Weatherford, TX 76087Off Market
- $895,000-- bd-- ba3k sqft128 Club House Dr, Weatherford, TX 76087Off Market
- $--4 bd4 ba3.9k sqft136 Club House Dr, Weatherford, TX 76087Sold
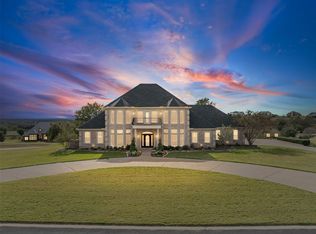
- $1,085,0004 bd3 ba4.1k sqft140 Club House Dr, Weatherford, TX 76087Off Market
- $859,000-- bd-- ba4.1k sqft126 Club House Dr, Weatherford, TX 76087Off Market
- $808,900-- bd-- ba3.6k sqft131 Club House Dr, Weatherford, TX 76087Off Market
- $836,0001.03 Acres135 Club House Dr, Weatherford, TX 76087Off Market
Nearby schools
GreatSchools rating
- NABrock Elementary SchoolGrades: PK-2Distance: 2.8 mi
- 8/10Brock Junior High SchoolGrades: 6-8Distance: 3.1 mi
- 7/10Brock High SchoolGrades: 9-12Distance: 3.1 mi
Schools provided by the listing agent
- Elementary: Brock
- Middle: Brock
- High: Brock
- District: Brock ISD
Source: NTREIS. This data may not be complete. We recommend contacting the local school district to confirm school assignments for this home.
Get a cash offer in 3 minutes
Find out how much your home could sell for in as little as 3 minutes with a no-obligation cash offer.
Estimated market value
$1,046,400
Get a cash offer in 3 minutes
Find out how much your home could sell for in as little as 3 minutes with a no-obligation cash offer.
Estimated market value
$1,046,400
- Texas
- Parker County
- Weatherford
- 76087
- 132 Club House Dr
Nearby cities
Nearby neighborhoods
Nearby zip codes
Other Weatherford Topics
