Nestled on 1.28 acres in the prestigious Canyon West community, this exceptional 4-bedroom, 4-bath home offers refined living with breathtaking, expansive views and access to a private golf course. Thoughtfully designed for both comfort and flexibility, the home features a desirable split-level layout with the primary suite and an additional bedroom with full bath on the main floor, ideal for guests or multigenerational living. Upstairs, two spacious bedrooms each with their own bathroom provide privacy and convenience.
The heart of the home is the inviting living room, anchored by a warm fireplace and framed by scenic vistas that create a perfect setting for relaxing or entertaining. The primary suite is a true retreat, complete with its own fireplace—an ideal place to unwind and enjoy quiet evenings. Generous windows throughout the home capture natural light and showcase the surrounding landscape, bringing the beauty of Canyon West indoors.
A 3-car garage offers ample space for vehicles, golf carts, and storage, while the expansive lot provides room to enjoy outdoor living, future enhancements, or simply the peace and privacy that come with acreage living. Located just minutes from the charm of Weatherford, this home combines luxury, lifestyle, and location.
Whether you’re drawn by the golf course amenities, the stunning views, or the flexible floor plan, this Canyon West residence delivers an exceptional opportunity to enjoy upscale Texas living at its finest.
Sold
Price Unknown
136 Club House Dr, Weatherford, TX 76087
4beds
3,999sqft
Single Family Residence
Built in 1999
1.28 Acres Lot
$630,900 Zestimate®
$--/sqft
$4,530 Estimated rent
Home value
$630,900
$593,000 - $675,000
$4,530/mo
Zestimate® history
Owner options
List your home for rent
$4,530/mo
Rent Zestimate®
Find your next renter with Zillow Rental Manager. Plus, with online applications, you can quickly screen prospective tenants – for free.
$4,530/mo
Rent Zestimate®
Refinance and save
$1,100/mo
Est. payment
Refinancing to a lower rate could help reduce your monthly payments and save thousands over the life of the loan.
$1,100/mo
Est. payment
Explore your selling options
Work with a Zillow partner agent
Leverage their expertise and Zillow's premium Showcase listings to get your home seen by more buyers.
Get startedList with your own agent
Get your home in front of millions of buyers by listing it on Zillow.
Learn how to do itSell it yourself
Take full control of how buyers see your home on Zillow by listing For Sale by Owner (FSBO).
List your homeWhat's special
Desirable split-level layoutFlexible floor planBreathtaking expansive views
Zillow last checked:
Listing updated:
Listed by:
Michelle Appling 0668856 972-691-7580,
Coldwell Banker Realty 972-691-7580
Bought with:
Michelle Appling
Coldwell Banker Realty
Source: NTREIS,MLS#: 21128704
Facts & features
Interior
Bedrooms & bathrooms
- Bedrooms: 4
- Bathrooms: 4
- Full bathrooms: 4
Primary bedroom
- Features: En Suite Bathroom, Fireplace
- Level: First
- Dimensions: 19 x 16
Bedroom
- Level: First
- Dimensions: 13 x 13
Bedroom
- Features: Walk-In Closet(s)
- Level: Second
- Dimensions: 16 x 14
Bedroom
- Features: Walk-In Closet(s)
- Level: Second
- Dimensions: 15 x 14
Bedroom
- Features: Built-in Features
- Level: Second
- Dimensions: 9 x 3
Primary bathroom
- Features: Built-in Features, Dual Sinks, Double Vanity, En Suite Bathroom, Granite Counters, Garden Tub/Roman Tub, Jetted Tub, Linen Closet, Separate Shower
- Level: First
- Dimensions: 15 x 10
Breakfast room nook
- Level: First
- Dimensions: 11 x 11
Dining room
- Level: First
- Dimensions: 13 x 14
Other
- Level: First
- Dimensions: 5 x 5
Other
- Features: Built-in Features
- Level: Second
- Dimensions: 8 x 4
Kitchen
- Features: Breakfast Bar, Built-in Features, Granite Counters, Kitchen Island, Pantry
- Level: First
- Dimensions: 11 x 9
Laundry
- Features: Utility Sink
- Level: First
- Dimensions: 10 x 6
Living room
- Features: Built-in Features, Ceiling Fan(s), Fireplace
- Level: First
- Dimensions: 20 x 22
Media room
- Level: Second
- Dimensions: 23 x 16
Cooling
- Central Air, Ceiling Fan(s), Electric
Appliances
- Included: Double Oven, Dishwasher, Electric Oven, Gas Cooktop, Disposal, Microwave, Vented Exhaust Fan
- Laundry: Washer Hookup, Dryer Hookup, ElectricDryer Hookup, Laundry in Utility Room
Features
- Double Vanity, Granite Counters, High Speed Internet, Kitchen Island, Open Floorplan, Pantry, Cable TV, Vaulted Ceiling(s), Walk-In Closet(s)
- Flooring: Carpet, Tile, Wood
- Windows: Window Coverings
- Has basement: No
- Number of fireplaces: 2
- Fireplace features: Bedroom, Family Room
Interior area
- Total interior livable area: 3,999 sqft
Property
Parking
- Total spaces: 2
- Parking features: Garage, Garage Door Opener, Garage Faces Side
- Attached garage spaces: 2
Features
- Levels: Two
- Stories: 2
- Patio & porch: Covered
- Pool features: None
Lot
- Size: 1.28 Acres
- Features: Acreage
Details
- Parcel number: R000003174
- Other equipment: Irrigation Equipment
Construction
Type & style
- Home type: SingleFamily
- Architectural style: Traditional,Detached
- Property subtype: Single Family Residence
Materials
- Brick
- Foundation: Slab
- Roof: Composition
Condition
- Year built: 1999
Utilities & green energy
- Sewer: Aerobic Septic
- Water: Public
- Utilities for property: Electricity Available, Electricity Connected, Septic Available, Water Available, Cable Available
Community & HOA
Community
- Subdivision: Canyon West Ph
HOA
- Has HOA: Yes
- Services included: All Facilities, Maintenance Grounds
- HOA fee: $1,100 annually
- HOA name: Real Management
- HOA phone: 866-473-2573
Location
- Region: Weatherford
Financial & listing details
- Tax assessed value: $1,261,070
- Annual tax amount: $19,257
- Date on market: 12/19/2025
- Cumulative days on market: 26 days
- Listing terms: Cash,Conventional
- Electric utility on property: Yes
Price history
| Date | Event | Price |
|---|---|---|
| 3/31/2026 | Sold | -- |
Source: NTREIS #21128704 Report a problem | ||
| 1/16/2026 | Pending sale | $649,000$162/sqft |
Source: NTREIS #21128704 Report a problem | ||
| 1/7/2026 | Contingent | $649,000$162/sqft |
Source: NTREIS #21128704 Report a problem | ||
| 12/19/2025 | Listed for sale | $649,000$162/sqft |
Source: NTREIS #21128704 Report a problem | ||
Public tax history
| Year | Property taxes | Tax assessment |
|---|---|---|
| 2025 | $3,901 -7.1% | $1,261,070 -3% |
| 2024 | $4,199 +3.7% | $1,299,440 |
| 2023 | $4,051 -45.8% | $1,299,440 +57.1% |
| 2022 | $7,470 +2.3% | $827,150 |
| 2021 | $7,304 +1.6% | $827,150 +16.2% |
| 2020 | $7,188 +3.6% | $712,010 |
| 2019 | $6,936 +0.4% | $712,010 +31% |
| 2018 | $6,907 -0.1% | $543,600 |
| 2017 | $6,912 +0.7% | $543,600 +5.6% |
| 2016 | $6,864 +1.1% | $514,990 |
| 2015 | $6,793 | $514,990 +16.5% |
| 2014 | $6,793 | $442,030 +9.9% |
| 2010 | -- | $402,250 |
| 2009 | -- | $402,250 |
| 2008 | -- | -- |
| 2007 | -- | -- |
| 2006 | -- | -- |
| 2004 | -- | $389,510 |
| 2003 | -- | $389,510 +6% |
| 2002 | -- | $367,540 +10% |
| 2001 | -- | $334,130 +95.7% |
| 2000 | -- | $170,730 |
Find assessor info on the county website
Neighborhood: 76087
Nearby homes
- $730,2003 bd3 ba3.5k sqft134 Club House Dr, Weatherford, TX 76087Off Market
- $831,0001.03 Acres135 Club House Dr, Weatherford, TX 76087Off Market
- $1,089,0004 bd3 ba4.1k sqft140 Club House Dr, Weatherford, TX 76087Off Market
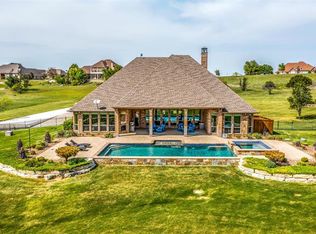
- $--4 bd4 ba4k sqft132 Club House Dr, Weatherford, TX 76087Sold

- $823,200-- bd-- ba3.6k sqft131 Club House Dr, Weatherford, TX 76087Off Market
- $902,900-- bd-- ba3k sqft128 Club House Dr, Weatherford, TX 76087Off Market
- $709,1004 bd3 ba3.1k sqft141 Club House Dr, Weatherford, TX 76087Off Market
- $124,800-- bd-- ba-- sqft130 Club House Dr, Weatherford, TX 76087Off Market
Nearby schools
GreatSchools rating
- NABrock Elementary SchoolGrades: PK-2Distance: 2.8 mi
- 8/10Brock Junior High SchoolGrades: 6-8Distance: 3.2 mi
- 7/10Brock High SchoolGrades: 9-12Distance: 3.1 mi
Schools provided by the listing agent
- Elementary: Brock
- Middle: Brock
- High: Brock
- District: Brock ISD
Source: NTREIS. This data may not be complete. We recommend contacting the local school district to confirm school assignments for this home.
Get a cash offer in 3 minutes
Find out how much your home could sell for in as little as 3 minutes with a no-obligation cash offer.
Estimated market value
$630,900
Get a cash offer in 3 minutes
Find out how much your home could sell for in as little as 3 minutes with a no-obligation cash offer.
Estimated market value
$630,900
- Texas
- Parker County
- Weatherford
- 76087
- 136 Club House Dr
Nearby cities
Nearby neighborhoods
Nearby zip codes
Other Weatherford Topics
