Skip main navigation
Sold for $665,000
  • $665,000

    132 Crescent Dr, Punta Gorda, FL 33950

    3beds
    1,956sqft
    Single Family Residence
    Built in 2006
    10,330 Square Feet Lot
    $663,400 Zestimate®
    $340/sqft
    $4,225 Estimated rent

    Home value

    $663,400

    $597,000 - $736,000

    $4,225/mo

    Zestimate® history
    Loading
    Loading...

    Owner options

    List your home for rent

    $4,225/mo

    Rent Zestimate®

    Find your next renter with Zillow Rental Manager. Plus, with online applications, you can quickly screen prospective tenants – for free.

    Learn more

    $4,225/mo

    Rent Zestimate®

    Refinance and save

    $4,362/mo

    Est. payment

    Refinancing to a lower rate could help reduce your monthly payments and save thousands over the life of the loan.

    See today's rates

    $4,362/mo

    Est. payment

    Explore your selling options

    Work with a Zillow partner agent

    Leverage their expertise and Zillow's premium Showcase listings to get your home seen by more buyers.

    Get started

    List with your own agent

    Get your home in front of millions of buyers by listing it on Zillow.

    Learn how to do it

    Sell it yourself

    Take full control of how buyers see your home on Zillow by listing For Sale by Owner (FSBO).

    List your home

    What's special

    Prime waterfront locationCovered lanaiPaver deckHigh ceilingsScreened heated poolMeticulously maintained residenceBreathtaking intersecting canal views
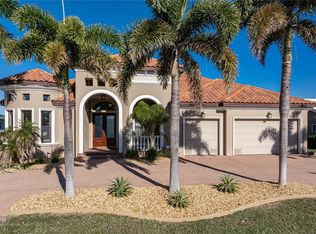
    PRIME WATERFRONT LOCATION! SAILBOAT OR POWERBOAT ACCESS IN MINUTES TO CHARLOTTE HARBOR LEADING TO THE GULF! Enjoy breathtaking intersecting canal views and fabulous sunrises in this tranquil setting. 82’ of waterfrontage with concrete seawall and dock, electric and ready to add lift. Meticulously maintained residence features 3 bedrooms, 2 baths, 3-car garage and offers a spacious 1,956 square feet of living area. Warm and soothing tones make this an inviting space featuring high ceilings, plantation shutters, large slider to lanai in great room and porcelain tile flooring with Herringbone design. Well-equipped kitchen offers granite counters tops, tall cabinetry, tile backsplash, stainless appliances, casual dining nook and breakfast bar with pendant lighting. Spacious primary suite features tray ceiling, an abundance of natural light, access to lanai and private bath with dual sinks and roman shower. Split bedroom plan affords plenty of privacy for all and the third bedroom is currently used as office with custom built-in desk in closet. Large utility room boasts extra space for storage and craft room. Step outside to a covered lanai, paver deck and screened heated pool with PebbleTec finish and waterfall overlooking beautiful water views. Additional features include security system, surround sound wiring in great room and den, above closet storage, Thermo pane windows with Low E glass, exterior 8' doors in kitchen and primary bedroom with sealed in blinds, front door mosaics, in wall pest control, newly screened pool enclosure, bifold storm shutters on lanai, landscape lights and curbing, plumbed for water softener, extra wide front sidewalk and lush tropical landscaping. Nestled on a quiet cul-de-sac street with great neighbors, this residence is just minutes from the Yacht Club, Fishermen's Village, and downtown historic Punta Gorda, offering easy access to arts, community events, entertainment, and world-class fishing. Do not miss this opportunity to own a waterfront home in a popular golf and boating community. Schedule your private showing today!

    Zillow last checked:

    Listing updated:

    Listed by:

    Brian Helgemo 941-205-8478,

    COMPASS FLORIDA 941-205-8478

    Bought with:

    Monica Vallee, 3241635

    FIVE STAR REALTY OF CHARLOTTE

    Source: Stellar MLS,MLS#: C7516285MLS LogoOriginating MLS: Port Charlotte

    Facts & features

    Interior

    Bedrooms & bathrooms
    • Bedrooms: 3
    • Bathrooms: 2
    • Full bathrooms: 2
    Rooms
    • Room types: Utility Room
    Primary bedroom
    • Features: Ceiling Fan(s), En Suite Bathroom, Walk-In Closet(s)
    • Level: First
    • Area: 234 Square Feet
    • Dimensions: 13x18
    Bedroom 2
    • Features: Ceiling Fan(s), Built-in Closet
    • Level: First
    • Area: 182 Square Feet
    • Dimensions: 14x13
    Bedroom 3
    • Features: Ceiling Fan(s), Built-in Closet
    • Level: First
    • Area: 156 Square Feet
    • Dimensions: 13x12
    Primary bathroom
    • Features: Dual Sinks, Exhaust Fan, Granite Counters, Multiple Shower Heads, Shower No Tub, Single Vanity, Stone Counters, Window/Skylight in Bath
    • Level: First
    • Area: 91 Square Feet
    • Dimensions: 13x7
    Bathroom 2
    • Features: Exhaust Fan, Granite Counters, Single Vanity, Tub With Shower, Window/Skylight in Bath
    • Level: First
    • Area: 64 Square Feet
    • Dimensions: 8x8
    Dinette
    • Level: First
    • Area: 96 Square Feet
    • Dimensions: 12x8
    Dining room
    • Level: First
    • Area: 120 Square Feet
    • Dimensions: 10x12
    Kitchen
    • Features: Breakfast Bar, Ceiling Fan(s), Pantry, Granite Counters, Stone Counters
    • Level: First
    • Area: 140 Square Feet
    • Dimensions: 10x14
    Laundry
    • Features: Built-In Shelving
    • Level: First
    • Area: 104 Square Feet
    • Dimensions: 8x13
    Living room
    • Features: Ceiling Fan(s)
    • Level: First
    • Area: 255 Square Feet
    • Dimensions: 17x15
    Heating
    • Central, Electric
    Cooling
    • Central Air
    Appliances
    • Included: Dishwasher, Disposal, Dryer, Electric Water Heater, Microwave, Range, Refrigerator, Washer, Water Filtration System
    • Laundry: Inside, Laundry Room
    Features
    • Cathedral Ceiling(s), Ceiling Fan(s), Eating Space In Kitchen, High Ceilings, Living Room/Dining Room Combo, Open Floorplan, Split Bedroom, Stone Counters, Tray Ceiling(s), Walk-In Closet(s)
    • Flooring: Carpet, Porcelain Tile
    • Doors: Sliding Doors
    • Windows: Blinds, Shutters, Hurricane Shutters
    • Has fireplace: No
    Interior area
    • Total structure area: 2,844
    • Total interior livable area: 1,956 sqft

    Property

    Parking
    • Total spaces: 3
    • Parking features: Driveway, Garage Door Opener
    • Attached garage spaces: 3
    • Has uncovered spaces: Yes
    • Details: Garage Dimensions: 30x23
    Features
    • Levels: One
    • Stories: 1
    • Patio & porch: Covered, Front Porch
    • Exterior features: Irrigation System, Lighting, Private Mailbox, Rain Gutters
    • Has private pool: Yes
    • Pool features: Gunite, Heated, In Ground, Lighting, Screen Enclosure
    • Has view: Yes
    • View description: Pool, Water, Canal
    • Has water view: Yes
    • Water view: Water,Canal
    • Waterfront features: Canal - Saltwater, Bay/Harbor Access, Saltwater Canal Access, Gulf/Ocean Access, Bridges - No Fixed Bridges, Sailboat Water, Seawall
    Lot
    • Size: 10,330 Square Feet
    • Dimensions: 90 x 120 x 82 x 120
    • Features: FloodZone, Landscaped
    • Residential vegetation: Mature Landscaping, Trees/Landscaped
    Details
    • Parcel number: 412211407002
    • Zoning: GS-3.5
    • Special conditions: None

    Construction

    Type & style
    • Home type: SingleFamily
    • Architectural style: Florida
    • Property subtype: Single Family Residence
    Materials
    • Stucco
    • Foundation: Slab
    • Roof: Tile
    Condition
    • New construction: No
    • Year built: 2006

    Utilities & green energy

    • Sewer: Public Sewer
    • Water: Public
    • Utilities for property: BB/HS Internet Available, Cable Connected, Electricity Connected, Sewer Connected, Water Connected

    Community & HOA

    Community
    • Security: Security System Owned
    • Pet fee: $0 monthly
    • Subdivision: PUNTA GORDA ISLES SEC 04
    HOA
    • Has HOA: No
    Location
    • Region: Punta Gorda

    Financial & listing details

    • Price per square foot: $340/sqft
    • Tax assessed value: $763,214
    • Annual tax amount: $4,236
    • Date on market: 10/31/2025
    • Cumulative days on market: 95 days
    • Listing terms: Cash,Conventional
    • Ownership: Fee Simple
    • Total actual rent: 0
    • Electric utility on property: Yes
    • Road surface type: Paved, Asphalt

    Price history

    DateEventPrice
    3/18/2026Sold$665,000-5%$340/sqft
    Source: Stellar MLS #C7516285 Report a problem
    2/3/2026Pending sale$699,900$358/sqft
    Source: Stellar MLS #C7516285 Report a problem
    1/26/2026Price change$699,900-4.1%$358/sqft
    Source: Stellar MLS #C7516285 Report a problem
    11/26/2025Price change$729,900-4.5%$373/sqft
    Source: Stellar MLS #C7516285 Report a problem
    10/31/2025Listed for sale$764,000-10%$391/sqft
    Source: Stellar MLS #C7516285 Report a problem
    7/11/2024Listing removed$849,000$434/sqft
    Source: Stellar MLS #C7486499 Report a problem
    4/18/2024Price change$849,000-2.3%$434/sqft
    Source: Stellar MLS #C7486499 Report a problem
    3/1/2024Price change$869,000-1.1%$444/sqft
    Source: Stellar MLS #C7486499 Report a problem
    1/26/2024Listed for sale$879,000+67.5%$449/sqft
    Source: Stellar MLS #C7486499 Report a problem
    10/21/2013Listing removed$524,900$268/sqft
    Source: Five Star Realty of Charlotte County, Inc. #C7045298 Report a problem
    9/19/2013Price change$524,900+1.5%$268/sqft
    Source: Five Star Realty of Charlotte County, Inc. #C7045298 Report a problem
    7/9/2013Listed for sale$517,000+297.7%$264/sqft
    Source: Five Star Realty of Charlotte County, Inc. #C7045298 Report a problem
    12/2/1994Sold$130,000$66/sqft
    Source: Public Record Report a problem

    Public tax history

    YearProperty taxesTax assessment
    2025$4,626 +5.2%$238,092 +2.9%
    2024$4,395 +3.7%$231,382 +3%
    2023$4,237 +6.1%$224,643 +3%
    2022$3,995 +8.9%$218,100 +3%
    2021$3,667 +6.2%$211,748 +1.4%
    2020$3,454 -1.6%$208,824 +2.3%
    2019$3,509 +7.3%$204,129 +1.9%
    2018$3,271 $200,323 +2.1%
    2017$3,271 +3.9%$196,203 +2.1%
    2016$3,149 +0.3%$192,167 +0.7%
    2015$3,139 -0.8%$190,831 +0.8%
    2014$3,166 +21.5%$189,316 +3.2%
    2013$2,606 +2.5%$183,400 +3%
    2012$2,542 +7.7%$178,058
    2011$2,361 -1%$178,058 +1.5%
    2010$2,385 +9.1%$175,427 +2.7%
    2009$2,186 $170,815 +38.2%
    2007-- $123,639
    2006-- $123,639 -12.6%
    2005-- $141,436 +1.9%
    2004-- $138,799
    2003-- $138,799 +2.4%
    2002$2,096 +0.8%$135,546 +1.6%
    2001$2,079 +2.9%$133,411 +3%
    2000$2,020 $129,525
    Find assessor info on the county website

    Neighborhood: 33950

    Nearby schools

    GreatSchools rating
    Schools provided by the listing agent
    • Elementary: Sallie Jones Elementary
    • Middle: Punta Gorda Middle
    • High: Charlotte High

    Source: Stellar MLS. This data may not be complete. We recommend contacting the local school district to confirm school assignments for this home.

    Get a cash offer in 3 minutes
    Find out how much your home could sell for in as little as 3 minutes with a no-obligation cash offer.
    Estimated market value
    $663,400
    Get a cash offer in 3 minutes
    Find out how much your home could sell for in as little as 3 minutes with a no-obligation cash offer.
    Estimated market value
    $663,400