CUSTOM ARTHUR RUTENBERG WATERFRONT HOME W/GORGEOUS INTERSECTING CANAL VIEWS & VERY QUICK, DEEP SAIL ACCESS - Located in the heart of Punta Gorda Isles, this custom, 2,800+ sqft, waterfront, pool home with office and media room by Arthur Rutenberg delivers the luxury boating lifestyle buyers seek. The 3 bed/2.5 bath home sits on a quiet cul-de-sac and boasts intersecting canal views, very quick sailboat access, and refined architectural detail throughout. With eastern rear exposure, mornings begin with spectacular sunrises shimmering across the water while afternoons remain bright and comfortable. Designed for both entertaining and everyday living, the open-concept great room layout is anchored by soaring ceilings, a dramatic coffered ceiling with tongue-and-groove wood accents, and gleaming tile floors that flow throughout the main living spaces. Walls of sliding glass doors frame the canal views and create seamless indoor-outdoor connection to the lanai. The gourmet kitchen serves as the hub of the home, featuring rich wood cabinetry, granite counters, oversized center island with seating, built-in convection wall ovens, custom vent hood, and a walk-in pantry. The island features additional storage cabinets. The adjacent breakfast area showcases a mitered aquarium-style window overlooking the water. A formal dining room elevates entertaining with a built-in beverage center complete with wine refrigerator. The split-bedroom floor plan provides privacy and flexibility. The master suite enjoys water views, lanai access, tray ceiling with accent lighting, and a spa-inspired bath with soaking tub, oversized walk-in shower, dual vanities, and glass block window for natural light. Additional spaces include a turret-shaped executive office or flex room that is ideal for use as a private workspace or studio plus and a dedicated media room with canal views. Outdoor living takes center stage on the covered lanai with brick pavers, in-ground heated pool, and summer kitchen with built-in grill. Outdoor space is perfect for relaxed waterfront entertaining. Beyond the lanai, boaters will appreciate 82 feet of seawall and a 45-foot dock equipped with water and electric, plus a new boat lift installed in 2023. From your backyard, you'll enjoy exceptionally quick, deep water, sailboat access to Charlotte Harbor and beyond. Additional highlights include a three-car garage, high ceilings, stone columns, crown molding and quality construction throughout. Luxury finishes, thoughtful design, and an exceptional boating location combine to create a home that stands apart. Make an appointment today and experience Punta Gorda Isles waterfront living at its finest. You won't be disappointed.
Sold for $1,170,000
$1,170,000
150 CRESCENT DRIVE, PUNTA GORDA, FL 33950
3beds
2,893sqft
Single Family Residence
Built in 2010
10,330 Square Feet Lot
$1,193,300 Zestimate®
$404/sqft
$6,151 Estimated rent
Home value
$1,193,300
$1.07M - $1.32M
$6,151/mo
Zestimate® history
Owner options
List your home for rent
$6,151/mo
Rent Zestimate®
Find your next renter with Zillow Rental Manager. Plus, with online applications, you can quickly screen prospective tenants – for free.
$6,151/mo
Rent Zestimate®
Refinance and save
$7,935/mo
Est. payment
Refinancing to a lower rate could help reduce your monthly payments and save thousands over the life of the loan.
$7,935/mo
Est. payment
Explore your selling options
Work with a Zillow partner agent
Leverage their expertise and Zillow's premium Showcase listings to get your home seen by more buyers.
Get startedList with your own agent
Get your home in front of millions of buyers by listing it on Zillow.
Learn how to do itSell it yourself
Take full control of how buyers see your home on Zillow by listing For Sale by Owner (FSBO).
List your homeWhat's special
Three-car garageHigh ceilingsIn-ground heated poolQuiet cul-de-sacOffice and media roomSoaring ceilingsOpen-concept great room layout
Zillow last checked:
Listing updated:
Listed by:
Luke Andreae 941-833-4217,
RE/MAX HARBOR REALTY 941-639-8500
Bought with:
Karen Rolland, 3055028
KW PEACE RIVER PARTNERS
Source: Stellar MLS,MLS#: C7521207 Originating MLS: Port Charlotte
Originating MLS: Port Charlotte
Facts & features
Interior
Bedrooms & bathrooms
- Bedrooms: 3
- Bathrooms: 3
- Full bathrooms: 2
- 1/2 bathrooms: 1
Rooms
- Room types: Den/Library/Office, Dining Room, Great Room, Utility Room, Media Room
Primary bedroom
- Description: Room6
- Features: Ceiling Fan(s), En Suite Bathroom, Walk-In Closet(s)
- Level: First
- Area: 247 Square Feet
- Dimensions: 13x19
Bedroom 2
- Description: Room8
- Features: Ceiling Fan(s), Built-in Closet
- Level: First
- Area: 132 Square Feet
- Dimensions: 11x12
Bedroom 3
- Description: Room9
- Features: Ceiling Fan(s), Built-in Closet
- Level: First
- Area: 132 Square Feet
- Dimensions: 11x12
Primary bathroom
- Description: Room7
- Features: Dual Sinks, Makeup/Vanity Space, Multiple Shower Heads, Rain Shower Head, Split Vanities, Tub with Separate Shower Stall, Water Closet/Priv Toilet
- Level: First
- Area: 130 Square Feet
- Dimensions: 13x10
Bathroom 2
- Description: Room10
- Features: Tub With Shower
- Level: First
- Area: 40 Square Feet
- Dimensions: 8x5
Balcony porch lanai
- Features: Ceiling Fan(s), Storage Closet
- Level: First
- Area: 448 Square Feet
- Dimensions: 32x14
Dinette
- Description: Room4
- Level: First
- Area: 99 Square Feet
- Dimensions: 9x11
Dining room
- Description: Room2
- Features: Bar
- Level: First
- Area: 117 Square Feet
- Dimensions: 13x9
Foyer
- Description: Room5
- Level: First
- Area: 90 Square Feet
- Dimensions: 6x15
Great room
- Description: Room1
- Features: Ceiling Fan(s)
- Level: First
- Area: 380 Square Feet
- Dimensions: 19x20
Kitchen
- Description: Room3
- Features: Breakfast Bar, Granite Counters, Pantry
- Level: First
- Area: 272 Square Feet
- Dimensions: 16x17
Laundry
- Description: Room13
- Level: First
- Area: 40 Square Feet
- Dimensions: 8x5
Media room
- Description: Room11
- Features: Ceiling Fan(s)
- Level: First
- Area: 224 Square Feet
- Dimensions: 14x16
Office
- Description: Room12
- Features: Ceiling Fan(s)
- Level: First
- Area: 168 Square Feet
- Dimensions: 12x14
Heating
- Central, Electric
Cooling
- Central Air
Appliances
- Included: Convection Oven, Cooktop, Dishwasher, Disposal, Dryer, Electric Water Heater, Microwave, Range Hood, Refrigerator, Washer, Water Filtration System, Wine Refrigerator
- Laundry: Inside, Laundry Room
Features
- Ceiling Fan(s), Coffered Ceiling(s), Crown Molding, High Ceilings, Open Floorplan, Primary Bedroom Main Floor, Solid Wood Cabinets, Split Bedroom, Stone Counters, Thermostat, Tray Ceiling(s), Walk-In Closet(s)
- Flooring: Tile
- Doors: Outdoor Kitchen, Sliding Doors
- Windows: Blinds, Hurricane Shutters, Hurricane Shutters/Windows
- Has fireplace: No
Interior area
- Total structure area: 4,074
- Total interior livable area: 2,893 sqft
Property
Parking
- Total spaces: 3
- Parking features: Circular Driveway, Garage Door Opener
- Attached garage spaces: 3
- Has uncovered spaces: Yes
- Details: Garage Dimensions: 28x20
Features
- Levels: One
- Stories: 1
- Patio & porch: Screened
- Exterior features: Irrigation System, Outdoor Kitchen
- Has private pool: Yes
- Pool features: Gunite, Heated, In Ground, Screen Enclosure
- Has view: Yes
- View description: Water, Canal
- Has water view: Yes
- Water view: Water,Canal
- Waterfront features: Canal - Saltwater, Bay/Harbor Access, Saltwater Canal Access, Gulf/Ocean Access, River Access, Bridges - No Fixed Bridges, Lift, Sailboat Water, Seawall
- Body of water: GROUPER COVE CANAL
Lot
- Size: 10,330 Square Feet
- Dimensions: 90 x 120 x 82 x 120
- Features: FloodZone, City Lot, Near Golf Course
- Residential vegetation: Trees/Landscaped
Details
- Parcel number: 412211456001
- Zoning: GS-3.5
- Special conditions: None
Construction
Type & style
- Home type: SingleFamily
- Architectural style: Custom,Florida
- Property subtype: Single Family Residence
Materials
- Block, Stucco
- Foundation: Stem Wall
- Roof: Tile
Condition
- New construction: No
- Year built: 2010
Utilities & green energy
- Sewer: Public Sewer
- Water: Public
- Utilities for property: BB/HS Internet Available, Cable Available, Electricity Connected, Sewer Connected, Water Connected
Community & HOA
Community
- Features: Special Community Restrictions
- Security: Closed Circuit Camera(s), Smoke Detector(s)
- Pet fee: $0 monthly
- Subdivision: PUNTA GORDA ISLES SEC 04
HOA
- Has HOA: No
Location
- Region: Punta Gorda
Financial & listing details
- Price per square foot: $404/sqft
- Tax assessed value: $1,075,224
- Annual tax amount: $10,556
- Date on market: 1/30/2026
- Cumulative days on market: 17 days
- Listing terms: Cash,Conventional
- Ownership: Fee Simple
- Total actual rent: 0
- Electric utility on property: Yes
- Road surface type: Paved
Price history
| Date | Event | Price |
|---|---|---|
| 3/25/2026 | Sold | $1,170,000-2.1%$404/sqft |
Source:  Stellar MLS #C7521207 Report a problem Stellar MLS #C7521207 Report a problem | ||
| 2/16/2026 | Pending sale | $1,195,000$413/sqft |
Source: Stellar MLS #C7521207 Report a problem | ||
| 1/30/2026 | Listed for sale | $1,195,000+497.8%$413/sqft |
Source: Stellar MLS #C7521207 Report a problem | ||
| 12/7/2009 | Sold | $199,900-46.7%$69/sqft |
Source: Public Record Report a problem | ||
| 6/2/2009 | Listing removed | $375,000$130/sqft |
Source: Coldwell Banker** #C6998041 Report a problem | ||
| 1/18/2009 | Listed for sale | $375,000+1.4%$130/sqft |
Source: Coldwell Banker** #C6998041 Report a problem | ||
| 1/3/2005 | Sold | $370,000$128/sqft |
Source: Public Record Report a problem | ||
Public tax history
| Year | Property taxes | Tax assessment |
|---|---|---|
| 2025 | $10,556 +3.5% | $594,972 +2.9% |
| 2024 | $10,203 +2.3% | $578,204 +3% |
| 2023 | $9,973 +3.9% | $561,363 +3% |
| 2022 | $9,597 +3.7% | $545,013 +3% |
| 2021 | $9,251 +4.7% | $529,139 +1.4% |
| 2020 | $8,836 +0.1% | $521,833 +2.3% |
| 2019 | $8,831 +7.8% | $510,101 +1.9% |
| 2018 | $8,190 | $500,590 +2.1% |
| 2017 | $8,190 +1.8% | $490,294 +2.1% |
| 2016 | $8,044 +0.1% | $480,210 +2.2% |
| 2015 | $8,035 +0.5% | $469,989 +0.8% |
| 2014 | $7,995 +7.5% | $466,259 +3.2% |
| 2013 | $7,435 +2.2% | $451,689 +0.2% |
| 2012 | $7,277 +4% | $450,820 |
| 2011 | $6,998 | $450,820 +181.5% |
| 2004 | -- | $160,164 |
| 2003 | -- | $160,164 +2.4% |
| 2002 | $2,436 +0.8% | $156,410 +1.6% |
| 2001 | $2,417 +2.9% | $153,947 +3% |
| 2000 | $2,349 | $149,463 |
Find assessor info on the county website
Neighborhood: 33950
Nearby homes
- $397,7003 bd2 ba1.5k sqft158 Crescent Dr, Punta Gorda, FL 33950Off Market
- $467,4003 bd2 ba1.6k sqft140 Crescent Dr, Punta Gorda, FL 33950Off Market
- $4,5003 bd2 ba1.8k sqft149 Crescent Dr, Punta Gorda, FL 33950For Rent
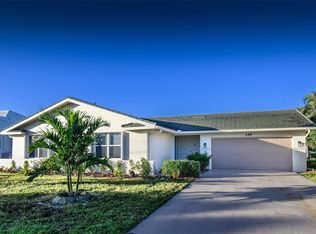
- $--3 bd2 ba1.8k sqft149 Crescent Dr #149, Punta Gorda, FL 33950Off Market
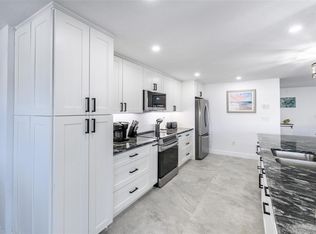
- $459,1003 bd2 ba1.9k sqft166 Crescent Dr, Punta Gorda, FL 33950Off Market
- $665,0003 bd2 ba1.9k sqft132 Crescent Dr, Punta Gorda, FL 33950Sold
- $650,0003 bd3 ba1.8k sqft155 Crescent Dr, Punta Gorda, FL 33950Sold
- $718,8003 bd2 ba2.3k sqft141 Crescent Dr, Punta Gorda, FL 33950Off Market
Nearby schools
GreatSchools rating
- 8/10Sallie Jones Elementary SchoolGrades: PK-5Distance: 2.3 mi
- 4/10Punta Gorda Middle SchoolGrades: 6-8Distance: 2.7 mi
- 5/10Charlotte High SchoolGrades: 9-12Distance: 2.5 mi
Schools provided by the listing agent
- Elementary: Sallie Jones Elementary
- Middle: Punta Gorda Middle
- High: Charlotte High
Source: Stellar MLS. This data may not be complete. We recommend contacting the local school district to confirm school assignments for this home.
Get a cash offer in 3 minutes
Find out how much your home could sell for in as little as 3 minutes with a no-obligation cash offer.
Estimated market value
$1,193,300
Get a cash offer in 3 minutes
Find out how much your home could sell for in as little as 3 minutes with a no-obligation cash offer.
Estimated market value
$1,193,300
- Florida
- Charlotte County
- Punta Gorda
- 33950
- 150 CRESCENT DRIVE
