Mature landscaping says welcome to this inviting & meticulously maintained 3 Bdrm, 2 Bath home nestled in the serene setting of Deer Park Valley. A split floor plan features an open concept living/dining/kitchen area, solid oak flooring & a cozy library/office. The primary Bdrm features both a his & a hers closet plus a spacious bath. The living area's stunning river rock fireplace features a hand-crafted live-edge mantel. Plantation shutters throughout. You'll be drawn to the covered rear deck that overlooks a fenced yard w/firepit. Peaceful views in a private park-like setting! Tastefully furnished & truly move-in ready! Property conveys with an ALG&CC Full Golf Membership - experience the welcoming lifestyle & vibrant social community that make Alto such a special place to call home.
For sale
$596,000
132 Deer Valley Dr, Alto, NM 88312
3beds
1,920sqft
:
Get pre-qualified$3,621/mo
Single Family Residence
Built in 2005
0.5 Acres Lot
$-- Zestimate®
$310/sqft
$-- HOA
What's special
Stunning river rock fireplaceHand-crafted live-edge mantelSpacious bathPlantation shutters throughoutCovered rear deckMature landscapingSplit floor plan
- 97 days |
- 145 |
- 9 |
Zillow last checked:
Listing updated:
Listed by:
Mark & Kathy Clark 575-937-5661,
Fathom Realty NM 575-517-0316
Source: RLCMLS,MLS#: 133988 Originating MLS: Ruidoso Lincoln County Association of REALTORS
Originating MLS: Ruidoso Lincoln County Association of REALTORSFacts & features
Interior
Bedrooms & bathrooms
- Bedrooms: 3
- Bathrooms: 2
- Full bathrooms: 2
Rooms
- Room types: Great Room, Laundry, Library, Utility Room
Heating
- Central, Forced Air, Natural Gas
Cooling
- Central Air, Ceiling Fan(s), Electric
Appliances
- Included: Cooktop, Dryer, Dishwasher, Electric Oven, Gas Water Heater, Microwave, Refrigerator, Water Softener Owned, Water Heater, Washer
- Laundry: Washer Hookup, Electric Dryer Hookup
Features
- Breakfast Bar, Ceiling Fan(s), High Speed Internet, Primary Downstairs, Open Floorplan, Recessed Lighting, Main Level Primary, Utility Room
- Flooring: Carpet, Tile, Wood
- Number of fireplaces: 1
- Fireplace features: Gas Log, Raised Hearth
Interior area
- Total interior livable area: 1,920 sqft
Property
Parking
- Total spaces: 2
- Parking features: Circular Driveway, Garage, Garage Door Opener, Paved
- Garage spaces: 2
- Has uncovered spaces: Yes
Accessibility
- Accessibility features: None
Features
- Levels: One
- Stories: 1
- Patio & porch: Covered, Deck, Front Porch
- Exterior features: Lighting, Rain Gutters
- Pool features: Association
- Fencing: Back Yard,Fenced,Other
- Has view: Yes
- View description: Panoramic
- Waterfront features: None
Lot
- Size: 0.5 Acres
- Features: Interior Lot, Level, Rectangular Lot, Views
Details
- Additional structures: None
- Parcel number: 4074059374343000000
- Zoning: R1
- Special conditions: Standard
- Other equipment: None
- Horse amenities: None
Construction
Type & style
- Home type: SingleFamily
- Architectural style: Mountain
- Property subtype: Single Family Residence
Materials
- Stucco
- Roof: Metal
Condition
- Updated/Remodeled
- Year built: 2005
Utilities & green energy
- Sewer: Aerobic Septic
- Water: None
- Utilities for property: Cable Available, Electricity Connected, Natural Gas Connected, Phone Available, Underground Utilities, Water Connected, Water Not Available
Community & HOA
Community
- Security: Carbon Monoxide Detector(s), Smoke Detector(s)
- Membership fee: $5,161 annually
- Subdivision: Deer Park Valley
HOA
- Has HOA: Yes
- Amenities included: Clubhouse, Fitness Center, Golf Course, Meeting Room, Pool, Tennis Court(s)
- Services included: None
Location
- Region: Alto
Financial & listing details
- Price per square foot: $310/sqft
- Tax assessed value: $403,407
- Annual tax amount: $2,198
- Date on market: 4/27/2026
- Cumulative days on market: 101 days
- Listing terms: Cash,Conventional,1031 Exchange,FHA
- Electric utility on property: Yes
- Road surface type: Paved
Estimated market value
Not available
Estimated sales range
Not available
Not available
Price history
| Date | Event | Price |
|---|---|---|
| 4/30/2026 | Listed for sale | $596,000+27.1%$310/sqft |
Source:  RLCMLS #133988 Report a problem RLCMLS #133988 Report a problem | ||
| 10/14/2020 | Sold | -- |
Source: RLCMLS #125374 Report a problem | ||
| 9/1/2020 | Listed for sale | $469,000$244/sqft |
Source: Pinnacle Real Estate & Dev #125374 Report a problem | ||
Public tax history
| Year | Property taxes | Tax assessment |
|---|---|---|
| 2025 | $2,290 +4.2% | $134,469 +3% |
| 2024 | $2,198 +17.3% | $130,552 +3% |
| 2023 | $1,873 -2% | $126,749 |
| 2022 | $1,911 +2.2% | $126,749 |
| 2021 | $1,870 +13.9% | $126,749 |
| 2020 | $1,642 +2.3% | $126,749 +34.8% |
| 2019 | $1,605 +3.4% | $94,002 +3% |
| 2018 | $1,553 +7% | $91,264 +3% |
| 2017 | $1,451 | $88,597 +5.7% |
| 2015 | $1,451 +5.4% | $83,815 +3% |
| 2014 | $1,377 | $81,374 |
Find assessor info on the county website
Monthly payment
Est. payment
Payment breakdown
Explore the cost of this home by adjusting the details. Changes won't be saved.Climate risks
Neighborhood: 88312
Nearby schools
GreatSchools rating
- 7/10Capitan Elementary SchoolGrades: PK-5Distance: 9.6 mi
- 6/10Capitan Middle SchoolGrades: 6-8Distance: 9.6 mi
- 9/10Capitan High SchoolGrades: 9-12Distance: 9.6 mi
- $369,50015.4 acres134 Deer Valley Dr, Alto, NM 88312Lot/Land
- $369,50015.4 acres104 Kit Fox Ct, Alto, NM 88312Lot/Land
- $--3 bd3 ba3.7k sqft136 Deer Valley Dr, Alto, NM 88312Sold

- $769,700-- bd-- ba-- sqft127 Deer Valley Dr, Alto, NM 88312Off Market
- $--1.11 acres108 Valley Meadow Ct, Alto, NM 88312Sold
- $--1.02 acresL66 Deer Valley Dr #1, Alto, NM 88312Sold
- $--1.02 acresLOT 21 Deer Valley Dr, Alto, NM 88312Sold
- $643,500-- bd-- ba-- sqft103 Valley Meadow Ct, Alto, NM 88312Off Market
A local agent can set up tours, give advice and negotiate with sellers.
Similar homes
- $585,0003 bd2 ba1.7k sqft124 Mira Monte Rd, Alto, NM 88312For Sale
 MLS ID #134399, Shane B. Zimmerman, Fathom Realty NM. RLCMLS
 - $579,0003 bd3 ba2.6k sqft151 Alto Pines Trl, Alto, NM 88312For Sale
 MLS ID #134188, Deanna Miller, Pinnacle Real Estate & Dev. RLCMLS
 - $599,0003 bd2 ba1.8k sqft118 Altamira Dr, Alto, NM 88312For Sale
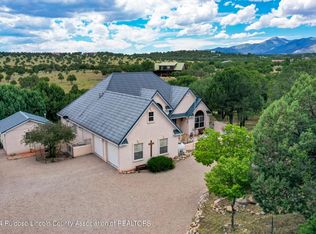 MLS ID #131518, Brant Hamilton, Fathom Realty NM. RLCMLS
 - $519,0003 bd2 ba1.5k sqft105 Reindeer Dr, Alto, NM 88312For Sale
 MLS ID #134436, Eric Vaughn, Century 21 Aspen Real Estate. RLCMLS
 - $499,0003 bd2 ba1.6k sqft107 Valley Ct, Alto, NM 88312For SaleMLS ID #132872, Margaret A. Marx, Pinnacle Real Estate & Dev. RLCMLS
- $649,0003 bd3 ba2.3k sqft121 Stable Rd, Alto, NM 88312For SaleMLS ID #134048, Brant Hamilton, Fathom Realty NM. RLCMLS
- $565,0003 bd2 ba2.8k sqft100 Bull Elk Ct #1, Alto, NM 88312For SaleMLS ID #133594, Darien C. Ross, Fathom Realty NM. RLCMLS
- $559,0002 bd2 ba1.6k sqft116 Mira Monte Rd, Alto, NM 88312For SaleMLS ID #134391, Chelsey J Koch, Future Real Estate. RLCMLS
- $637,0003 bd2 ba1.9k sqft173 Midiron Dr, Alto, NM 88312For SaleMLS ID #134289, Rhonda Kay Albers, Coldwell Banker SDC. RLCMLS
- $549,5004 bd3 ba2k sqft106 Cottage Grove Ln, Alto, NM 88312For SaleMLS ID #134220, Brett T Nichols, Black Gold Real Estate. RLCMLS
- $675,0003 bd2 ba1.9k sqft1384 High Mesa Rd, Alto, NM 88312For SaleMLS ID #133339, James D. Paxton, Century 21 Aspen Real Estate. RLCMLS
- $670,0003 bd2 ba2k sqft104 Santiago Cir, Alto, NM 88312For SaleMLS ID #134131, Darien C. Ross, Fathom Realty NM. RLCMLS
- $599,0003 bd3 ba1.9k sqft224 Midiron Dr, Alto, NM 88312For SaleMLS ID #131541, Paula Sommers, Pinnacle Real Estate & Dev. RLCMLS
- $495,0003 bd2 ba1.4k sqft127 Mira Monte Rd, Alto, NM 88312For SaleMLS ID #133761, Brant Hamilton, Fathom Realty NM. RLCMLS
- $799,9003 bd3 ba2.2k sqft133 Mira Monte Rd, Alto, NM 88312For SaleMLS ID #134250, V. Sue Koenig, Pinnacle Real Estate & Dev. RLCMLS
- $485,0005 bd5 ba2.6k sqft121 Twin Tree Loop, Alto, NM 88312For SaleMLS ID #133922, Margaret A. Marx, Pinnacle Real Estate & Dev. RLCMLS
- $474,9003 bd2 ba1.6k sqft165 Brentwood Dr, Alto, NM 88312For SaleMLS ID #134455, Karen Grace Rheingans, Century 21 Aspen Real Estate - Alto Office. RLCMLS
- $449,0003 bd2 ba1.6k sqft186 Eagle Ridge Rd, Alto, NM 88312For SaleMLS ID #133987, Patrick Valliant, Better Homes & Gardens Real Estate - Steinborn & Associates. RLCMLS
- $750,0003 bd3 ba2.1k sqft158 Little Creek Hills Rd, Alto, NM 88312New ConstructionMLS ID #133810, Rye Richardson, Zia Real Estate. RLCMLS
- $699,0003 bd3 ba2.2k sqft126 Pinehurst Rd, Alto, NM 88312For SaleMLS ID #133539, Deanna Miller, Pinnacle Real Estate & Dev. RLCMLS
