Skip main navigation
Closed
  • $399,000

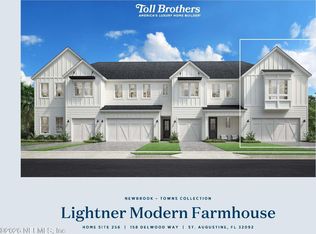
    132 DELWOOD Way, St. Augustine, FL 32092

    3beds
    2,002sqft
    Townhouse
    Built in 2026
    -- sqft lot
    $398,900 Zestimate®
    $199/sqft
    $2,612 Estimated rent

    Home value

    $398,900

    $379,000 - $419,000

    $2,612/mo

    Zestimate® history
    Loading
    Loading...

    Owner options

    List your home for rent

    $2,612/mo

    Rent Zestimate®

    Find your next renter with Zillow Rental Manager. Plus, with online applications, you can quickly screen prospective tenants – for free.

    Learn more

    $2,612/mo

    Rent Zestimate®

    Refinance and save

    $3,838/mo

    Est. payment

    Refinancing to a lower rate could help reduce your monthly payments and save thousands over the life of the loan.

    See today's rates

    $3,838/mo

    Est. payment

    Explore your selling options

    Work with a Zillow partner agent

    Leverage their expertise and Zillow's premium Showcase listings to get your home seen by more buyers.

    Get started

    List with your own agent

    Get your home in front of millions of buyers by listing it on Zillow.

    Learn how to do it

    Sell it yourself

    Take full control of how buyers see your home on Zillow by listing For Sale by Owner (FSBO).

    List your home

    What's special

    Covered lanaiSpacious loftTwo additional bedroomsDedicated workspaceQuartz countertopsSoaring two-story great roomBright open-concept kitchen
    New Toll Brothers home, ready in July! Step inside this stunning Settler Modern Farmhouse townhome and feel the difference from the moment you walk in. Luxury vinyl plank flooring flows seamlessly through the main living areas, leading into a bright open-concept kitchen featuring quartz countertops, white shaker cabinetry, and a full suite of stainless steel appliances -- perfect for everyday living and entertaining. The soaring two-story great room fills the space with natural light, while the primary suite offers a true retreat with a spa-inspired bath and walk-in closet. Two additional bedrooms, a spacious loft, and a dedicated workspace provide the flexibility your lifestyle calls for. Step outside to your covered lanai and take in the Florida air. With no CDD fees and access to SilverLeaf's resort-style amenity centers and future private amenities, schedule your private tour today!

    Zillow last checked:

    Listing updated:

    Listed by:

    MELISSA JENKINS 904-571-9881,

    JACKSONVILLE TBI REALTY, LLC 904-484-4951,

    QUINN NIBERT 407-808-2978

    Bought with:

    ELITE REALTY GROUP

    Source: realMLS,MLS#: 2146486MLS Logo

    Facts & features

    Interior

    Bedrooms & bathrooms
    • Bedrooms: 3
    • Bathrooms: 3
    • Full bathrooms: 2
    • 1/2 bathrooms: 1
    Heating
    • Central
    Cooling
    • Central Air
    Appliances
    • Included: Dishwasher, Disposal, Dryer, Electric Oven, Gas Cooktop, Gas Water Heater, Microwave, Refrigerator, Tankless Water Heater, Washer
    Features
    • Kitchen Island, Pantry, Master Downstairs, Smart Thermostat, Walk-In Closet(s)
    • Flooring: Carpet, Tile
    Interior area
    • Total interior livable area: 2,002 sqft

    Property

    Parking
    • Total spaces: 1
    • Parking features: Garage
    • Garage spaces: 1
    Features
    • Levels: Two
    • Stories: 2
    • Patio & porch: Rear Porch
    Details
    • Parcel number: 0107412600

    Construction

    Type & style
    • Home type: Townhouse
    • Property subtype: Townhouse
    • Attached to another structure: Yes
    Materials
    • Fiber Cement, Frame
    Condition
    • New construction: Yes
    • Year built: 2026

    Utilities & green energy

    • Sewer: Public Sewer
    • Water: Public
    • Utilities for property: Electricity Connected, Natural Gas Connected, Sewer Connected, Water Connected

    Community & HOA

    Community
    • Subdivision: Silverleaf
    HOA
    • Has HOA: Yes
    • Amenities included: Pool, Dog Park, Pickleball, Tennis Court(s)
    • Services included: Maintenance Grounds
    • HOA fee: $1,200 annually
    • HOA name: Newbrook
    • Second HOA fee: $729 quarterly
    Location
    • Region: Saint Augustine

    Financial & listing details

    • Price per square foot: $199/sqft
    • Tax assessed value: $75,000
    • Annual tax amount: $1,010
    • Date on market: 5/21/2026
    • Listing terms: Cash,Conventional,FHA,VA Loan

    Price history

    DateEventPrice
    10/9/2026Sold$399,000$199/sqft
    Source: realMLS #2146486 Report a problem
    9/17/2026Pending sale$399,000$199/sqft
    Source: realMLS #2146486 Report a problem
    8/28/2026Price change$399,000-2.4%$199/sqft
    Source: realMLS #2146486 Report a problem
    8/20/2026Price change$409,000-0.7%$204/sqft
    Source: Toll Brothers Inc. Report a problem
    7/14/2026Price change$412,000-3.5%$206/sqft
    Source: Toll Brothers Inc. Report a problem
    6/15/2026Price change$427,000+0.7%$213/sqft
    Source: realMLS #2146486 Report a problem
    5/14/2026Price change$424,000-2.5%$212/sqft
    Source: Toll Brothers Inc. Report a problem
    4/1/2026Listed for sale$435,000$217/sqft
    Source: Toll Brothers Inc. Report a problem

    Public tax history

    YearProperty taxesTax assessment
    2025$1,010 $75,000
    Find assessor info on the county website

    Neighborhood: 32092

    Nearby schools

    GreatSchools rating
    Get a cash offer in 3 minutes
    Find out how much your home could sell for in as little as 3 minutes with a no-obligation cash offer.
    Estimated market value

    $398,900

    Get a cash offer in 3 minutes
    Find out how much your home could sell for in as little as 3 minutes with a no-obligation cash offer.
    Estimated market value

    $398,900