Discover the Lightner home design by Toll Brothers in the sought-after Newbrook community. This beautifully crafted end-unit townhome offers 1,882 square feet of thoughtfully designed living space with 3 bedrooms, 2.5 baths, and a spacious two-story layout. The open-concept main living area is ideal for both everyday living and entertaining, while abundant natural light enhances the home's bright and inviting atmosphere. Upstairs, the generous primary suite provides a private retreat complemented by two additional bedrooms and a full bath. Enjoy outdoor living on the large covered lanai, perfect for relaxing or gathering with friends and family. Combining modern design, quality craftsmanship, and low-maintenance living, this exceptional new construction home offers comfort, style, and convenience in one of Newbrook's premier neighborhoods. Low maintenance living, resort style amenities, and no CDDs. Schedule your private tour today!
Active
$420,000
139 DELWOOD Way, St. Augustine, FL 32092
3beds
1,882sqft
:
Get pre-qualified$3,178/mo
Townhouse
Built in 2026
7,840 Square Feet Lot
$-- Zestimate®
$223/sqft
$443/mo HOA
What's special
Modern designQuality craftsmanshipAbundant natural lightLarge covered lanaiBright and inviting atmosphereSpacious two-story layoutEnd-unit townhome
- 16 days |
- 1 |
- 0 |
Zillow last checked:
Listing updated:
Listed by:
MELISSA JENKINS 904-571-9881,
JACKSONVILLE TBI REALTY, LLC 904-484-4951,
QUINN NIBERT 407-808-2978
Source: realMLS,MLS#: 2154888
Facts & features
Interior
Bedrooms & bathrooms
- Bedrooms: 3
- Bathrooms: 3
- Full bathrooms: 2
- 1/2 bathrooms: 1
Heating
- Electric
Cooling
- Central Air
Appliances
- Included: Dishwasher, Disposal, Dryer, Gas Cooktop, Microwave, Refrigerator, Tankless Water Heater, Washer
- Laundry: Electric Dryer Hookup, Gas Dryer Hookup
Features
- Kitchen Island, Open Floorplan, Pantry, Primary Bathroom - Shower No Tub, Smart Thermostat
- Flooring: Carpet, Tile
Interior area
- Total interior livable area: 1,882 sqft
Property
Parking
- Total spaces: 2
- Parking features: Garage
- Garage spaces: 2
Features
- Levels: Two
- Stories: 2
- Patio & porch: Rear Porch
Lot
- Size: 7,840 Square Feet
Details
- Parcel number: 0107412900
Construction
Type & style
- Home type: Townhouse
- Architectural style: Other
- Property subtype: Townhouse
- Attached to another structure: Yes
Materials
- Fiber Cement, Frame
- Roof: Shingle
Condition
- Under Construction
- New construction: Yes
- Year built: 2026
Utilities & green energy
- Sewer: Public Sewer
- Water: Public
- Utilities for property: Electricity Connected, Natural Gas Connected, Sewer Connected, Water Connected
Community & HOA
Community
- Subdivision: Silverleaf
HOA
- Has HOA: Yes
- Amenities included: Pool, Dog Park, Pickleball, Playground, Tennis Court(s)
- Services included: Maintenance Grounds
- HOA fee: $1,200 annually
- Second HOA fee: $343 monthly
Location
- Region: Saint Augustine
Financial & listing details
- Price per square foot: $223/sqft
- Tax assessed value: $75,000
- Annual tax amount: $1,010
- Date on market: 7/10/2026
- Listing terms: Cash,Conventional,FHA,VA Loan
Estimated market value
Not available
Estimated sales range
Not available
Not available
Price history
| Date | Event | Price |
|---|---|---|
| 7/10/2026 | Listed for sale | $420,000$223/sqft |
Source:  realMLS #2154888 Report a problem realMLS #2154888 Report a problem | ||
Public tax history
| Year | Property taxes | Tax assessment |
|---|---|---|
| 2025 | $1,010 | $75,000 |
Find assessor info on the county website
Monthly payment
Est. payment
Payment breakdown
Explore the cost of this home by adjusting the details. Changes won't be saved.Climate risks
Neighborhood: 32092
Nearby schools
GreatSchools rating
- 8/10Wards Creek Elementary SchoolGrades: PK-5Distance: 2.9 mi
- 9/10Pacetti Bay Middle SchoolGrades: 6-8Distance: 5.1 mi
- 6/10Tocoi Creek High SchoolGrades: 9-12Distance: 4.2 mi
- $75,000-- bd-- ba-- sqft145 Delwood Way, Saint Augustine, FL 32092Off Market
- $75,000-- bd-- ba-- sqft151 Delwood Way, Saint Augustine, FL 32092Off Market
- $75,000-- bd-- ba-- sqft157 Delwood Way, Saint Augustine, FL 32092Off Market
- $75,000-- bd-- ba-- sqft158 Delwood Way, Saint Augustine, FL 32092Off Market
- $398,0003 bd3 ba2k sqft337 Delwood Way #294, Saint Augustine, FL 32092Pending
- $399,0003 bd3 ba1.8k sqft355 Delwood Way #291, Saint Augustine, FL 32092Sold
- $75,000-- bd-- ba-- sqft164 Delwood Way, Saint Augustine, FL 32092Off Market
- $75,000-- bd-- ba-- sqft168 Delwood Way, Saint Augustine, FL 32092Off Market
A local agent can set up tours, give advice and negotiate with sellers.
A local lender can help you make sure your offer is ready when you are.
Similar homes
- $404,0003 bd3 ba1.9k sqft145 DELWOOD Way #289, St. Augustine, FL 32092New Construction
 MLS ID #2154874, MELISSA JENKINS. realMLS
 - $419,0003 bd3 ba1.9k sqft165 Delwood Way, Saint Augustine, FL 32092New Construction
 Toll Brothers Inc.
 - $412,0003 bd3 ba2k sqft132 Delwood Way, Saint Augustine, FL 32092New Construction
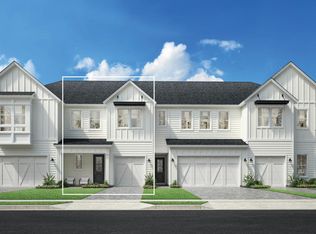 Toll Brothers Inc.
 - $431,9904 bd3 ba2.1k sqft162 FERN VALLEY Court, St. Augustine, FL 32092New Construction
 realMLS
 - $412,0003 bd3 ba2k sqft132 DELWOOD Way #260, St. Augustine, FL 32092New ConstructionMLS ID #2146486, MELISSA JENKINS. realMLS
- $399,9903 bd3 ba1.9k sqft382 WOODS Lane, St. Augustine, FL 32092New ConstructionrealMLS
- $399,0003 bd3 ba1.8k sqft138 Delwood Way, Saint Augustine, FL 32092New ConstructionToll Brothers Inc.
- $444,9904 bd3 ba2.1k sqft165 WATER ELM Walk, St. Augustine, FL 32092New ConstructionMLS ID #2156129, NANCY PRUITT. realMLS
- from $372,4903 bd3 ba1.9k sqftCoral Plan, Brook Forest, Saint Augustine, FL 32092New ConstructionDream Finders Homes
- $425,9903 bd3 ba1.8k sqft1387 BROOK FOREST Drive, St. Augustine, FL 32092New ConstructionrealMLS
- $359,9903 bd3 ba1.7k sqft390 Woods Lane St, Saint Augustine, FL 32092New ConstructionDream Finders Homes
- $349,9903 bd3 ba1.3k sqft155 WOOD BREEZE Way, St. Augustine, FL 32092New ConstructionrealMLS
- from $419,9953 bd2 ba1.7k sqftCobblestone Plan, Newbrook - Cypress Collection, Saint Augustine, FL 32092New ConstructionToll Brothers Inc.
- from $347,5003 bd3 ba1.7k sqftTruman Plan, Silver Falls Townhomes at Silverleaf, Saint Augustine, FL 32092New ConstructionLennar Homes
- $367,9904 bd3 ba1.8k sqft127 CAMPHOR LAUREL Road, St. Augustine, FL 32092New ConstructionrealMLS
- $359,9903 bd2 ba1.3k sqft353 WOODS Lane, St. Augustine, FL 32092New ConstructionMLS ID #2150439, NANCY PRUITT. realMLS
- from $456,9953 bd3 ba2.1k sqftHalcyn Plan, Newbrook - Cypress Collection, Saint Augustine, FL 32092New ConstructionToll Brothers Inc.
- $511,0003 bd3 ba2.3k sqft309 Bedford Ter, Saint Augustine, FL 32092New ConstructionToll Brothers Inc.
- from $312,4903 bd3 ba1.5k sqftEagle Plan, Brook Forest, Saint Augustine, FL 32092New ConstructionDream Finders Homes
- from $362,4904 bd3 ba1.7k sqftOsprey Plan, Brook Forest, Saint Augustine, FL 32092New ConstructionDream Finders Homes
