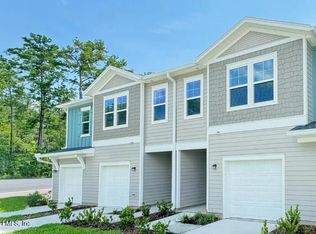
New Toll Brothers townhome, ready now! This beautifully designed home features a dramatic two-story foyer and soaring two-story living room that create an open, light-filled first impression. Luxury vinyl plank flooring flows through the main living areas, enhancing the seamless layout. The spacious great room connects effortlessly to the gourmet kitchen with quartz countertops, stainless steel appliances, a large center island, and designer cabinetry—perfect for everyday living and entertaining. Large sliding doors bring in abundant natural light and extend the living space. Upstairs, the primary suite offers a relaxing retreat with a spa-inspired bath and walk-in closet, while secondary bedrooms provide comfort and flexibility. Enjoy low-maintenance living with landscaping and irrigation included in the HOA, no CDD fees, and access to SilverLeaf's resort-style amenities. Schedule your private tour today!
Pending
Price cut: $1K (5/7)
$398,000
337 DELWOOD Way #294, St. Augustine, FL 32092
3beds
2,002sqft
:
Get pre-qualified$2,935/mo
Townhouse
Built in 2025
-- sqft lot
$394,100 Zestimate®
$199/sqft
$343/mo HOA
What's special
Large center islandAbundant natural lightQuartz countertopsOpen light-filled first impressionGourmet kitchenSpacious great roomLuxury vinyl plank flooring
- 170 days |
- 12 |
- 0 |
Zillow last checked:
Listing updated:
Listed by:
QUINN NIBERT 407-808-2978,
JACKSONVILLE TBI REALTY, LLC 904-484-4951,
MELISSA JENKINS 904-571-9881
Source: realMLS,MLS#: 2130184
Facts & features
Interior
Bedrooms & bathrooms
- Bedrooms: 3
- Bathrooms: 3
- Full bathrooms: 2
- 1/2 bathrooms: 1
Heating
- Central
Cooling
- Central Air
Appliances
- Included: Dishwasher, Disposal, Dryer, Electric Oven, Gas Cooktop, Gas Water Heater, Microwave, Refrigerator, Washer
- Laundry: In Unit, Sink
Features
- Entrance Foyer, Kitchen Island, Open Floorplan, Pantry, Smart Thermostat, Walk-In Closet(s)
- Flooring: Carpet, Vinyl
Interior area
- Total interior livable area: 2,002 sqft
Property
Parking
- Total spaces: 1
- Parking features: Additional Parking, Garage
- Garage spaces: 1
Features
- Levels: Two
- Stories: 2
- Patio & porch: Front Porch, Rear Porch
- Spa features: Community
Details
- Parcel number: 0107412940
Construction
Type & style
- Home type: Townhouse
- Property subtype: Townhouse
- Attached to another structure: Yes
Materials
- Frame, Vinyl Siding
- Roof: Shingle
Condition
- New construction: Yes
- Year built: 2025
Utilities & green energy
- Sewer: Public Sewer
- Water: Public
- Utilities for property: Electricity Connected, Natural Gas Connected, Sewer Connected, Water Connected
Community & HOA
Community
- Subdivision: Silverleaf
HOA
- Has HOA: Yes
- Amenities included: Pool, Children's Pool, Clubhouse, Gated, Pickleball, Tennis Court(s)
- Services included: Other
- HOA fee: $1,200 annually
- HOA name: Newbrook
- Second HOA fee: $729 quarterly
Location
- Region: Saint Augustine
Financial & listing details
- Price per square foot: $199/sqft
- Date on market: 2/14/2026
- Listing terms: Cash,Conventional,FHA,VA Loan
Estimated market value
$394,100
$374,000 - $414,000
$2,624/mo
Price history
| Date | Event | Price |
|---|---|---|
| 6/13/2026 | Pending sale | $398,000$199/sqft |
Source:  realMLS #2130184 Report a problem realMLS #2130184 Report a problem | ||
| 5/7/2026 | Price change | $398,000-0.3%$199/sqft |
Source: realMLS #2130184 Report a problem | ||
| 2/14/2026 | Listed for sale | $399,000$199/sqft |
Source: realMLS #2130184 Report a problem | ||
Public tax history
Tax history is unavailable.
Monthly payment
Est. payment
Payment breakdown
Explore the cost of this home by adjusting the details. Changes won't be saved.Climate risks
Neighborhood: 32092
Nearby schools
GreatSchools rating
- 8/10Wards Creek Elementary SchoolGrades: PK-5Distance: 2.9 mi
- 9/10Pacetti Bay Middle SchoolGrades: 6-8Distance: 5.1 mi
- 6/10Tocoi Creek High SchoolGrades: 9-12Distance: 4.2 mi
- $399,0003 bd3 ba1.8k sqft355 Delwood Way #291, Saint Augustine, FL 32092Sold

- $375,000-- bd-- ba-- sqft350 Delwood Way, Saint Augustine, FL 32092Sold
- $420,0003 bd3 ba1.8k sqft139 Delwood Way, Saint Augustine, FL 32092New Construction

- $404,0003 bd3 ba1.9k sqft145 Delwood Way, Saint Augustine, FL 32092New Construction

- $399,000-- bd-- ba-- sqft331 Delwood Way, Saint Augustine, FL 32092Sold
- $409,0003 bd3 ba1.9k sqft344 Delwood Way St, Saint Augustine, FL 32092Sold
- $399,0003 bd3 ba2k sqft144 Delwood Way #258, Saint Augustine, FL 32092Pending
- $412,0003 bd3 ba1.9k sqft150 Delwood Way #257, Saint Augustine, FL 32092Pending
A local agent can set up tours, give advice and negotiate with sellers.
A local lender can help you make sure your offer is ready when you are.
Similar homes
- $329,9953 bd3 ba1.7k sqft138 HUBBARD Bend, St. Augustine, FL 32092For Sale
 MLS ID #2157504, JENNIFER RICHELLE SMART. realMLS
 - $339,9953 bd3 ba1.7k sqft102 HUBBARD Bend, St. Augustine, FL 32092New ConstructionrealMLS
- $339,9953 bd3 ba1.7k sqft98 HUBBARD Bend, St. Augustine, FL 32092New ConstructionrealMLS
- from $375,9903 bd3 ba1.8k sqftMadison II Plan, Brook Forest, Saint Augustine, FL 32092New Construction
 Dream Finders Homes
 - $429,9853 bd3 ba1.7k sqft166 LUDINGTON Parkway, St. Augustine, FL 32092New ConstructionrealMLS
- $335,9953 bd3 ba1.7k sqft104 HUBBARD Bend, St. Augustine, FL 32092New ConstructionrealMLS
- $339,9953 bd3 ba1.7k sqft92 HUBBARD Bend, St. Augustine, FL 32092New ConstructionrealMLS
- $442,4903 bd3 ba1.7k sqft45 WALLOON Cove, St. Augustine, FL 32092New ConstructionrealMLS
- $469,0003 bd2 ba1.7k sqft318 BEDFORD Terrace, St. Augustine, FL 32092New ConstructionrealMLS
- from $337,4903 bd3 ba1.3k sqftWingate Plan, Brook Forest, Saint Augustine, FL 32092New ConstructionDream Finders Homes
- $444,9903 bd3 ba1.7k sqft52 HASLER Avenue, St. Augustine, FL 32092New ConstructionMLS ID #2151705, JENNIFER RICHELLE SMART. realMLS
- from $340,9903 bd2 ba1.4k sqftMadison Plan, Brook Forest, Saint Augustine, FL 32092New ConstructionDream Finders Homes
- from $539,9903 bd2 ba2.4k sqftDelmar Plan, Reverie at Silverleaf, Saint Augustine, FL 32092New ConstructionDream Finders Homes
- $501,9904 bd4 ba2k sqft20 STIFFS MILL Lane, St. Augustine, FL 32092New ConstructionrealMLS
- from $495,9904 bd3 ba2.2k sqftStonehurst I Plan, Brook Forest, Saint Augustine, FL 32092New ConstructionDream Finders Homes
- $418,9973 bd3 ba1.7k sqft341 WRENSONG Place, St. Augustine, FL 32092New ConstructionMLS ID #2110470, STEPHANIE MORALES LLC. realMLS
- $474,9854 bd2 ba2.1k sqft91 SMOKERISE Drive, St. Augustine, FL 32092New ConstructionrealMLS
- $579,9904 bd3 ba2.5k sqft19 Chestnut Grove Rd, Saint Augustine, FL 32092New ConstructionDream Finders Homes
- $534,4904 bd3 ba2.2k sqft67 STIFFS MILL Lane, St. Augustine, FL 32092New ConstructionrealMLS
- from $489,9903 bd2 ba2.4k sqftCasper Bonus Plan, Reverie at Silverleaf, Saint Augustine, FL 32092New ConstructionDream Finders Homes
