Move in Ready!!!!
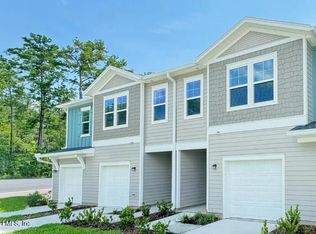
Welcome to the Lincoln floor plan at Lennar Townhomes featuring 3 bedrooms, 2.5 bathrooms, a versatile loft, and a 1 car garage. Designed with Lennars signature Everything Included package, this home offers white quartz countertops, stylish cabinetry, and stainless steel appliances including range, dishwasher, microwave, and refrigerator. Ceramic wood look tile enhances all wet areas and extends into the living, dining, and hall spaces. Additional features include quartz vanities, window blinds throughout, a water heater, pre screened lanai, and a full sprinkler system.
Enjoy peace of mind with a one year builder warranty, a dedicated customer care program, and 24 hour emergency service.
Located in desirable St. Johns County, this community offers an unmatched lifestyle with Floridas coastal charm, rich history and culture, family friendly amenities, and top rated schools.
(Conditions may apply)
Pending
Price increase: $8.5K (8/12)
$330,995
92 HUBBARD Bend, St. Augustine, FL 32092
3beds
1,707sqft
Townhouse
Built in 2026
2,178 Square Feet Lot
$328,400 Zestimate®
$194/sqft
$285/mo HOA
What's special
Stylish cabinetryPre screened lanaiVersatile loftQuartz vanitiesWhite quartz countertopsWindow blinds throughoutFull sprinkler system
- 151 days
- 6
- 0
Zillow last checked:
Listing updated:
Listed by:
JENNIFER RICHELLE SMART 904-758-0428,
LENNAR REALTY INC 904-758-0428
Source: realMLS,MLS#: 2142295
Facts & features
Interior
Bedrooms & bathrooms
- Bedrooms: 3
- Bathrooms: 3
- Full bathrooms: 2
- 1/2 bathrooms: 1
Primary bedroom
- Level: Second
Bedroom 2
- Level: Second
Bedroom 3
- Level: Second
Dining room
- Level: First
Kitchen
- Level: First
Laundry
- Level: Second
Living room
- Level: First
Loft
- Level: Second
Heating
- Central, Electric, Heat Pump
Cooling
- Central Air, Electric
Appliances
- Included: Dishwasher, Disposal, Electric Cooktop, Electric Oven, Electric Range, Electric Water Heater, Ice Maker, Microwave, Refrigerator
- Laundry: Electric Dryer Hookup, Washer Hookup
Features
- Breakfast Bar, Breakfast Nook, Eat-in Kitchen, Pantry, Primary Bathroom - Shower No Tub, Split Bedrooms, Walk-In Closet(s)
- Flooring: Carpet, Tile
Interior area
- Total interior livable area: 1,707 sqft
Property
Parking
- Total spaces: 1
- Parking features: Attached, Garage, Garage Door Opener
- Attached garage spaces: 1
Features
- Levels: Two
- Stories: 2
- Patio & porch: Patio, Screened
- On waterfront: Yes
- Waterfront features: Pond
Lot
- Size: 2,178 Square Feet
- Features: Sprinklers In Front, Sprinklers In Rear
Details
- Parcel number: 0269414560
Construction
Type & style
- Home type: Townhouse
- Architectural style: Traditional
- Property subtype: Townhouse
- Attached to another structure: Yes
Materials
- Fiber Cement, Frame
- Roof: Shingle
Condition
- Under Construction
- New construction: No
- Year built: 2026
Utilities & green energy
- Sewer: Public Sewer
- Water: Public
- Utilities for property: Electricity Connected, Sewer Connected, Water Connected
Green energy
- Energy efficient items: Windows
Community & HOA
Community
- Subdivision: Silver Falls
HOA
- Has HOA: Yes
- Amenities included: Pool, Clubhouse, Fitness Center, Jogging Path, Playground, Tennis Court(s), Trash
- HOA fee: $285 monthly
Location
- Region: Saint Augustine
Financial & listing details
- Price per square foot: $194/sqft
- Tax assessed value: $75,000
- Annual tax amount: $1,010
- Date on market: 4/28/2026
- Listing terms: Cash,Conventional,FHA,VA Loan
- Road surface type: Asphalt
Estimated market value
$328,400
$312,000 - $345,000
$2,195/mo
Price history
| Date | Event | Price |
|---|---|---|
| 8/17/2026 | Pending sale | $330,995$194/sqft |
Source:  realMLS #2142295 Report a problem realMLS #2142295 Report a problem | ||
| 8/12/2026 | Price change | $330,995+2.6%$194/sqft |
Source: realMLS #2142295 Report a problem | ||
| 8/11/2026 | Price change | $322,500-4%$189/sqft |
Source:  Lennar Homes Report a problem Lennar Homes Report a problem | ||
| 8/5/2026 | Price change | $335,995+2.6%$197/sqft |
Source: realMLS #2142295 Report a problem | ||
| 7/30/2026 | Price change | $327,500-3.7%$192/sqft |
Source: Lennar Homes Report a problem | ||
| 7/1/2026 | Price change | $339,995+2.6%$199/sqft |
Source: realMLS #2142295 Report a problem | ||
| 6/29/2026 | Price change | $331,500-5.7%$194/sqft |
Source: Lennar Homes Report a problem | ||
| 6/25/2026 | Price change | $351,500-2.4%$206/sqft |
Source: Lennar Homes Report a problem | ||
| 6/24/2026 | Price change | $359,995+16.5%$211/sqft |
Source: realMLS #2142295 Report a problem | ||
| 6/18/2026 | Price change | $308,999-2.7%$181/sqft |
Source: Lennar Homes Report a problem | ||
| 6/17/2026 | Price change | $317,494-1.9%$186/sqft |
Source: realMLS #2142295 Report a problem | ||
| 5/5/2026 | Price change | $323,494+2.7%$190/sqft |
Source: realMLS #2142295 Report a problem | ||
| 5/3/2026 | Price change | $314,999-11.9%$185/sqft |
Source: Lennar Homes Report a problem | ||
| 5/2/2026 | Price change | $357,500+2.6%$209/sqft |
Source: Lennar Homes Report a problem | ||
| 4/30/2026 | Price change | $348,495+2.5%$204/sqft |
Source: realMLS #2142295 Report a problem | ||
| 4/28/2026 | Price change | $340,000-3.1%$199/sqft |
Source: Lennar Homes Report a problem | ||
| 4/28/2026 | Listed for sale | $350,995$206/sqft |
Source: realMLS #2142295 Report a problem | ||
Public tax history
| Year | Property taxes | Tax assessment |
|---|---|---|
| 2025 | $1,010 +101.4% | $75,000 +87.5% |
| 2024 | $502 | $40,000 +700% |
| 2023 | -- | $5,000 |
Find assessor info on the county website
Monthly payment
Est. payment
Payment breakdown
Explore the cost of this home by adjusting the details. Changes won't be saved.Climate risks
Neighborhood: 32092
Nearby schools
Schools provided by the listing agent
- Elementary: Timberlin Creek
- Middle: Switzerland Point
- High: Bartram Trail
Source: realMLS. This data may not be complete. We recommend contacting the local school district to confirm school assignments for this home.
- $329,9903 bd3 ba1.7k sqft88 Hubbard Bnd, Saint Augustine, FL 32092New Construction
- $299,4953 bd3 ba1.7k sqft96 Hubbard Bnd, Saint Augustine, FL 32092Pending
- $335,9953 bd3 ba1.7k sqft98 Hubbard Bnd, Saint Augustine, FL 32092Pending
- $75,000-- bd-- ba-- sqft82 Hubbard Bnd, Saint Augustine, FL 32092Off Market
Similar homes
- $322,5003 bd3 ba1.7k sqft102 HUBBARD Bend, St. Augustine, FL 32092New ConstructionrealMLS
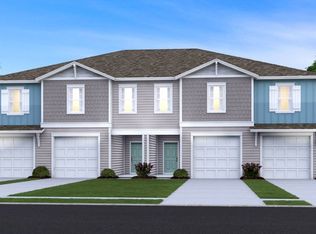
- from $332,5003 bd3 ba1.7k sqftLincoln Plan, Silver Falls Townhomes at Silverleaf, Saint Augustine, FL 32092New Construction
 Lennar Homes
 - from $342,5003 bd3 ba1.7k sqftTruman Plan, Silver Falls Townhomes at Silverleaf, Saint Augustine, FL 32092New ConstructionLennar Homes
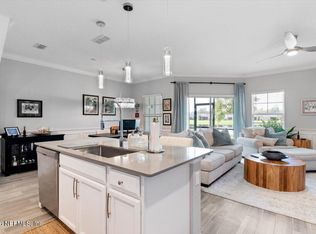
- $339,9002 bd3 ba1.6k sqft155 APPLETON Court, St. Johns, FL 32092For Sale
 MLS ID #2161715, STEVEN COUTU. realMLS
