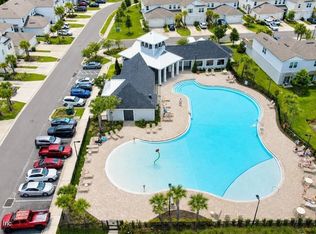
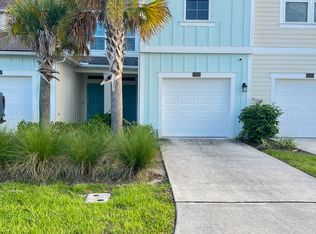

Welcome to this beautifully appointed 2-bedroom, 2.5-bath townhome in the sought-after Shearwater community. Thoughtfully upgraded throughout, this stunning home combines elegant custom finishes with comfortable, modern living. The main living area showcases beautiful wainscoting, custom cabinetry, designer light fixtures, and a striking chandelier. A custom floating entertainment center with built-in downlighting creates a sophisticated focal point. Large windows provide serene views of one of Shearwater's picturesque retention ponds, while the screened-in paver lanai offers the perfect place to relax and enjoy the peaceful surroundings. The spacious kitchen features a large island, abundant cabinetry, and a walk-in pantry. The luxurious downstairs half bath is a showstopper, featuring exceptional tilework and custom lighting. Upstairs, both generously sized bedrooms offer plenty of natural light. and comfort. Each walk-in closet has been professionally customized...
Townhouse for rent
Townhouse
Available now
No pets
Air conditioner, central air
Electric dryer hookup laundry
1 Attached garage space parking
Central
What's special
- 4 days |
- -- |
- -- |
Zillow last checked:
Listing updated:
Travel times

Let’s turn your rent into credit progress
Build credit history with every on-time payment and get credit for the payment you’re already making.
Facts & features
Interior
Bedrooms & bathrooms
- Bedrooms: 2
- Bathrooms: 3
- Full bathrooms: 2
- 1/2 bathrooms: 1
Heating
- Central
Cooling
- Air Conditioner, Central Air
Appliances
- Included: Convection Oven, Dishwasher, Dryer, Electric Oven, Electric Range, Electric Water Heater, Garbage Disposal, Microwave Oven, Refrigerator, Washer
- Laundry: Electric Dryer Hookup, In Unit, Upper Level, Washer Hookup
Features
- Bar, Breakfast Bar, Built-in Features, Ceiling Fan(s), Ceiling Fan(s), Eat-in Kitchen, Entrance Foyer, Kitchen Island, Open Floorplan, Pantry, Pantry, Primary Bathroom - Shower No Tub, Smart Thermostat, Walk In Closet, Walk-In Closet(s)
Interior area
- Total interior livable area: 1,611 sqft
Property
Parking
- Total spaces: 1
- Parking features: Attached, Garage, On Street, Open
- Has attached garage: Yes
- Has uncovered spaces: Yes
- Details: Contact manager
Features
- Stories: 2
- Exterior features: Barbecue, Basketball Court, Car Wash Area, Entrance Foyer, Jogging Path, Management, Management - On Site, Pickleball, Playground, Primary Bathroom - Shower No Tub, Tennis Court(s)
- Pool features: Pool
- Has spa: Yes
- Spa features: Spa
- Has view: Yes
- View description: Pond, Pool
- Has water view: Yes
- Water view: Waterfront
Lot
- Features: Waterfront
Details
- Additional structures: Garage(s), Tennis Court(s)
- Parcel number: 0100152700
Construction
Type & style
- Home type: Townhouse
- Architectural style: Traditional
- Property subtype: Townhouse
Condition
- Year built: 2021
Building
Management
- Pets allowed: No
Community & HOA
Community
- Features: Clubhouse, Fitness Center, Park, Playground, Pool, Tennis Court(s)
HOA
- Amenities included: Basketball Court, Clubhouse, Dog Park, Fitness Center, Tennis Court(s)
Location
- Region: Saint Augustine
Financial & listing details
- Lease term: 7 Months
Nearby apartments for rent

Price history
| Date | Event | Price |
|---|---|---|
| 10/8/2026 | Listing removed | $339,900$211/sqft |
Source:  realMLS #2161715 Report a problem realMLS #2161715 Report a problem | ||
| 10/8/2026 | Listed for rent | $2,500$2/sqft |
Source: realMLS #2168361 Report a problem | ||
| 8/25/2026 | Listed for sale | $339,900+1.5%$211/sqft |
Source: realMLS #2161715 Report a problem | ||
| 6/26/2025 | Sold | $335,000-2.9%$208/sqft |
Source: realMLS #2082285 Report a problem | ||
| 5/1/2025 | Price change | $345,000-1.4%$214/sqft |
Source: realMLS #2082285 Report a problem | ||
| 4/17/2025 | Listed for sale | $349,900+2.9%$217/sqft |
Source: realMLS #2082285 Report a problem | ||
| 11/1/2024 | Sold | $340,000-1.4%$211/sqft |
Source: realMLS #2047747 Report a problem | ||
| 10/2/2024 | Pending sale | $345,000$214/sqft |
Source: realMLS #2047747 Report a problem | ||
| 9/18/2024 | Listed for sale | $345,000+23.3%$214/sqft |
Source: realMLS #2047747 Report a problem | ||
| 8/2/2021 | Sold | $279,800$174/sqft |
Source: Public Record Report a problem | ||