Rates as low as 4.99! Up to $23k closing costs for any deal using our preferred lender. Ideal for entertaining, the Fraser's open-concept layout features a large kitchen with a breakfast-bar island, flanked by a separate dining area and a great room with access to an inviting covered patio. You'll also enjoy the convenience of a laundry room, plus a mudroom. Two secondary bedrooms share access to a full hall bath, and a secluded primary suite boasts a walk-in closet and private bath. SAMPLE PHOTOS, actual homes as constructed may not contain the features and layouts depicted and may vary from image(s). *Financing subject to change.
Active
Price increase: $12K (7/27)
$418,997
341 WRENSONG Place, St. Augustine, FL 32092
3beds
1,700sqft
Single Family Residence
Built in 2025
-- sqft lot
$-- Zestimate®
$246/sqft
$8/mo HOA
What's special
Private bathOpen-concept layoutInviting covered patioSeparate dining areaSecluded primary suiteWalk-in closet
- 99 days |
- 193 |
- 13 |
Zillow last checked:
Listing updated:
Listed by:
STEPHANIE MORALES LLC 407-399-2055,
AXEN REALTY LLC 623-624-9685
Source: realMLS,MLS#: 2110470
Facts & features
Interior
Bedrooms & bathrooms
- Bedrooms: 3
- Bathrooms: 3
- Full bathrooms: 3
Primary bedroom
- Level: First
Bedroom 2
- Level: First
Bedroom 3
- Level: First
Primary bathroom
- Level: First
Bathroom 2
- Level: First
Dining room
- Level: First
Kitchen
- Level: First
Laundry
- Level: First
Living room
- Level: First
Heating
- Central
Cooling
- Central Air
Appliances
- Included: Dishwasher, Disposal, Dryer, Gas Range, Microwave, Refrigerator, Washer
- Laundry: In Unit
Features
- Entrance Foyer, Kitchen Island, Open Floorplan, Pantry, Primary Bathroom - Shower No Tub, Split Bedrooms, Walk-In Closet(s), Other
- Flooring: Carpet, Vinyl
Interior area
- Total structure area: 2,100
- Total interior livable area: 1,700 sqft
Property
Parking
- Total spaces: 2
- Parking features: Attached, Garage, Garage Door Opener
- Attached garage spaces: 2
Features
- Levels: One
- Stories: 1
- Patio & porch: Covered, Patio
Lot
- Features: Sprinklers In Front, Sprinklers In Rear
Details
- Parcel number: 0290161610
Construction
Type & style
- Home type: SingleFamily
- Property subtype: Single Family Residence
Materials
- Other, Block, Composition Siding, Frame
- Roof: Shingle
Condition
- Under Construction
- New construction: Yes
- Year built: 2025
Utilities & green energy
- Sewer: Public Sewer
- Water: Public
- Utilities for property: Cable Available, Electricity Available, Sewer Available, Water Available
Community & HOA
Community
- Security: Smoke Detector(s)
- Subdivision: Trailmark
HOA
- Has HOA: Yes
- Amenities included: Pool, Other, Basketball Court, Clubhouse, Fitness Center, Playground
- HOA fee: $100 annually
- HOA name: Evergreen Lifestyles Management
- HOA phone: 877-221-6919
Location
- Region: Saint Augustine
Financial & listing details
- Price per square foot: $246/sqft
- Date on market: 5/7/2026
- Listing terms: Cash,Conventional,FHA,VA Loan
Estimated market value
Not available
Estimated sales range
Not available
Not available
Price history
| Date | Event | Price |
|---|---|---|
| 7/27/2026 | Price change | $418,997+2.9%$246/sqft |
Source:  realMLS #2110470 Report a problem realMLS #2110470 Report a problem | ||
| 7/23/2026 | Price change | $406,997+1.8%$239/sqft |
Source: realMLS #2110470 Report a problem | ||
| 7/17/2026 | Price change | $399,997+1%$235/sqft |
Source: realMLS #2110470 Report a problem | ||
| 7/3/2026 | Price change | $395,997+0.5%$233/sqft |
Source: realMLS #2110470 Report a problem | ||
| 6/25/2026 | Price change | $393,997-1.5%$232/sqft |
Source: realMLS #2110470 Report a problem | ||
| 6/5/2026 | Price change | $399,997-5.2%$235/sqft |
Source: realMLS #2110470 Report a problem | ||
| 5/26/2026 | Price change | $421,904+0.5%$248/sqft |
Source: realMLS #2110470 Report a problem | ||
| 5/7/2026 | Listed for sale | $419,904+3.1%$247/sqft |
Source: realMLS #2110470 Report a problem | ||
| 2/25/2026 | Listing removed | $407,102$239/sqft |
Source: realMLS #2110470 Report a problem | ||
| 10/27/2025 | Price change | $407,102-3.1%$239/sqft |
Source: realMLS #2110470 Report a problem | ||
| 9/29/2025 | Price change | $420,228-3.4%$247/sqft |
Source: realMLS #2110470 Report a problem | ||
| 9/25/2025 | Listed for sale | $435,228$256/sqft |
Source: realMLS #2110470 Report a problem | ||
Public tax history
Tax history is unavailable.
Monthly payment
Est. payment
Payment breakdown
Explore the cost of this home by adjusting the details. Changes won't be saved.Climate risks
Neighborhood: 32092
Nearby schools
GreatSchools rating
- 7/10Picolata Crossing Elementary SchoolGrades: PK-5Distance: 0.8 mi
- 9/10Pacetti Bay Middle SchoolGrades: 6-8Distance: 1.8 mi
- 6/10Tocoi Creek High SchoolGrades: 9-12Distance: 3.7 mi
- $396,7454 bd3 ba2.1k sqft349 Wrensong Place St, Saint Augustine, FL 32092Sold
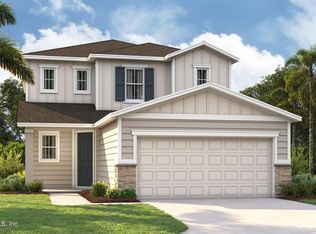
- $475,9973 bd3 ba2.3k sqft357 Wrensong Place St, Saint Augustine, FL 32092New Construction

- $461,9974 bd3 ba2.3k sqft298 Wrensong Pl, Saint Augustine, FL 32092Sold
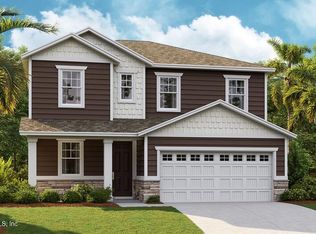
- $481,9974 bd3 ba2.1k sqft350 Wrensong Pl, Saint Augustine, FL 32092New Construction
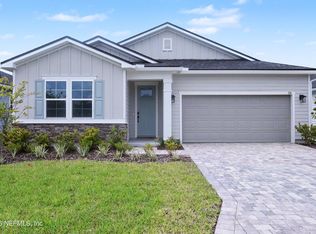
- $430,9974 bd3 ba2.1k sqft512 White Rabbit Run, Saint Augustine, FL 32092Sold
- $484,9974 bd3 ba2k sqft338 Wrensong Place St, Saint Augustine, FL 32092New Construction
- $479,9974 bd3 ba2k sqft326 Wrensong Pl, Saint Augustine, FL 32092New Construction
- $476,9973 bd3 ba2.4k sqft522 White Rabbit Run St, Saint Augustine, FL 32092New Construction
A local agent can set up tours, give advice and negotiate with sellers.
A local lender can help you make sure your offer is ready when you are.
Similar homes
- $484,9974 bd3 ba2k sqft338 WRENSONG Place, St. Augustine, FL 32092New Construction
 realMLS
 - $481,9974 bd3 ba2.1k sqft350 WRENSONG Place, St. Augustine, FL 32092New ConstructionrealMLS
- $479,9974 bd3 ba2k sqft326 WRENSONG Place, St. Augustine, FL 32092New ConstructionrealMLS
- from $460,9905 bd3 ba2.5k sqftVilano Plan, TrailMark, Augustine, FL 32092New Construction
 Dream Finders Homes
 - $409,9853 bd3 ba1.7k sqft166 LUDINGTON Parkway, St. Augustine, FL 32092New ConstructionrealMLS
- $422,4903 bd3 ba1.7k sqft45 WALLOON Cove, St. Augustine, FL 32092New ConstructionrealMLS
- $510,0004 bd3 ba2.1k sqft2421 E CAPARINA Drive, St. Augustine, FL 32092For SaleMLS ID #2159008, XHOANA GAVOCI. realMLS
- $595,0004 bd3 ba2.3k sqft192 GOLDENROD Drive, St. Augustine, FL 32092For SaleMLS ID #2144564, MARIA A TILTON. realMLS
- $434,9003 bd3 ba1.8k sqft289 TOWER Court, St. Augustine, FL 32092For SaleMLS ID #2146330, SHONDA CAMPANARO. realMLS
- $340,0003 bd3 ba1.7k sqft194 LONGTAIL Drive, St. Augustine, FL 32092For SaleMLS ID #2159443, DANIELLE WRIGHT. realMLS
- from $490,9904 bd3 ba2.5k sqftVilano Plan, Brook Forest, Saint Augustine, FL 32092New ConstructionDream Finders Homes
- $499,0003 bd3 ba1.9k sqft114 LONE CYPRESS Way, St. Augustine, FL 32092For SaleMLS ID #2152204, LISA CAFFEY. realMLS
- from $438,9904 bd3 ba2.5k sqftVero Plan, Cordova Palms, Saint Augustine, FL 32095New ConstructionDream Finders Homes
- $501,9904 bd4 ba2k sqft20 STIFFS MILL Lane, St. Augustine, FL 32092New ConstructionrealMLS
- from $413,9904 bd3 ba2.1k sqftAmherst II Plan, Cordova Palms, Saint Augustine, FL 32095New ConstructionDream Finders Homes
- $343,0002 bd2 ba1.3k sqft55 FAIRLAKE Circle, St. Augustine, FL 32092For SaleMLS ID #2121166, AGNIESZKA BIRCHENOUGH. realMLS
- $399,9993 bd3 ba1.7k sqft395 BELFORT Court, St. Augustine, FL 32092For SaleMLS ID #2152837, CHERYA CAVANAUGH. realMLS
- $459,0004 bd3 ba2.3k sqft165 BLUEJACK Lane, St. Augustine, FL 32095For SaleMLS ID #2143779, CHRISTINA WELCH. realMLS
- from $375,9903 bd3 ba1.8k sqftMadison II Plan, Brook Forest, Saint Augustine, FL 32092New ConstructionDream Finders Homes
- from $372,4903 bd3 ba1.9k sqftCoral Plan, Brook Forest, Saint Augustine, FL 32092New ConstructionDream Finders Homes
