
Rates as low as 4.99! Up to $23k closing costs for any deal using our preferred lender. Welcome to this desirable Agate home, ready for quick move-in! Included features: a charming covered entry, a well-planned kitchen offering a center island and a built-in pantry, open dining and great rooms, a secluded primary suite showcasing a generous walk-in closet and a private bath, three secondary bedrooms, two additional bathrooms, a central laundry, and an inviting covered patio. This home also boasts white cabinetry throughout. SAMPLE PHOTOS, actual homes as constructed may not contain the features and layouts depicted and may vary from image(s). *Financing subject to change.
Active
Price increase: $12K (7/27)
$479,997
326 WRENSONG Place, St. Augustine, FL 32092
4beds
2,070sqft
:
Get pre-qualified$3,196/mo
Single Family Residence
Built in 2025
-- sqft lot
$-- Zestimate®
$232/sqft
$8/mo HOA
What's special
Center islandTwo additional bathroomsThree secondary bedroomsBuilt-in pantryCharming covered entryPrivate bathCentral laundry
- 123 days |
- 17 |
- 1 |
Zillow last checked:
Listing updated:
Listed by:
STEPHANIE MORALES LLC 407-399-2055,
AXEN REALTY LLC 623-624-9685
Source: realMLS,MLS#: 2098848
Facts & features
Interior
Bedrooms & bathrooms
- Bedrooms: 4
- Bathrooms: 3
- Full bathrooms: 3
Primary bedroom
- Level: First
Bedroom 2
- Level: First
Bedroom 3
- Level: First
Bedroom 4
- Level: First
Primary bathroom
- Level: First
Bathroom 2
- Level: First
Bathroom 3
- Level: First
Dining room
- Level: First
Kitchen
- Level: First
Living room
- Level: First
Heating
- Central
Cooling
- Central Air
Appliances
- Included: Dishwasher, Disposal, Dryer, Gas Range, Microwave, Refrigerator, Washer
- Laundry: In Unit
Features
- Entrance Foyer, Kitchen Island, Open Floorplan, Pantry, Primary Bathroom - Shower No Tub, Split Bedrooms, Walk-In Closet(s), Other
- Flooring: Carpet, Vinyl
Interior area
- Total interior livable area: 2,070 sqft
Property
Parking
- Total spaces: 2
- Parking features: Attached, Garage, Garage Door Opener
- Attached garage spaces: 2
Features
- Levels: One
- Stories: 1
- Patio & porch: Covered, Patio
Lot
- Features: Sprinklers In Front, Sprinklers In Rear
Details
- Parcel number: 0290160910
Construction
Type & style
- Home type: SingleFamily
- Property subtype: Single Family Residence
Materials
- Other, Composition Siding, Frame
- Roof: Shingle
Condition
- Under Construction
- New construction: Yes
- Year built: 2025
Utilities & green energy
- Sewer: Public Sewer
- Water: Public
- Utilities for property: Cable Available, Electricity Available, Sewer Available, Water Available
Community & HOA
Community
- Security: Smoke Detector(s)
- Subdivision: Trailmark
HOA
- Has HOA: Yes
- Amenities included: Pool, Other, Basketball Court, Clubhouse, Fitness Center, Playground
- HOA fee: $100 annually
- HOA name: Evergreen Lifestyles Management
- HOA phone: 877-221-6919
Location
- Region: Saint Augustine
Financial & listing details
- Price per square foot: $232/sqft
- Date on market: 4/6/2026
- Listing terms: Cash,Conventional,FHA,VA Loan
Estimated market value
Not available
Estimated sales range
Not available
Not available
Price history
| Date | Event | Price |
|---|---|---|
| 7/27/2026 | Price change | $479,997+2.6%$232/sqft |
Source:  realMLS #2098848 Report a problem realMLS #2098848 Report a problem | ||
| 7/3/2026 | Price change | $467,997+1.5%$226/sqft |
Source: realMLS #2098848 Report a problem | ||
| 6/25/2026 | Price change | $460,997-3.1%$223/sqft |
Source: realMLS #2098848 Report a problem | ||
| 5/26/2026 | Price change | $475,986+0.4%$230/sqft |
Source: realMLS #2098848 Report a problem | ||
| 5/5/2026 | Price change | $473,986-1%$229/sqft |
Source: realMLS #2098848 Report a problem | ||
| 4/8/2026 | Price change | $478,986+2.1%$231/sqft |
Source: realMLS #2098848 Report a problem | ||
| 4/6/2026 | Listed for sale | $468,986-3.1%$227/sqft |
Source: realMLS #2098848 Report a problem | ||
| 2/25/2026 | Listing removed | $484,003$234/sqft |
Source: realMLS #2098848 Report a problem | ||
| 10/14/2025 | Price change | $484,003-2.6%$234/sqft |
Source: realMLS #2098848 Report a problem | ||
| 9/29/2025 | Price change | $496,863-2.9%$240/sqft |
Source: realMLS #2098848 Report a problem | ||
| 9/5/2025 | Price change | $511,863-6.4%$247/sqft |
Source: realMLS #2098848 Report a problem | ||
| 7/18/2025 | Price change | $546,863-2.1%$264/sqft |
Source: realMLS #2098848 Report a problem | ||
| 7/16/2025 | Listed for sale | $558,599$270/sqft |
Source: realMLS #2098848 Report a problem | ||
Public tax history
Tax history is unavailable.
Monthly payment
Est. payment
Payment breakdown
Explore the cost of this home by adjusting the details. Changes won't be saved.Climate risks
Neighborhood: 32092
Nearby schools
GreatSchools rating
- 7/10Picolata Crossing Elementary SchoolGrades: PK-5Distance: 0.8 mi
- 9/10Pacetti Bay Middle SchoolGrades: 6-8Distance: 1.9 mi
- 6/10Tocoi Creek High SchoolGrades: 9-12Distance: 3.7 mi
- $465,0004 bd3 ba2k sqft316 Wrensong Place St, Augustine, FL 32092Sold
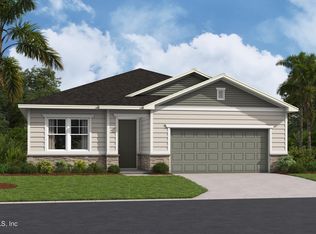
- $484,9974 bd3 ba2k sqft338 Wrensong Place St, Saint Augustine, FL 32092New Construction

- $492,9975 bd3 ba2.6k sqft306 Wrensong Pl, Saint Augustine, FL 32092Pending
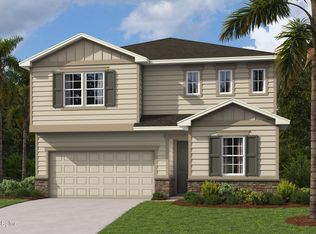
- $481,9974 bd3 ba2.1k sqft350 Wrensong Pl, Saint Augustine, FL 32092New Construction
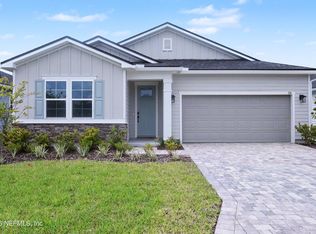
- $418,9973 bd3 ba1.7k sqft341 Wrensong Pl, Saint Augustine, FL 32092New Construction
- $461,9974 bd3 ba2.3k sqft298 Wrensong Pl, Saint Augustine, FL 32092Sold
- $396,7454 bd3 ba2.1k sqft349 Wrensong Place St, Saint Augustine, FL 32092Sold
- $493,1245 bd4 ba3k sqft290 Wrensong Pl, Saint Augustine, FL 32092Sold
A local agent can set up tours, give advice and negotiate with sellers.
A local lender can help you make sure your offer is ready when you are.
Similar homes
- $481,9974 bd3 ba2.1k sqft350 WRENSONG Place, St. Augustine, FL 32092New ConstructionrealMLS
- $484,9974 bd3 ba2k sqft338 WRENSONG Place, St. Augustine, FL 32092New ConstructionrealMLS
- $510,0004 bd3 ba2.1k sqft2421 E CAPARINA Drive, St. Augustine, FL 32092For Sale
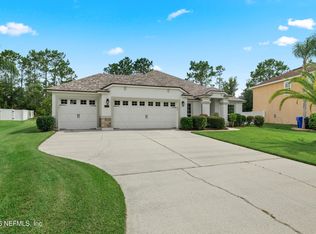 MLS ID #2159008, XHOANA GAVOCI. realMLS
 - from $460,9905 bd3 ba2.5k sqftVilano Plan, TrailMark, Augustine, FL 32092New Construction
 Dream Finders Homes
 - $569,9003 bd3 ba2.3k sqft284 ATLANTA Drive, St. Augustine, FL 32092For SaleMLS ID #2158258, CHARITY CLARK. realMLS
- $418,9973 bd3 ba1.7k sqft341 WRENSONG Place, St. Augustine, FL 32092New ConstructionMLS ID #2110470, STEPHANIE MORALES LLC. realMLS
- $595,0004 bd3 ba2.3k sqft192 GOLDENROD Drive, St. Augustine, FL 32092For SaleMLS ID #2144564, MARIA A TILTON. realMLS
- $475,0003 bd3 ba1.9k sqft145 LONE CYPRESS Way, St. Augustine, FL 32092For SaleMLS ID #2144976, JULIE KILKER. realMLS
- $499,0003 bd3 ba1.9k sqft114 LONE CYPRESS Way, St. Augustine, FL 32092For SaleMLS ID #2152204, LISA CAFFEY. realMLS
- $503,9902 bd3 ba2.3k sqft226 Brickstone Trce, Saint Augustine, FL 32092New ConstructionDream Finders Homes
- $585,0004 bd3 ba2.2k sqft251 COUNTRY FERN Drive, St. Augustine, FL 32092For SaleMLS ID #2157479, VERONICA BARBA. realMLS
- from $491,9904 bd3 ba2.2k sqftEdison II Plan, Brook Forest, Saint Augustine, FL 32092New ConstructionDream Finders Homes
- from $490,9904 bd3 ba2.5k sqftVilano Plan, Brook Forest, Saint Augustine, FL 32092New ConstructionDream Finders Homes
- $540,0004 bd2 ba2.1k sqft28 COBALT Lane, St. Augustine, FL 32092For SaleMLS ID #2145804, DANIELLE WRIGHT. realMLS
- from $515,9904 bd3 ba2.5k sqftVilano Plan, Brook Forest, Saint Augustine, FL 32092New ConstructionDream Finders Homes
- $462,0004 bd3 ba2.3k sqft165 BLUEJACK Lane, St. Augustine, FL 32095For SaleMLS ID #2143779, CHRISTINA WELCH. realMLS
- $499,9994 bd3 ba2.3k sqft226 TOWER Court, St. Augustine, FL 32092For SaleMLS ID #2135104, KYLE WILLIAMS. realMLS
- from $549,9904 bd3 ba2.4k sqftAvalon Plan, Silver Landing at SilverLeaf, Augustine, FL 32092New ConstructionDream Finders Homes
- $465,0004 bd3 ba2k sqft193 HONEYCOMB Trail, St. Augustine, FL 32095For SaleMLS ID #2132397, EDISON JAVIER CARDENAS. realMLS
- $579,9904 bd3 ba2.5k sqft19 Chestnut Grove Rd, Saint Augustine, FL 32092New ConstructionDream Finders Homes
