FORMER MODEL HOME! Don't miss this new opportunity.
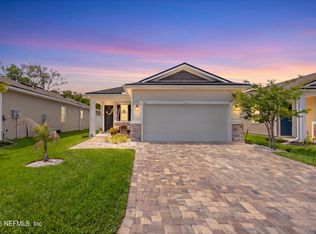
This beautiful designed 4-bedrooms, 3-full bathrooms, 2car-garage home,e greets you with a a big timeless stone veneer accent front porch entry and invites you to a beautiful and relaxing covered and screened lanai with a very exclusive lake view and gives this 2,895 Total SF ranch-style model home a touch of comfort that will exceed all your expectations.
Upon entry, soaring 9' high ceilings with a spacious entryway and 5'' baseboard sets the stage for this beautifully crafted home and welcomes you.
Quality workmanship and thoughtful professional design elements include Crafted wood windowsills, elegant lighting, 8' tall interior doors, plenty of natural light through many beautiful modern windows, quartz counters and vanities, very professional picked ceramic tile floors and colors for every space of the home, quality wood cabinetry, spacious walk-in closets, Continue. and modern tiled luxury bathrooms.
The split-bedroom floor plan includes two generous bedrooms that share a full bathroom, a suit with a private bathroom and a well-appointed MASTER SUITE that offers privacy in the back of home, boasting an oversized walking closet and a luxurious en-suite bathroom with luxury tile all around, dual quartz sinks, modern lighting, convenient linen closet , spacious frameless walk-in glass shower and a relaxing spa stile tub.
The home includes a spacious laundry room with 2 big and powerful machines, a washer and a dryer and very conveniently built-in tall wood cabinets for laundry supplies and storage.
Toward the back there is a spacious great room for dining and living fully illuminated by natural light, and an inviting gourmet kitchen showcasing quartz countertops, professionally designed tall wood kitchen cabinets, a center island, a walk-in pantry with a barn door, stainless-steel appliances and a dedicated coffee station.
The house is built in an oversized lot, surrounded by beautiful and peaceful landscape, and is the only one house in the neighborhood with a backyard that faces an exclusive pond with a lightened fountain.
Whole house gutters, tankless water heater and Irrigation system make this home move-in ready!
Active
Price cut: $5K (7/13)
$465,000
193 HONEYCOMB Trail, St. Augustine, FL 32095
4beds
2,075sqft
:
Get pre-qualified$3,066/mo
Single Family Residence
Built in 2021
8,276 Square Feet Lot
$459,400 Zestimate®
$224/sqft
$100/mo HOA
What's special
Modern lightingCenter islandExclusive lake viewDedicated coffee stationGenerous bedroomsSpacious laundry roomDual quartz sinks
- 149 days |
- 1,019 |
- 60 |
Zillow last checked:
Listing updated:
Listed by:
EDISON JAVIER CARDENAS 954-237-9332,
NORTH FLORIDA REAL ESTATE PARTNERS INC 904-800-8525
Source: realMLS,MLS#: 2132397
Facts & features
Interior
Bedrooms & bathrooms
- Bedrooms: 4
- Bathrooms: 3
- Full bathrooms: 3
Primary bedroom
- Description: Lake view
- Level: Main
Heating
- Central
Cooling
- Central Air
Appliances
- Included: Dishwasher, Disposal, Dryer, Gas Oven, Gas Range, Gas Water Heater, Refrigerator, Tankless Water Heater, Washer
- Laundry: In Unit
Features
- Breakfast Bar, Ceiling Fan(s), Kitchen Island, Open Floorplan, Pantry, Primary Bathroom -Tub with Separate Shower, Split Bedrooms, Walk-In Closet(s)
- Flooring: Tile
Interior area
- Total interior livable area: 2,075 sqft
Video & virtual tour
Property
Parking
- Total spaces: 2
- Parking features: Attached, Garage, Garage Door Opener
- Attached garage spaces: 2
Features
- Levels: One
- Stories: 1
- Has view: Yes
- View description: Pond, Protected Preserve, Trees/Woods, Water
- Has water view: Yes
- Water view: Pond,Water
- Waterfront features: Pond
Lot
- Size: 8,276 Square Feet
Details
- Parcel number: 0745211500
Construction
Type & style
- Home type: SingleFamily
- Architectural style: Contemporary,Ranch
- Property subtype: Single Family Residence
Materials
- Block, Brick Veneer, Concrete
Condition
- New construction: No
- Year built: 2021
Utilities & green energy
- Sewer: Public Sewer
- Water: Public
- Utilities for property: Cable Connected, Electricity Connected, Natural Gas Connected, Sewer Connected, Water Connected
Community & HOA
Community
- Security: Carbon Monoxide Detector(s), Closed Circuit Camera(s), Fire Alarm, Smoke Detector(s)
- Subdivision: Verano Creek
HOA
- Has HOA: Yes
- Amenities included: Dog Park, Jogging Path
- Services included: Insurance, Maintenance Grounds, Pest Control
- HOA fee: $300 quarterly
Location
- Region: Saint Augustine
Financial & listing details
- Price per square foot: $224/sqft
- Tax assessed value: $363,776
- Annual tax amount: $4,729
- Date on market: 5/12/2026
- Listing terms: Cash,Conventional,FHA,USDA Loan
Estimated market value
$459,400
$436,000 - $482,000
$2,558/mo
Price history
| Date | Event | Price |
|---|---|---|
| 7/13/2026 | Price change | $465,000-1.1%$224/sqft |
Source:  realMLS #2132397 Report a problem realMLS #2132397 Report a problem | ||
| 7/2/2026 | Price change | $470,000-1.1%$227/sqft |
Source: realMLS #2132397 Report a problem | ||
| 5/12/2026 | Price change | $475,000-1%$229/sqft |
Source: realMLS #2132397 Report a problem | ||
| 4/15/2026 | Pending sale | $480,000$231/sqft |
Source: realMLS #2132397 Report a problem | ||
| 2/27/2026 | Listed for sale | $480,000+6%$231/sqft |
Source: realMLS #2132397 Report a problem | ||
| 3/28/2024 | Sold | $452,990$218/sqft |
Source: realMLS #2012384 Report a problem | ||
| 3/8/2024 | Pending sale | $452,990$218/sqft |
Source: realMLS #2012384 Report a problem | ||
| 3/5/2024 | Listed for sale | $452,990$218/sqft |
Source: realMLS #2012384 Report a problem | ||
Public tax history
| Year | Property taxes | Tax assessment |
|---|---|---|
| 2025 | $4,729 -5.8% | $363,776 -3.8% |
| 2024 | $5,018 -4.1% | $378,088 -3.2% |
| 2023 | $5,233 +9.6% | $390,400 +5.1% |
| 2022 | $4,774 +502% | $371,331 +518.9% |
| 2021 | $793 | $60,000 |
Find assessor info on the county website
Monthly payment
Est. payment
Payment breakdown
Explore the cost of this home by adjusting the details. Changes won't be saved.Climate risks
Neighborhood: 32095
Nearby schools
GreatSchools rating
- 7/10Palencia Elementary SchoolGrades: PK-5Distance: 3.1 mi
- 6/10St. Augustine High SchoolGrades: 8-12Distance: 4.2 mi
- 7/10Sebastian Middle SchoolGrades: 6-8Distance: 4.7 mi
- $399,3063 bd2 ba1.7k sqft203 Honeycomb Trl, Saint Augustine, FL 32095Sold

- $95,000-- bd-- ba1.6k sqft199 Honeycomb Trl, Saint Augustine, FL 32095Off Market
- $368,0003 bd2 ba1.8k sqft213 Honeycomb Trl, Saint Augustine, FL 32095Sold
- $366,9903 bd2 ba1.7k sqft231 Honeycomb Trl, Saint Augustine, FL 32095Sold
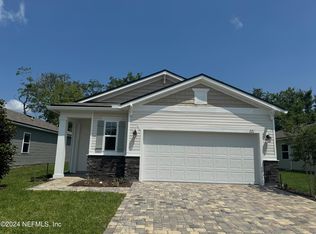
- $389,9903 bd2 ba1.7k sqft221 Honeycomb Trl, Saint Augustine, FL 32095Sold
- $366,6423 bd2 ba1.7k sqft202 Honeycomb Trl, Saint Augustine, FL 32095Sold
- $368,5083 bd2 ba1.5k sqft194 Honeycomb Trl, Saint Augustine, FL 32095Sold
- $381,3923 bd2 ba1.7k sqft186 Honeycomb Trl, Saint Augustine, FL 32095Sold
A local agent can set up tours, give advice and negotiate with sellers.
A local lender can help you make sure your offer is ready when you are.
Similar homes
- $435,0004 bd3 ba2k sqft358 HONEYCOMB Trail, St. Augustine, FL 32095For Sale
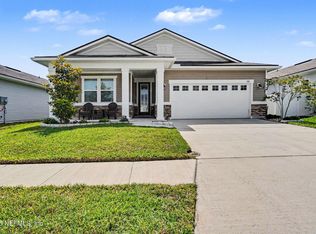 MLS ID #2143098, JESSICA BLOHM. realMLS
 - from $438,9904 bd3 ba2.5k sqftVero Plan, Cordova Palms, Saint Augustine, FL 32095New Construction
 Dream Finders Homes
 - from $413,9904 bd3 ba2.1k sqftAmherst II Plan, Cordova Palms, Saint Augustine, FL 32095New Construction
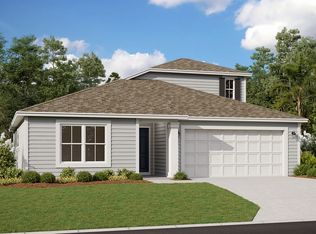 Dream Finders Homes
 - $354,9003 bd2 ba1.5k sqft267 HONEYCOMB Trail, St. Augustine, FL 32095For Sale
 MLS ID #2143538, Gabi Fussell. realMLS
 - $540,0004 bd4 ba2.4k sqft123 Hickory Ridge Rd, Saint Augustine, FL 32084For SaleMLS ID #256917, Melanie Clay, Renown Realty LLC. St Augustine St Johns County BOR
- $589,0003 bd2 ba2.1k sqft28 GLORIETA Drive, St. Augustine, FL 32095For SaleMLS ID #2150002, CRICKETT HUFF. realMLS
- $437,0004 bd3 ba2k sqft62 ALDERWOOD Place, St. Augustine, FL 32092For SaleMLS ID #2137459, CLAUDIA HAAR. realMLS
- $439,9004 bd3 ba2k sqft23 PEPPERPIKE Way, St. Augustine, FL 32092For SaleMLS ID #2146112, MACHELL KLEE. realMLS
- $585,0003 bd2 ba2k sqft199 GLORIETA Drive, St. Augustine, FL 32095For SaleMLS ID #2146082, STARR KEATING. realMLS
- $482,0004 bd3 ba2.1k sqft1084 LIGHTSEY CROSSING Lane, St. Augustine, FL 32084For SaleMLS ID #2148457, SUSAN KENNEDY. realMLS
- $525,0004 bd3 ba2.2k sqft637 WATERVALE Drive, St. Augustine, FL 32092For SaleMLS ID #2135595, CHRISTOPHER T SNOW. realMLS
- $479,0004 bd3 ba2.3k sqft33 MARTHA Court, St. Augustine, FL 32092For SaleMLS ID #2152004, Barry D Muffley. realMLS
- $540,0004 bd2 ba2.1k sqft28 COBALT Lane, St. Augustine, FL 32092For SaleMLS ID #2145804, DANIELLE WRIGHT. realMLS
- $349,9002 bd2 ba1.5k sqft39 CRYSTAL CREST Lane, St. Augustine, FL 32095For SaleMLS ID #2151574, MATTHIAS BERRANG. realMLS
- $489,0003 bd2 ba2k sqft502 LA MANCHA Drive, St. Augustine, FL 32086For SaleMLS ID #2152892, CAROL HOLMES. realMLS
- $455,0003 bd2 ba1.7k sqft70 GREENIE Bend, St. Johns, FL 32259For SaleMLS ID #2155930, JOHN BRIAN JONCZY. realMLS
- $434,5002 bd2 ba1.5k sqft102 AMBERWOOD Drive, St. Augustine, FL 32092For SaleMLS ID #2153555, KAITLIN CHERNYSHOV. realMLS
- $400,0003 bd2 ba1.6k sqft23 TANNER Trail, St. Augustine, FL 32092For SaleMLS ID #2153735, Gabi Fussell. realMLS
- $434,9003 bd2 ba1.7k sqft232 CREEKMORE Drive, St. Augustine, FL 32092For SaleMLS ID #2149719, LORIE PETERS. realMLS
- $499,9003 bd2 ba1.6k sqft513 VISTA LAKE Circle, Ponte Vedra, FL 32081For SaleMLS ID #2137317, MELISSA FLOOD. realMLS
