Experience refined low-maintenance living in this beautifully curated Toll Brothers townhome. Designed in a Warm Transitional style, the interior blends deep wood tones, sleek matte black accents, and luxurious quartz finishes for a look that is both timeless and fresh. The Castillo floor plan welcomes you with a dramatic two-story entry leading to an open great room, casual dining area, and covered lanai ideal for relaxed Florida living. The gourmet kitchen features a large island with breakfast bar, ample cabinetry. Upstairs, the serene primary suite offers a generous walk-in closet and a spa-inspired bath with dual vanities, a luxe shower, and private water closet. Secondary bedrooms include walk-in closets and share a well-appointed hall bath. Additional highlights include an upstairs laundry room, first-floor powder room. Elegant, balanced, and thoughtfully designed, this home elevates modern living. Enjoy low-maintenance living with landscaping and irrigation included in the HOA.
Pending
Price cut: $3K (6/30)
$399,000
144 DELWOOD Way #258, St. Augustine, FL 32092
3beds
2,013sqft
:
Get pre-qualified$2,812/mo
Townhouse
Built in 2026
3,049 Square Feet Lot
$396,900 Zestimate®
$198/sqft
$214/mo HOA
What's special
Luxurious quartz finishesWarm transitional styleDeep wood tonesWell-appointed hall bathGourmet kitchenFirst-floor powder roomOpen great room
- 69 days |
- 42 |
- 1 |
Zillow last checked:
Listing updated:
Listed by:
MELISSA JENKINS 904-571-9881,
JACKSONVILLE TBI REALTY, LLC 904-484-4951,
QUINN NIBERT 407-808-2978
Source: realMLS,MLS#: 2146506
Facts & features
Interior
Bedrooms & bathrooms
- Bedrooms: 3
- Bathrooms: 3
- Full bathrooms: 2
- 1/2 bathrooms: 1
Heating
- Central
Cooling
- Central Air
Appliances
- Included: Dishwasher, Electric Oven, Gas Cooktop, Gas Water Heater, Microwave, Tankless Water Heater
- Laundry: Upper Level
Features
- Kitchen Island, Open Floorplan, Primary Bathroom - Shower No Tub, Walk-In Closet(s)
- Flooring: Carpet, Tile
Interior area
- Total interior livable area: 2,013 sqft
Property
Parking
- Total spaces: 2
- Parking features: Garage
- Garage spaces: 2
Features
- Levels: Two
- Stories: 2
- Patio & porch: Rear Porch
Lot
- Size: 3,049 Square Feet
Details
- Parcel number: 0107412580
Construction
Type & style
- Home type: Townhouse
- Property subtype: Townhouse
- Attached to another structure: Yes
Materials
- Fiber Cement, Frame
- Roof: Shingle
Condition
- New construction: Yes
- Year built: 2026
Utilities & green energy
- Sewer: Public Sewer
- Water: Public
- Utilities for property: Electricity Connected, Natural Gas Connected, Sewer Connected, Water Connected
Community & HOA
Community
- Subdivision: Silverleaf
HOA
- Has HOA: Yes
- Amenities included: Children's Pool, Dog Park, Pickleball, Playground
- Services included: Maintenance Grounds
- HOA fee: $1,200 annually
- Second HOA fee: $342 quarterly
Location
- Region: Saint Augustine
Financial & listing details
- Price per square foot: $198/sqft
- Annual tax amount: $1,010
- Date on market: 5/21/2026
- Listing terms: Cash,Conventional,FHA,VA Loan
- Road surface type: Asphalt
Estimated market value
$396,900
$377,000 - $417,000
$2,401/mo
Price history
| Date | Event | Price |
|---|---|---|
| 7/10/2026 | Pending sale | $399,000$198/sqft |
Source:  realMLS #2146506 Report a problem realMLS #2146506 Report a problem | ||
| 6/30/2026 | Price change | $399,000-0.7%$198/sqft |
Source: realMLS #2146506 Report a problem | ||
| 6/15/2026 | Price change | $402,000+0.8%$200/sqft |
Source: realMLS #2146506 Report a problem | ||
| 5/21/2026 | Listed for sale | $399,000$198/sqft |
Source: realMLS #2146506 Report a problem | ||
Public tax history
Tax history is unavailable.
Monthly payment
Est. payment
Payment breakdown
Explore the cost of this home by adjusting the details. Changes won't be saved.Climate risks
Neighborhood: 32092
Nearby schools
GreatSchools rating
- 8/10Wards Creek Elementary SchoolGrades: PK-5Distance: 2.9 mi
- 9/10Pacetti Bay Middle SchoolGrades: 6-8Distance: 5.1 mi
- 6/10Tocoi Creek High SchoolGrades: 9-12Distance: 4.2 mi
- $409,0003 bd3 ba1.9k sqft344 Delwood Way St, Saint Augustine, FL 32092Sold

- $412,0003 bd3 ba1.9k sqft150 Delwood Way #257, Saint Augustine, FL 32092Pending

- $412,0003 bd3 ba1.9k sqft126 Delwood Way #261, Saint Augustine, FL 32092Sold
- $409,0003 bd3 ba1.8k sqft88 Delwood Way #267, Saint Augustine, FL 32092Sold

- $400,0004 bd3 ba1.9k sqft45 Delwood Way UNIT 212, Saint Augustine, FL 32092Sold
- $401,0003 bd3 ba1.9k sqft112 Delwood Way #263, Saint Augustine, FL 32092Sold
- $399,000-- bd-- ba-- sqft331 Delwood Way, Saint Augustine, FL 32092Sold
- $424,0003 bd3 ba1.8k sqft330 Delwood Way #221, Saint Augustine, FL 32092Pending
A local agent can set up tours, give advice and negotiate with sellers.
A local lender can help you make sure your offer is ready when you are.
Similar homes
- $412,0003 bd3 ba2k sqft132 DELWOOD Way, St. Augustine, FL 32092New Construction
 realMLS

 - $419,0003 bd3 ba1.9k sqft165 Delwood Way, Saint Augustine, FL 32092New Construction
 Toll Brothers Inc.
 - $389,9903 bd2 ba1.5k sqft417 HASLER Avenue, St. Augustine, FL 32092For Sale
 MLS ID #2157313, ELIZABETH PARRILLO. realMLS
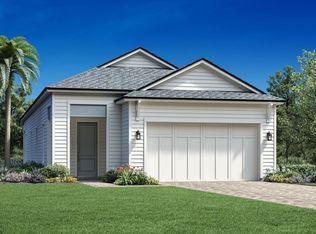
 - $479,0003 bd2 ba1.7k sqft274 Bedford Trl, Saint Augustine, FL 32092New Construction
 Toll Brothers Inc.
 - $429,9853 bd3 ba1.7k sqft166 LUDINGTON Parkway, St. Augustine, FL 32092New ConstructionrealMLS
- $564,0003 bd3 ba2.3k sqft344 Bedford Trl, Saint Augustine, FL 32092New ConstructionToll Brothers Inc.
- from $454,4904 bd3 ba1.8k sqftKATE Plan, Silver Falls Single Family at SilverLeaf : Silver Falls 40s, Saint Augustine, FL 32092New ConstructionLennar Homes
- $442,4903 bd3 ba1.7k sqft45 WALLOON Cove, St. Augustine, FL 32092New ConstructionrealMLS
- $447,9904 bd3 ba1.8k sqft99 LUDINGTON Parkway, St. Augustine, FL 32092New ConstructionrealMLS
- $469,0003 bd2 ba1.7k sqft318 BEDFORD Terrace, St. Augustine, FL 32092New ConstructionrealMLS
- $309,0003 bd3 ba1.7k sqft33 BELFORT Court, St. Augustine, FL 32092New ConstructionrealMLS
- $444,9904 bd4 ba1.8k sqft58 HASLER Avenue, St. Augustine, FL 32092New ConstructionMLS ID #2151287, JENNIFER RICHELLE SMART. realMLS
- $444,4904 bd4 ba1.8k sqft29 WALLOON Cove, St. Augustine, FL 32092New ConstructionrealMLS
- $465,9903 bd2 ba1.8k sqft66 HASLER Avenue, St. Augustine, FL 32092New ConstructionMLS ID #2151284, JENNIFER RICHELLE SMART. realMLS
- $589,0004 bd3 ba2.1k sqft213 PINE LEAF Drive #175, St. Augustine, FL 32092New ConstructionMLS ID #2145611, KRISA COX. realMLS
- $594,0004 bd3 ba2.1k sqft70 Branch Creek Rd, Saint Augustine, FL 32092New ConstructionToll Brothers Inc.
- $589,0004 bd3 ba2.1k sqft213 Pine Leaf Dr, Saint Augustine, FL 32092New ConstructionToll Brothers Inc.
- $549,9003 bd3 ba2.1k sqft268 BEDFORD Terrace, St. Augustine, FL 32092New ConstructionMLS ID #2151638, MELISSA JENKINS. realMLS
- from $495,9904 bd3 ba2.2k sqftStonehurst I Plan, Brook Forest, Saint Augustine, FL 32092New ConstructionDream Finders Homes
- $400,0003 bd3 ba1.7k sqft261 FLINTLOCK Lane, St. Johns, FL 32095New ConstructionrealMLS
