Skip main navigation
Closed
  • $1,315,000

    132 E Delaware Pl APT 5506, Chicago, IL 60611

    3beds
    2,746sqft
    Condominium, Single Family Residence
    Built in 1989
    -- sqft lot
    $1,355,900 Zestimate®
    $479/sqft
    $7,482 Estimated rent

    Home value

    $1,355,900

    $1.22M - $1.51M

    $7,482/mo

    Zestimate® history
    Loading
    Loading...

    Owner options

    List your home for rent

    $7,482/mo

    Rent Zestimate®

    Find your next renter with Zillow Rental Manager. Plus, with online applications, you can quickly screen prospective tenants – for free.

    Learn more

    $7,482/mo

    Rent Zestimate®

    Refinance and save

    $12,373/mo

    Est. payment

    Refinancing to a lower rate could help reduce your monthly payments and save thousands over the life of the loan.

    See today's rates

    $12,373/mo

    Est. payment

    Explore your selling options

    Work with a Zillow partner agent

    Leverage their expertise and Zillow's premium Showcase listings to get your home seen by more buyers.

    Get started

    List with your own agent

    Get your home in front of millions of buyers by listing it on Zillow.

    Learn how to do it

    Sell it yourself

    Take full control of how buyers see your home on Zillow by listing For Sale by Owner (FSBO).

    List your home

    What's special

    Neutral upscale finishesCrown moldingCustom-built-out closetsAbundant storageRenovated kitchenCentral humidificationHvac systems
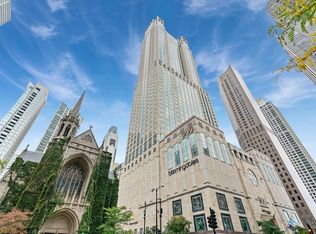
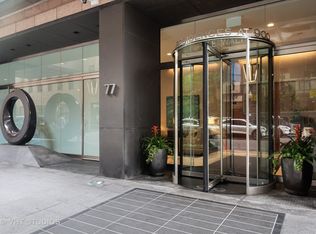
    The most desirable floorplan at 132 E. Delaware with stunning views of the lake and Michigan Avenue, this sophisticated 2,746 sqft northeast corner 3 bedroom, 3 bath residence is priced to sell! This elegant home offers neutral, upscale finishes, including crown molding, designer lighting, marble and granite flooring, custom wall and window treatments, and more. The renovated kitchen has everything you need -- beautiful walnut cabinetry with abundant storage, granite counters with a modern satin finish and waterfall edge, under-counter and recessed lighting, and top-quality appliances, including a Miele induction cooktop and a SubZero wine refrigerator. All three bedrooms are spacious and have custom-built-out closets; the primary bedroom has two large walk-in closets. All three full baths have been updated and include new or refinished vanities, Kalista or Fantini hardware, Toto toilets, and new lighting. Other features include a laundry room with a full-size front-loading LG washer/dryer, two HVAC systems, auxiliary baseboard heat, central humidification, and a Bang & Olufsen audio system with built-in speakers. Building amenities include professional management, full-time door staff, additional storage, an onsite garage offering monthly self-park and valet options, and hourly guest parking. Residents enjoy discounted access to the 5-star Four Seasons hotel, including guest rooms, health club memberships, spa services, restaurants, and room service. World-class shopping and dining are at your doorstep, and you can access the Shops at 900 (the retail mall) without leaving the building! City living doesn't get better than this!

    Zillow last checked:

    Listing updated:

    Listing courtesy of:

    Jennifer Ames (773)908-3632,

    Engel & Voelkers Chicago

    Bought with:

    Michael Shenfeld

    Jameson Sotheby's Intl Realty

    Source: MRED as distributed by MLS GRID,MLS#: 12469079MLS Logo

    Facts & features

    Interior

    Bedrooms & bathrooms
    • Bedrooms: 3
    • Bathrooms: 3
    • Full bathrooms: 3
    Primary bedroom
    • Features: Flooring (Carpet), Bathroom (Full)
    • Level: Main
    • Area: 320 Square Feet
    • Dimensions: 20X16
    Bedroom 2
    • Features: Flooring (Carpet)
    • Level: Main
    • Area: 182 Square Feet
    • Dimensions: 14X13
    Bedroom 3
    • Features: Flooring (Carpet)
    • Level: Main
    • Area: 156 Square Feet
    • Dimensions: 12X13
    Dining room
    • Features: Flooring (Stone)
    • Level: Main
    • Area: 240 Square Feet
    • Dimensions: 16X15
    Foyer
    • Features: Flooring (Stone)
    • Level: Main
    • Area: 156 Square Feet
    • Dimensions: 12X13
    Kitchen
    • Features: Kitchen (Eating Area-Table Space), Flooring (Stone)
    • Level: Main
    • Area: 240 Square Feet
    • Dimensions: 16X15
    Laundry
    • Features: Flooring (Vinyl)
    • Level: Main
    • Area: 56 Square Feet
    • Dimensions: 08X07
    Living room
    • Features: Flooring (Stone)
    • Level: Main
    • Area: 352 Square Feet
    • Dimensions: 16X22
    Walk in closet
    • Features: Flooring (Carpet)
    • Level: Main
    • Area: 84 Square Feet
    • Dimensions: 07X12
    Walk in closet
    • Features: Flooring (Carpet)
    • Level: Main
    • Area: 70 Square Feet
    • Dimensions: 10X07
    Heating
    • Electric, Forced Air, Baseboard, Sep Heating Systems - 2+
    Cooling
    • Central Air
    Appliances
    • Included: Double Oven, Microwave, Dishwasher, High End Refrigerator, Washer, Dryer, Disposal, Wine Refrigerator, Humidifier
    • Laundry: Washer Hookup
    Features
    • Storage, Walk-In Closet(s)
    • Basement: None
    Interior area
    • Total structure area: 0
    • Total interior livable area: 2,746 sqft

    Property

    Parking
    • Total spaces: 2
    • Parking features: Yes, Leased, Attached, Garage
    • Attached garage spaces: 2
    Accessibility
    • Accessibility features: No Disability Access
    Details
    • Parcel number: 17032110301052
    • Special conditions: List Broker Must Accompany
    • Other equipment: TV-Cable

    Construction

    Type & style
    • Home type: Condo
    • Property subtype: Condominium, Single Family Residence
    Materials
    • Marble/Granite
    Condition
    • New construction: No
    • Year built: 1989
    • Major remodel year: 2012

    Utilities & green energy

    • Sewer: Public Sewer
    • Water: Lake Michigan

    Community & neighborhood

    Security
    • Security features: Fire Sprinkler System
    Location
    • Region: Chicago

    HOA & financial

    HOA
    • Has HOA: Yes
    • HOA fee: $2,967 monthly
    • Amenities included: Bike Room/Bike Trails, Door Person, Elevator(s), Storage, On Site Manager/Engineer, Receiving Room, Security Door Lock(s), Service Elevator(s)
    • Services included: Water, Insurance, Doorman, Cable TV, Exterior Maintenance, Scavenger, Snow Removal, Internet

    Other

    Other facts
    • Listing terms: Cash
    • Ownership: Condo

    Price history

    DateEventPrice
    12/3/2025Sold$1,315,000-4.6%$479/sqft
    Source: MRED as distributed by MLS GRID #12469079 Report a problem
    11/3/2025Pending sale$1,379,000$502/sqft
    Source: MRED as distributed by MLS GRID #12469079 Report a problem
    10/19/2025Contingent$1,379,000$502/sqft
    Source: MRED as distributed by MLS GRID #12469079 Report a problem
    9/17/2025Listed for sale$1,379,000-4.8%$502/sqft
    Source: MRED as distributed by MLS GRID #12469079 Report a problem
    8/18/2025Contingent$1,449,000$528/sqft
    Source: MRED as distributed by MLS GRID #12432479 Report a problem
    7/29/2025Price change$1,449,000-2.6%$528/sqft
    Source: MRED as distributed by MLS GRID #12432479 Report a problem
    9/4/2024Price change$1,487,000-5.2%$542/sqft
    Source: MRED as distributed by MLS GRID #12154436 Report a problem
    3/27/2024Listed for sale$1,569,000-17.2%$571/sqft
    Source: MRED as distributed by MLS GRID #11999317 Report a problem
    3/13/2018Listing removed$1,895,000$690/sqft
    Source: Jameson Sotheby's International Realty #09853830 Report a problem
    2/9/2018Listed for sale$1,895,000-2.8%$690/sqft
    Source: Jameson Sotheby's International Realty #09853830 Report a problem
    10/3/2017Listing removed$1,950,000$710/sqft
    Source: Berkshire Hathaway HomeServices KoenigRubloff Realty Group #09596276 Report a problem
    4/17/2017Price change$1,950,000-12.4%$710/sqft
    Source: Berkshire Hathaway HomeServices KoenigRubloff Realty Group #09596276 Report a problem
    8/17/2016Listed for sale$2,225,000+12.7%$810/sqft
    Source: Berkshire Hathaway HomeServices KoenigRubloff Realty Group #09317920 Report a problem
    1/24/2001Sold$1,975,000+23.4%$719/sqft
    Source: Public Record Report a problem
    2/18/1999Sold$1,600,000+28%$583/sqft
    Source: Public Record Report a problem
    9/13/1996Sold$1,250,000+8.7%$455/sqft
    Source: Public Record Report a problem
    11/3/1995Sold$1,150,000$419/sqft
    Source: Public Record Report a problem

    Public tax history

    YearProperty taxesTax assessment
    2024-- $152,801 +3%
    2023$30,027 +2.7%$148,281
    2022$29,232 -5.3%$148,281 -7%
    2021$30,857 +13.3%$159,441 +24.8%
    2020$27,227 +2.3%$127,804 -7.8%
    2019$26,624 -0.3%$138,690
    2018$26,717 -6.1%$138,690 +2.3%
    2017$28,457 +6.8%$135,567
    2016$26,652 +9.4%$135,567
    2015$24,361 -5.1%$135,567 -3.8%
    2014$25,657 +2.1%$140,854
    2013$25,140 +1.3%$140,854
    2012$24,828 +10.5%$140,854 +0.2%
    2011$22,459 -0.6%$140,615
    2010$22,586 0%$140,615 -4.1%
    2009$22,589 -4.9%$146,641 -12.4%
    2008$23,759 +2.1%$167,471
    2007$23,281 +0.8%$167,471
    2006$23,099 -11.9%$167,471 -0.2%
    2005$26,232 +1.3%$167,860
    2004$25,896 +2.5%$167,860
    2003$25,275 +3.1%$167,860 +23%
    2002$24,514 +5.3%$136,447
    2001$23,278 +18.4%$136,447
    2000$19,665 $136,447 +33.3%
    1999$19,665 $102,367

    Find assessor info on the county website

    Neighborhood: Streeterville

    Nearby schools

    GreatSchools rating
    Schools provided by the listing agent
    • Elementary: Ogden Elementary
    • Middle: Ogden Elementary
    • High: Wells Community Academy Senior H
    • District: 299

    Source: MRED as distributed by MLS GRID. This data may not be complete. We recommend contacting the local school district to confirm school assignments for this home.

    Get a cash offer in 3 minutes
    Find out how much your home could sell for in as little as 3 minutes with a no-obligation cash offer.
    Estimated market value
    $1,355,900
    Get a cash offer in 3 minutes
    Find out how much your home could sell for in as little as 3 minutes with a no-obligation cash offer.
    Estimated market value
    $1,355,900