Located in the heart of Historic Bethlehem, this exquisite c.1856 colonial home epitomizes renowned architecture in one of the area's most culturally rich neighborhoods. Mid-19th century design featuring high ceilings, wide moldings and original wood floors blend seamlessly with state-of-the-art amenities. This stunning home offers 4 bedrooms, 3.5 beautifully updated baths, 2 gas fireplaces and over 3600 sq' of refined living space. The fabulous kitchen provides a center island, Viking gas range, oven and microwave, Bosch dishwasher, granite counters and ample custom cabinetry. Current owners added an impressive full bath and laundry room on the 3rd level. The expansive basement has plenty of storage and a new utility sink. Step outside to discover a charming private back patio, ideal for summer dinners, quiet mornings or hosting guests under the stars. The detached 2 car garage is a welcome amenity in town and an auto generator offers peace of mind. Be a part of history as you stroll past Moravian settlements and sites, recently designated a UNESCO World Heritage Site. Make your way to Main Street's restaurants, shops, festivals and soon-to-open Bethlehem co-op grocery store! For out-of-town getaways, NYC and Philly are just a 90 mile car or bus ride away. Showings begin at Open House 6/28/25 from 1-4 pm.
Sold for $1,250,000
$1,250,000
132 E Market St, Bethlehem, PA 18018
4beds
3,793sqft
Single Family Residence
Built in 1856
7,013 Square Feet Lot
$1,282,200 Zestimate®
$330/sqft
$3,324 Estimated rent
Home value
$1,282,200
$1.15M - $1.42M
$3,324/mo
Zestimate® history
Owner options
List your home for rent
$3,324/mo
Rent Zestimate®
Find your next renter with Zillow Rental Manager. Plus, with online applications, you can quickly screen prospective tenants – for free.
$3,324/mo
Rent Zestimate®
Refinance and save
$8,758/mo
Est. payment
Refinancing to a lower rate could help reduce your monthly payments and save thousands over the life of the loan.
$8,758/mo
Est. payment
Explore your selling options
Work with a Zillow partner agent
Leverage their expertise and Zillow's premium Showcase listings to get your home seen by more buyers.
Get startedList with your own agent
Get your home in front of millions of buyers by listing it on Zillow.
Learn how to do itSell it yourself
Take full control of how buyers see your home on Zillow by listing For Sale by Owner (FSBO).
List your homeWhat's special
Zillow last checked:
Listing updated:
Listed by:
Gina Kelechava 484-357-8215,
RE/MAX Real Estate
Bought with:
Creighton Faust, AB066618
RE/MAX Real Estate
Source: GLVR,MLS#: 758611 Originating MLS: Lehigh Valley MLS
Originating MLS: Lehigh Valley MLSFacts & features
Interior
Bedrooms & bathrooms
- Bedrooms: 4
- Bathrooms: 4
- Full bathrooms: 3
- 1/2 bathrooms: 1
Primary bedroom
- Description: HW floor, fireplace with new gas insert & screen, crown molding, minisplit, recessed lights, ensuite full bathroom and 15'x7' custom walk-in closet
- Level: Second
- Dimensions: 17.00 x 14.70
Bedroom
- Description: Pine floor, recessed lighting, 2 windows
- Level: Second
- Dimensions: 14.40 x 12.00
Bedroom
- Description: Pine floor, recessed lighting, closet, 2 windows
- Level: Second
- Dimensions: 14.00 x 13.60
Bedroom
- Description: Currently used as a sewing/quilting room, w-to-w carpeting, closet, cedar closet in hallway
- Level: Third
- Dimensions: 18.40 x 16.00
Primary bathroom
- Description: Ensuite full bath: Tile foor, wainscoting, glass shower, custom vanity with granite counter, sconces, recessed lighting, 3 windows
- Level: Second
- Dimensions: 14.40 x 8.70
Dining room
- Description: HW floor, crown molding, fireplace with new gas insert and screen
- Level: First
- Dimensions: 17.20 x 13.60
Family room
- Description: HW floor, numerous built-in cabinets & shelving, recessed lights, large closets, access to half bath, wall of windows, door to back patio
- Level: First
- Dimensions: 23.80 x 22.60
Foyer
- Description: Foyer hallway: HW floor, recessed lights
- Level: First
- Dimensions: 26.00 x 7.00
Other
- Description: Tile floor, tub/shower with new glass doors, vanity w/granite counter, sconces, recessed lights, stackable washer/dryer
- Level: Second
- Dimensions: 9.00 x 7.40
Other
- Description: Current owners added full bath with radiant heated (tile) floor, vanity, glass shower
- Level: Third
- Dimensions: 9.00 x 7.50
Half bath
- Description: Tile floor, wainscoting, sconces
- Level: First
- Dimensions: 5.50 x 3.00
Kitchen
- Description: HW floor, center island with granite top, new light fixture & seating for 4; ample custom cabinetry, granite counters, 5 burner Viking gas range, separate Viking oven & microwave, pot filler, Bosch dishwasher, new storm door/access to side patio
- Level: First
- Dimensions: 16.20 x 15.60
Laundry
- Description: Current owners added laundry room with new LG washer & dryer, utility sink, 3 closets
- Level: Third
- Dimensions: 14.40 x 7.50
Living room
- Description: HW floor, recessed lights, crown molding, new window shutters, floor-to-ceiling built-ins, Dutch door to side patio
- Level: First
- Dimensions: 26.60 x 15.30
Other
- Description: Carpeted, painted, new utility sink
- Level: Basement
- Dimensions: 25.00 x 21.00
Other
- Description: Carpeted, painted, ample storage space
- Level: Basement
- Dimensions: 29.00 x 15.00
Heating
- Ductless, Forced Air, Gas, Heat Pump, Radiant, Zoned
Cooling
- Central Air, Ductless, Zoned
Appliances
- Included: Dishwasher, Electric Dryer, Electric Oven, Disposal, Gas Oven, Gas Range, Gas Water Heater, Microwave, Refrigerator, Washer
- Laundry: Electric Dryer Hookup, Upper Level
Features
- Attic, Cedar Closet(s), Dining Area, Separate/Formal Dining Room, Entrance Foyer, Eat-in Kitchen, Kitchen Island, Family Room Main Level, Storage, Traditional Floorplan, Walk-In Closet(s), Window Treatments
- Flooring: Carpet, Hardwood, Tile
- Windows: Drapes, Screens, Storm Window(s)
- Basement: Full,Concrete
Interior area
- Total interior livable area: 3,793 sqft
- Finished area above ground: 3,793
- Finished area below ground: 0
Property
Parking
- Total spaces: 2
- Parking features: Driveway, Detached, Garage, Off Street, On Street, Garage Door Opener
- Garage spaces: 2
- Has uncovered spaces: Yes
Features
- Stories: 3
- Patio & porch: Covered, Patio, Porch
- Exterior features: Fence, Porch, Patio
- Fencing: Yard Fenced
- Has view: Yes
- View description: City Lights
Lot
- Size: 7,013 Square Feet
- Features: Flat
Details
- Parcel number: P6NE1C 27 2 0204
- Zoning: Rt-Residential
- Special conditions: None
Construction
Type & style
- Home type: SingleFamily
- Architectural style: Colonial,Historic/Antique
- Property subtype: Single Family Residence
Materials
- Brick, Vinyl Siding
- Foundation: Basement
- Roof: Asphalt,Fiberglass,Rubber
Condition
- Unknown
- Year built: 1856
Utilities & green energy
- Electric: 200+ Amp Service, Circuit Breakers, Generator
- Sewer: Public Sewer
- Water: Public
- Utilities for property: Cable Available
Community & HOA
Community
- Features: Curbs, Sidewalks
- Security: Smoke Detector(s)
- Subdivision: Historic Bethlehem
Location
- Region: Bethlehem
Financial & listing details
- Price per square foot: $330/sqft
- Tax assessed value: $101,500
- Annual tax amount: $9,178
- Date on market: 6/24/2025
- Cumulative days on market: 7 days
- Listing terms: Cash,Conventional
- Ownership type: Fee Simple
- Road surface type: Paved
Price history
| Date | Event | Price |
|---|---|---|
| 11/3/2025 | Sold | $1,250,000$330/sqft |
Source:  GLVR #758611 Report a problem GLVR #758611 Report a problem | ||
| 7/2/2025 | Pending sale | $1,250,000$330/sqft |
Source: GLVR #758611 Report a problem | ||
| 6/28/2025 | Listed for sale | $1,250,000+28.2%$330/sqft |
Source:  Bright MLS #PANH2007996 Report a problem Bright MLS #PANH2007996 Report a problem | ||
| 7/31/2023 | Sold | $975,000$257/sqft |
Source: GLVR #718085 Report a problem | ||
| 6/6/2023 | Pending sale | $975,000$257/sqft |
Source: GLVR #718085 Report a problem | ||
| 6/2/2023 | Listed for sale | $975,000$257/sqft |
Source: GLVR #718085 Report a problem | ||
Public tax history
| Year | Property taxes | Tax assessment |
|---|---|---|
| 2026 | $8,668 +3.5% | $92,600 |
| 2025 | $8,374 +2% | $92,600 |
| 2024 | $8,208 +0.3% | $92,600 |
| 2023 | $8,185 | $92,600 |
| 2022 | $8,185 +649.1% | $92,600 |
| 2021 | $1,093 | $92,600 |
| 2020 | $1,093 | $92,600 |
| 2018 | $1,093 | $92,600 |
| 2017 | -- | $92,600 |
| 2016 | -- | $92,600 |
| 2015 | -- | $92,600 |
| 2014 | -- | $92,600 |
| 2013 | -- | $92,600 |
| 2012 | -- | $92,600 |
| 2011 | -- | $92,600 |
| 2010 | -- | $92,600 |
| 2004 | -- | $92,600 |
| 2003 | -- | $92,600 |
| 2002 | -- | $92,600 |
| 2000 | -- | $92,600 |
Find assessor info on the county website
Neighborhood: 18018
Nearby homes
- $622,1004 bd3 ba2.8k sqft136 E Market St, Bethlehem, PA 18018Off Market
- $--1 bd1 ba-- sqft126 E Market St #3, Bethlehem, PA 18018Off Market
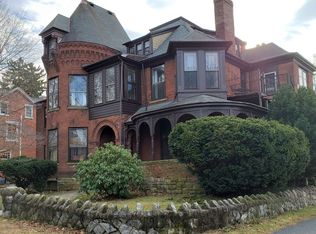
- $--2 bd2 ba-- sqft126 E Market St APT 1, Bethlehem, PA 18018Off Market

- $--1 bd1 ba-- sqft140 E Market St #140, Bethlehem, PA 18018Off Market
- $--2 bd1 ba-- sqft146 E Market St, Bethlehem, PA 18018Off Market
- $243,3002 bd1 ba1.3k sqft129 E Wall St, Bethlehem, PA 18018Off Market
- $595,0005 bd4 ba2.4k sqft131 E Wall St, Bethlehem, PA 18018Pending
- $440,8003 bd2 ba1.6k sqft127 E Wall St, Bethlehem, PA 18018Off Market
Nearby schools
GreatSchools rating
- 4/10Thomas Jefferson Elementary SchoolGrades: K-5Distance: 0.4 mi
- 4/10Northeast Middle SchoolGrades: 6-8Distance: 0.9 mi
- 3/10Liberty High SchoolGrades: 9-12Distance: 0.6 mi
Schools provided by the listing agent
- Elementary: Thomas Jefferson
- Middle: Northeast
- High: Liberty
- District: Bethlehem
Source: GLVR. This data may not be complete. We recommend contacting the local school district to confirm school assignments for this home.
Get a cash offer in 3 minutes
Find out how much your home could sell for in as little as 3 minutes with a no-obligation cash offer.
Estimated market value
$1,282,200
Get a cash offer in 3 minutes
Find out how much your home could sell for in as little as 3 minutes with a no-obligation cash offer.
Estimated market value
$1,282,200
- Pennsylvania
- Northampton County
- Bethlehem
- 18018
- 132 E Market St
