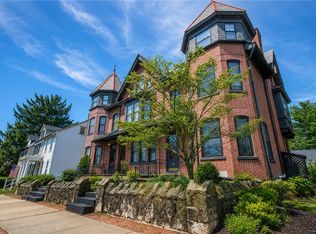
Couple a classic 1890 brick Victorian townhome with magnificent curb appeal and the historic beauty of Downtown Bethlehem and you get the opportunity you've been waiting for! This unique end of row townhome boasts 5-6 bedrooms and 3-4 full baths, 10-foot ceilings, hardwood floors and beautiful windows on every level that fill the amply sized rooms with natural light. The classic foyer opens to the huge living room featuring a pocket door, crown molding and gas fireplace. The dining room has striking, floor to ceiling windows and the modern kitchen has a private, back staircase to the second floor. Utilize the 4 rooms on the 2nd floor as you wish because there are 2 more on the 3rd floor! The front master on the 2nd floor has an ensuite bath, attractive bay windows and a built-in wall of cabinets. The 3rd floor front room offers a bird's eye view of the City's firework displays. At the rear of the property, off Milton Alley, is your own private retreat. An enclosed paver patio, aerated pond and functioning natural gas lamp provide a relaxing ambiance that you and your guests will covet. Additionally, the home features 2 heat zones, one gas, one electric, central air and numerous ceiling fans, gas hot water heater with circulating pump providing immediate hot water to every floor, french drain with sump pump and a well-maintained slate roof. Don't let this wonderful opportunity pass you by.
Pending
Price cut: $20K (9/23)
$595,000
131 E Wall St, Bethlehem, PA 18018
5beds
2,473sqft
Townhouse
Built in 1890
2,613 Square Feet Lot
$584,000 Zestimate®
$241/sqft
$-- HOA
What's special
- 66 days
- 1,142
- 46
Zillow last checked:
Listing updated:
Listed by:
Brian Golas 610-867-1551,
Grace Realty Co Inc 610-867-1551,
Christopher J Zajacek 610-442-3231,
Grace Realty Co Inc
Source: GLVR,MLS#: 782384 Originating MLS: Lehigh Valley MLS
Originating MLS: Lehigh Valley MLSFacts & features
Interior
Bedrooms & bathrooms
- Bedrooms: 5
- Bathrooms: 4
- Full bathrooms: 4
Primary bedroom
- Description: HW, Bay Window, ceiling fan, crown molding, built-in dresser
- Level: Second
- Dimensions: 15.00 x 19.00
Bedroom
- Description: HW, ceiling fan, crown molding
- Level: Second
- Dimensions: 14.00 x 11.00
Bedroom
- Description: HW, ceiling fan, bay window
- Level: Second
- Dimensions: 14.00 x 14.00
Bedroom
- Description: W/W, ceiling fan
- Level: Third
- Dimensions: 13.00 x 13.00
Bedroom
- Description: W/W, Bay Window, ceiling fan, WIC
- Level: Third
- Dimensions: 17.00 x 18.00
Primary bathroom
- Description: ceramic tile, shower
- Level: Second
- Dimensions: 6.00 x 11.00
Den
- Description: vinyl plank, ceiling fan, door in storage, 6th BR
- Level: Second
- Dimensions: 12.00 x 9.00
Dining room
- Description: HW, Natural Light, Crown Molding, Floor to Ceiling Windows
- Level: First
- Dimensions: 14.00 x 14.00
Foyer
- Description: ceramic tile and hardwood floor
- Level: First
- Dimensions: 29.00 x 4.00
Other
- Description: vinyl tile, tub/shower combo
- Level: Second
- Dimensions: 9.00 x 5.00
Other
- Description: vinyl floor, tub/shower
- Level: Third
- Dimensions: 8.00 x 6.00
Other
- Description: shower, commode, slop sink
- Level: Basement
- Dimensions: 7.00 x 3.00
Kitchen
- Description: Tile Floor, Gas Range, Convection Oven, rear staircase to 2nd floor
- Level: First
- Dimensions: 14.00 x 14.00
Living room
- Description: HW, Pocket Door, Gas FP, 10ft ceiling, Crown Molding
- Level: First
- Dimensions: 33.00 x 14.00
Other
- Description: W/W, open hallway
- Level: Third
- Dimensions: 30.00 x 7.00
Heating
- Electric, Forced Air, Gas, Heat Pump, Zoned
Cooling
- Central Air, Ceiling Fan(s), Zoned
Appliances
- Included: Electric Dryer, Gas Oven, Gas Range, Gas Water Heater, Microwave, Refrigerator, Washer
- Laundry: Washer Hookup, Dryer Hookup, ElectricDryer Hookup, Lower Level
Features
- Attic, Dining Area, Separate/Formal Dining Room, Entrance Foyer, Eat-in Kitchen, Kitchen Island, Storage, Walk-In Closet(s)
- Flooring: Carpet, Ceramic Tile, Hardwood, Luxury Vinyl, Luxury VinylPlank, Vinyl
- Windows: Screens
- Basement: Exterior Entry,Full
- Has fireplace: Yes
- Fireplace features: Insert, Gas Log, Living Room
Interior area
- Total interior livable area: 2,473 sqft
- Finished area above ground: 2,473
- Finished area below ground: 0
Property
Parking
- Parking features: On Street
- Has uncovered spaces: Yes
Features
- Stories: 3
- Patio & porch: Patio
- Exterior features: Fence, Patio, Water Feature
- Fencing: Yard Fenced
- Has view: Yes
- View description: City Lights
Lot
- Size: 2,613 Square Feet
- Dimensions: 27 x 97
- Features: Pond on Lot
Details
- Additional structures: Studio/Office, Workshop
- Parcel number: 47620475793675
- Zoning: Rt-Residential
- Special conditions: None
Construction
Type & style
- Home type: Townhouse
- Architectural style: Victorian
- Property subtype: Townhouse
Materials
- Brick
- Roof: Slate
Condition
- Year built: 1890
Utilities & green energy
- Electric: 200+ Amp Service, Circuit Breakers
- Sewer: Public Sewer
- Water: Public
Community & HOA
Community
- Features: Curbs, Sidewalks
- Subdivision: Not in Development
Location
- Region: Bethlehem
Financial & listing details
- Price per square foot: $241/sqft
- Tax assessed value: $73,200
- Annual tax amount: $6,852
- Date on market: 8/11/2026
- Ownership type: Fee Simple
- Road surface type: Paved
Estimated market value
$584,000
$555,000 - $613,000
$2,955/mo
Price history
| Date | Event | Price |
|---|---|---|
| 10/4/2026 | Pending sale | $595,000$241/sqft |
Source:  GLVR #782384 Report a problem GLVR #782384 Report a problem | ||
| 9/23/2026 | Price change | $595,000-3.3%$241/sqft |
Source: GLVR #782384 Report a problem | ||
| 9/9/2026 | Price change | $615,000-0.8%$249/sqft |
Source:  Bright MLS #PANH2010566 Report a problem Bright MLS #PANH2010566 Report a problem | ||
| 8/14/2026 | Listed for sale | $620,000+93.8%$251/sqft |
Source: GLVR #782384 Report a problem | ||
| 10/7/2005 | Sold | $319,900$129/sqft |
Source: Public Record Report a problem | ||
Public tax history
| Year | Property taxes | Tax assessment |
|---|---|---|
| 2026 | $6,852 +3.5% | $73,200 |
| 2025 | $6,619 +2% | $73,200 |
| 2024 | $6,488 +0.3% | $73,200 |
| 2023 | $6,470 | $73,200 |
| 2022 | $6,470 +649.1% | $73,200 |
| 2021 | $864 | $73,200 |
| 2020 | $864 | $73,200 |
| 2018 | $864 | $73,200 |
| 2017 | -- | $73,200 |
| 2016 | -- | $73,200 |
| 2015 | -- | $73,200 |
| 2014 | -- | $73,200 |
| 2013 | -- | $73,200 |
| 2012 | -- | $73,200 |
| 2011 | -- | $73,200 |
| 2010 | -- | $73,200 |
| 2004 | -- | $73,200 |
| 2003 | -- | $73,200 |
| 2002 | -- | $73,200 |
| 2000 | -- | $73,200 |
Find assessor info on the county website
Monthly payment
Est. payment
Payment breakdown
Explore the cost of this home by adjusting the details. Changes won't be saved.Climate risks
Neighborhood: 18018
Nearby schools
Schools provided by the listing agent
- Elementary: Thomas Jefferson
- Middle: Northeast
- High: Liberty
- District: Bethlehem
Source: GLVR. This data may not be complete. We recommend contacting the local school district to confirm school assignments for this home.

Similar homes
- $349,9995 bd2 ba1.6k sqft911 High St, Bethlehem, PA 18018For Sale
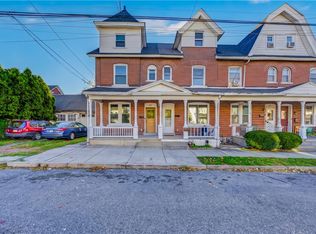 MLS ID #785857, Waldy Fernandez, Entire Estates. GLVR
 - $585,0003 bd3 ba2.7k sqft4706 Pinehurst Cir, Center Valley, PA 18034For Sale
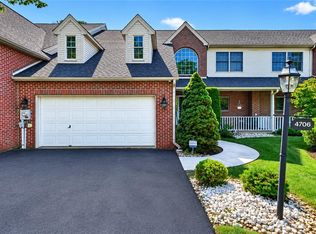 MLS ID #784078, Sarah C. Kehl, Keller Williams Allentown. GLVR
 - $524,9004 bd2 ba2.7k sqft210 Jonathan Dr, Easton, PA 18045For Sale
 MLS ID #786367, Leigh Anne Walker, Keller Williams Real Estate. GLVR
 - $589,9003 bd3 ba2.9k sqft5235 Durham Rd, Riegelsville, PA 18077For Sale
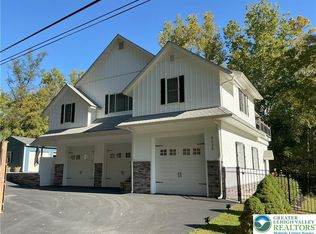 MLS ID #786294, Thomas C. Smeland, EXP Realty LLC. GLVR
