Skip main navigation
Active under contract
  • Listed by: Nelson Real Estate NH, LLC • Kristyn Nelson
    $225,000

    132 Eastern Avenue #302, Manchester, NH 03104

    2beds
    743sqft
    : 
    Loading
    Get pre-qualified
    Condominium
    Built in 1987
    -- sqft lot
    $-- Zestimate®
    $303/sqft
    $-- HOA

    What's special

    Thoughtful floor planWall air conditioning unitsFreshly painted top-floor condominiumTwo-bedroom home
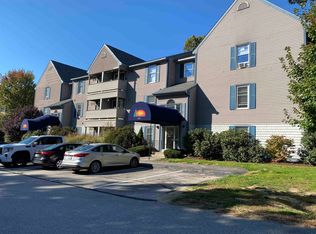
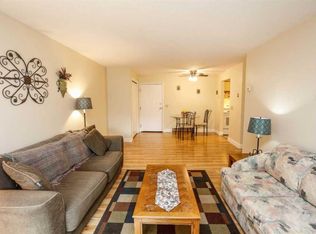
    Enjoy easy, low-maintenance living in this freshly painted top-floor condominium at 132 Eastern Ave #302 in Manchester. This well-maintained two-bedroom home offers the peace and privacy of having no neighbors above you, along with a private balcony overlooking a wooded setting—perfect for enjoying your morning coffee or unwinding at the end of the day. Recent updates include wall air conditioning units that are approximately two years old, providing added comfort and efficiency. The thoughtful floor plan offers comfortable living space, while the conveniently located coin-operated washer and dryer just steps from the unit make everyday living a breeze. Additional storage is available in the lower level storage area, providing extra space for seasonal items and belongings. Residents also enjoy access to a variety of community amenities, including a fitness center, clubhouse, and in-ground pool. Ideally situated close to downtown Manchester, shopping, dining, major highways, and public transportation, this location offers both convenience and accessibility. Whether you're looking for your first home, a downsizing opportunity, or an investment property, this move-in ready condo is one you won't want to miss. No open houses- by appointment only. Next Block of Showings is Sat 6/13 11:00-4:00 please book through showingtime.
    38 days
    |
    480
    |
    17
    |

    Zillow last checked:

    Listing updated:

    Listed by:

    Kristyn Nelson,

    Nelson Real Estate NH, LLC 603-264-9808

    Source: PrimeMLS,MLS#: 5093147MLS Logo

      Facts & features

      Interior

      Bedrooms & bathrooms
      • Bedrooms: 2
      • Bathrooms: 1
      • Full bathrooms: 1
      Heating
      • Electric
      Cooling
      • Wall Unit(s)
      Appliances
      • Included: Dishwasher, Electric Range, Refrigerator
      Features
      • Flooring: Carpet, Vinyl Plank
      • Has basement: No
      Interior area
      • Total structure area: 743
      • Total interior livable area: 743 sqft
      • Finished area above ground: 743
      • Finished area below ground: 0
      Video & virtual tour

      Property

      Parking
      • Parking features: Shared Driveway, Paved
      Features
      • Levels: One
      • Stories: 1
      • Exterior features: Balcony
      Lot
      • Features: Condo Development
      Details
      • Parcel number: MNCHM0645AB000L0004CP
      • Zoning description: Condo MDL-05

      Construction

      Type & style
      • Home type: Condo
      • Architectural style: Garden
      • Property subtype: Condominium
      Materials
      • Wood Frame, Vinyl Siding
      • Foundation: Concrete
      • Roof: Asphalt Shingle
      Condition
      • New construction: No
      • Year built: 1987

      Utilities & green energy

      • Electric: 100 Amp Service, Circuit Breakers
      • Sewer: Public Sewer
      • Utilities for property: Cable

      Community & HOA

      HOA
      • Amenities included: Fitness Center
      • Services included: Maintenance Grounds, Plowing, Recreation, Sewer, Trash, Water, Condo Association Fee
      • Additional fee info: Fee: $384
      Location
      • Region: Manchester

      Financial & listing details

      • Price per square foot: $303/sqft
      • Tax assessed value: $148,800
      • Annual tax amount: $3,012
      • Date on market: 6/5/2026
      • Road surface type: Paved

        Estimated market value

        Not available

        Estimated sales range

        Not available

        Not available

        Price history

        DateEventPrice
        6/5/2026Listed for sale$225,000+13.6%$303/sqft
        Source: PrimeMLS #5093147 Report a problem
        5/2/2022Sold$198,000+1.5%$266/sqft
        Source: PrimeMLS #4902597 Report a problem
        3/29/2022Contingent$195,000$262/sqft
        Source: PrimeMLS #4902597 Report a problem
        3/28/2022Listed for sale$195,000$262/sqft
        Source: PrimeMLS #4902597 Report a problem
        8/15/2018Listing removed$1,250$2/sqft
        Source: Elm Grove Companies Report a problem
        8/6/2018Price change$1,250+4.2%$2/sqft
        Source: Elm Grove Companies Report a problem
        7/10/2018Listed for rent$1,200+29.7%$2/sqft
        Source: Elm Grove Companies Report a problem
        2/24/2015Listing removed$925$1/sqft
        Source: Brady Sullivan Properties Report a problem
        1/29/2015Listed for rent$925$1/sqft
        Source: Brady Sullivan Properties Report a problem

        Public tax history

        YearProperty taxesTax assessment
        2024$2,914 +3.8%$148,800
        2023$2,806 +3.4%$148,800
        2022$2,714 +3.2%$148,800
        2021$2,631 +29.4%$148,800 +80.4%
        2020$2,034 +1.4%$82,500
        2019$2,006 +2.7%$82,500
        2018$1,954 +1.6%$82,500
        2017$1,924 +0.8%$82,500
        2016$1,909 -11.2%$82,500 -10%
        2015$2,149 -0.3%$91,700
        2014$2,155 +5.9%$91,700
        2012$2,034 $91,700
        Find assessor info on the county website

        Monthly payment

        Est. payment

        Payment breakdown

        Explore the cost of this home by adjusting the details. Changes won't be saved.
        All calculations are estimates and provided by Zillow, Inc. for informational purposes only. Actual amounts may vary.
        HOA fees may include property taxes on listings classified as Co-Ops. Contact the listing agent and/or owner for fee details.
        Mortgage interest rates are dependent on a number of factors, including credit score, down payment, and repayment length. Interest rate data provided by Zillow Group Marketplace, Inc. as of 1/1/1970 from various mortgage lenders with which we have lead or other similar arrangements; the Estimated Payment is an average of those rates.
        See how much you could borrow to make a competitive offer.

        Climate risks

        Neighborhood: Wellington

        Getting around

        1 / 100
        Car-Dependent
        4 / 100
        Somewhat Bikeable

        Nearby schools

        GreatSchools rating
        Schools provided by the listing agent
        • Elementary: Weston Elementary School
        • Middle: Hillside Middle School
        • High: Manchester Central High Sch
        • District: Manchester Sch Dst SAU #37

        Source: PrimeMLS. This data may not be complete. We recommend contacting the local school district to confirm school assignments for this home.

        A local agent can set up tours, give advice and negotiate with sellers.

        Browse local experts

        Similar homes