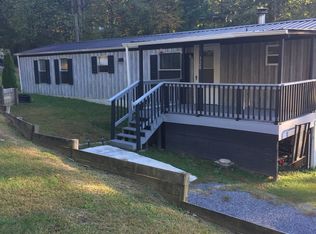
At no fault of the seller This little gem is BACK ON THE MARKET!!.... Looking for a home that is move in ready? Look no further. This home has had many upgrades to include ceramic tile, drywall, vinyl siding, several windows, crown molding and more. Situated in a quiet neighborhood at the end of a cul-de-sac. Did I mention that County taxes are under $100, and no city taxes? With spring in the air, enjoy beautiful Japanese Maple trees, Crape Myrtles, and blooming Iris. Seller is also going to have new gravel brought in to refresh the driveway and parking area. This property won't last long so schedule your showing today.
Sold for $55,000
$55,000
132 Elizabeth Ann Dr, Johnson City, TN 37601
2beds
784sqft
Single Family Residence, Residential, Manufactured Home
Built in 1983
0.41 Acres Lot
$91,900 Zestimate®
$70/sqft
$1,386 Estimated rent
Home value
$91,900
$72,000 - $116,000
$1,386/mo
Zestimate® history
Owner options
List your home for rent
$1,386/mo
Rent Zestimate®
Find your next renter with Zillow Rental Manager. Plus, with online applications, you can quickly screen prospective tenants – for free.
$1,386/mo
Rent Zestimate®
Refinance and save
$257/mo
Est. payment
Refinancing to a lower rate could help reduce your monthly payments and save thousands over the life of the loan.
$257/mo
Est. payment
Explore your selling options
Work with a Zillow partner agent
Leverage their expertise and Zillow's premium Showcase listings to get your home seen by more buyers.
Get startedList with your own agent
Get your home in front of millions of buyers by listing it on Zillow.
Learn how to do itSell it yourself
Take full control of how buyers see your home on Zillow by listing For Sale by Owner (FSBO).
List your homeWhat's special
Zillow last checked:
Listing updated:
Listed by:
Jennifer Johnson 423-440-1571,
Weichert Realtors Saxon Clark JC
Bought with:
Dillon Morriss, 371149
NextHome Magnolia Realty
Source: TVRMLS,MLS#: 9965478
Facts & features
Interior
Bedrooms & bathrooms
- Bedrooms: 2
- Bathrooms: 2
- Full bathrooms: 2
Heating
- Central, Fireplace(s), Propane
Cooling
- Window Unit(s)
Appliances
- Included: Dryer, Electric Range, Microwave, Refrigerator, Washer
Features
- Bar, Granite Counters, Kitchen/Dining Combo, Laminate Counters, Open Floorplan
- Flooring: Carpet, Ceramic Tile, Laminate
- Doors: Storm Door(s)
- Windows: Double Pane Windows, Insulated Windows
- Number of fireplaces: 1
- Fireplace features: Gas Log, Living Room
Interior area
- Total structure area: 784
- Total interior livable area: 784 sqft
Property
Parking
- Parking features: Driveway, Gravel, Parking Pad
- Has uncovered spaces: Yes
Features
- Levels: One
- Stories: 1
- Patio & porch: Front Porch, Rear Porch
- Has spa: Yes
- Spa features: Bath
- Fencing: Back Yard,Privacy
Lot
- Size: 0.41 Acres
- Dimensions: 60 x 121 IRR.
- Topography: Cleared, Sloped
Details
- Additional structures: Outbuilding
- Parcel number: 073c A 023.00
- Zoning: A1A
Construction
Type & style
- Home type: MobileManufactured
- Architectural style: Other
- Property subtype: Single Family Residence, Residential, Manufactured Home
Materials
- Aluminum Siding, Vinyl Siding
- Roof: Metal
Condition
- Average
- New construction: No
- Year built: 1983
Utilities & green energy
- Sewer: Private Sewer
- Water: Public
- Utilities for property: Cable Available
Community & HOA
Community
- Security: Smoke Detector(s)
- Subdivision: Beechwood
HOA
- Has HOA: No
- Amenities included: Landscaping
Location
- Region: Johnson City
Financial & listing details
- Price per square foot: $70/sqft
- Tax assessed value: $17,700
- Annual tax amount: $96
- Date on market: 5/17/2024
- Listing terms: Cash
- Body type: Single Wide
Price history
| Date | Event | Price |
|---|---|---|
| 8/18/2025 | Listing removed | $1,000$1/sqft |
Source: Zillow Rentals Report a problem | ||
| 8/7/2025 | Listed for rent | $1,000$1/sqft |
Source: Zillow Rentals Report a problem | ||
| 7/19/2024 | Listing removed | -- |
Source: Zillow Rentals Report a problem | ||
| 7/11/2024 | Listed for rent | $1,000$1/sqft |
Source: Zillow Rentals Report a problem | ||
| 6/3/2024 | Sold | $55,000-36%$70/sqft |
Source: TVRMLS #9965478 Report a problem | ||
| 5/21/2024 | Pending sale | $85,900$110/sqft |
Source: TVRMLS #9965478 Report a problem | ||
| 5/17/2024 | Listed for sale | $85,900$110/sqft |
Source: TVRMLS #9965478 Report a problem | ||
| 5/10/2024 | Pending sale | $85,900$110/sqft |
Source: TVRMLS #9965478 Report a problem | ||
| 5/6/2024 | Listed for sale | $85,900+1407%$110/sqft |
Source: TVRMLS #9965478 Report a problem | ||
| 4/8/2011 | Sold | $5,700$7/sqft |
Source: Public Record Report a problem | ||
Public tax history
| Year | Property taxes | Tax assessment |
|---|---|---|
| 2025 | $96 +6.6% | $4,425 +6.6% |
| 2024 | $90 | $4,150 |
| 2023 | $90 +7.4% | $4,150 |
| 2022 | $84 | $4,150 |
| 2021 | -- | $4,150 +31.7% |
| 2020 | $78 | $3,150 |
| 2019 | $78 | $3,150 |
| 2018 | $78 -0.2% | $3,150 |
| 2017 | $78 +1.3% | $3,150 |
| 2016 | $77 -0.2% | $3,150 |
| 2015 | $77 -37.6% | $3,150 -37.6% |
| 2014 | $124 +2% | $5,050 -3% |
| 2013 | $121 +8.4% | $5,204 |
| 2012 | $112 -0.1% | $5,204 |
| 2011 | $112 -5.6% | $5,204 |
| 2010 | $119 +1.1% | $5,204 +1.1% |
| 2009 | $117 +2.7% | $5,146 |
| 2008 | $114 +5.7% | $5,146 |
| 2007 | $108 | $5,146 |
| 2006 | $108 -18% | $5,146 |
| 2005 | $132 +62.4% | $5,146 +62.4% |
| 2004 | $81 +19% | $3,169 +3.2% |
| 2002 | $68 | $3,070 |
| 2001 | -- | $3,070 -75% |
| 2000 | -- | $12,279 |
Find assessor info on the county website
Neighborhood: 37601
Nearby homes
- $19,200-- bd-- ba812 sqft455 Elizabeth Ann Dr, Johnson City, TN 37601Off Market
- $101,1002 bd2 ba728 sqft128 Elizabeth Ann Dr, Johnson City, TN 37601Off Market
- $69,9002 bd2 ba2.2k sqft107 Mary Evelyn Cir, Johnson City, TN 37601Off Market

- $18,200-- bd-- ba1.2k sqftElizabeth Ann Dr, Johnson city, TN 37601Off Market
- $22,0000.55 Acres108 Mary Evelyn Cir, Johnson City, TN 37601Sold
- $137,0004 bd2 ba1.8k sqft131 Elizabeth Anne Dr, Johnson City, TN 37601Off Market
- $219,9004 bd2 ba1.8k sqft126 Elizabeth Ann Dr, Johnson City, TN 37601Sold
- $219,9004 bd2 ba1.8k sqft126 Elizabeth Anne Dr, Johnson City, TN 37601Sold
Nearby schools
GreatSchools rating
- 7/10Happy Valley Middle SchoolGrades: 5-8Distance: 3.4 mi
- 4/10Happy Valley High SchoolGrades: 9-12Distance: 3.4 mi
- 5/10Central Elementary SchoolGrades: PK-8Distance: 3.4 mi
Schools provided by the listing agent
- Elementary: Happy Valley
- Middle: Happy Valley
- High: Happy Valley
Source: TVRMLS. This data may not be complete. We recommend contacting the local school district to confirm school assignments for this home.
- Tennessee
- Carter County
- Johnson City
- 37601
- 132 Elizabeth Ann Dr
Nearby cities
Nearby neighborhoods
Nearby zip codes
Other Johnson City Topics
