Skip main navigation
Sold for $512,500
Street View
  • $512,500

    132 Green Valley Cir, Dresher, PA 19025

    3beds
    2,773sqft
    Townhouse
    Built in 1997
    8,102 Square Feet Lot
    $575,500 Zestimate®
    $185/sqft
    $3,484 Estimated rent

    Home value

    $575,500

    $547,000 - $604,000

    $3,484/mo

    Zestimate® history
    Loading
    Loading...

    Owner options

    List your home for rent

    $3,484/mo

    Rent Zestimate®

    Find your next renter with Zillow Rental Manager. Plus, with online applications, you can quickly screen prospective tenants – for free.

    Learn more

    $3,484/mo

    Rent Zestimate®

    Refinance and save

    $3,405/mo

    Est. payment

    Refinancing to a lower rate could help reduce your monthly payments and save thousands over the life of the loan.

    See today's rates

    $3,405/mo

    Est. payment

    Explore your selling options

    Work with a Zillow partner agent

    Leverage their expertise and Zillow's premium Showcase listings to get your home seen by more buyers.

    Get started

    List with your own agent

    Get your home in front of millions of buyers by listing it on Zillow.

    Learn how to do it

    Sell it yourself

    Take full control of how buyers see your home on Zillow by listing For Sale by Owner (FSBO).

    List your home

    What's special

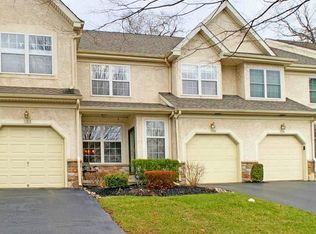
    Welcome to this stunning end unit townhouse nestled in the sought after Dresher Brooke community. The walkway with lush landscaping welcomes you to the front door. The first floor boasts a beautiful foyer and is flanked by a spacious living room with vaulted ceiling, hardwood flooring and wall of windows allowing lots of natural light, and a formal dining room with hardwood flooring and bow window. These rooms are ideal for entertaining and family gatherings. The updated eat-in kitchen features custom woodwork and cabinetry, granite counters, tile back splash, large pantry cabinet, two pantry closets, and an island with seating and storage. There is a sliding door to a private deck and patio area which is a wonderful spot for morning coffee and dining al fresco. The family room is conveniently located next to the kitchen and has a gas fireplace. A powder room, first-floor laundry and access to the attached garage complete the first floor. An elegant turned staircase takes you to the second floor. You will love the primary bedroom suite offering vaulted ceiling, two walk-in closets, dressing area and a huge primary bath featuring double sink, soaking tub and shower. Two additional bedrooms offer plenty of space and closet storage. The professionally finished basement has surround sound system and provides additional entertaining/home office space , utility room and storage area. The landscaping and hardscaping are absolutely gorgeous and you can enjoy the picturesque views from your private patio. The lot/location is one of the best in the entire development because of your views and the additional parking next to and across from the driveway. The original owners have lovingly maintained this fine home and are ready to pass the baton to the next lucky owner! Located in the prestigious Upper Dublin Township Blue Ribbon School District, and with convenient access to shopping, restaurants, downtown Ambler, the Pennsylvania Turnpike, and Route 309, this home offers a wonderful floor plan and location. HURRY!!!

    Zillow last checked:

    Listing updated:

    Listed by:

    Diane Reddington 215-641-2727,

    Coldwell Banker Realty

    Bought with:

    Max Shaffer, RS372680

    Homestarr Realty

    Source: Bright MLS,MLS#: PAMC2103850MLS Logo

    Facts & features

    Interior

    Bedrooms & bathrooms
    • Bedrooms: 3
    • Bathrooms: 3
    • Full bathrooms: 2
    • 1/2 bathrooms: 1
    • Main level bathrooms: 1
    Rooms
    • Room types: Living Room, Dining Room, Primary Bedroom, Bedroom 2, Bedroom 3, Kitchen, Family Room, Laundry, Recreation Room, Bathroom 2, Primary Bathroom, Half Bath
    Basement
    • Area: 744
    Heating
    • Forced Air, Natural Gas
    Cooling
    • Central Air, Electric
    Appliances
    • Included: Microwave, Built-In Range, Dishwasher, Disposal, Gas Water Heater
    • Laundry: Main Level, Laundry Room
    Features
    • Breakfast Area, Built-in Features, Ceiling Fan(s), Chair Railings, Crown Molding, Eat-in Kitchen, Pantry, Primary Bath(s), Recessed Lighting, Soaking Tub, Kitchen Island, Bathroom - Stall Shower, Bathroom - Tub Shower, Walk-In Closet(s), 9'+ Ceilings, Cathedral Ceiling(s), Vaulted Ceiling(s)
    • Flooring: Ceramic Tile, Carpet, Hardwood, Wood
    • Doors: Sliding Glass
    • Basement: Full,Finished,Interior Entry
    • Number of fireplaces: 1
    • Fireplace features: Glass Doors, Gas/Propane, Mantel(s)
    Interior area
    • Total structure area: 2,773
    • Total interior livable area: 2,773 sqft
    • Finished area above ground: 2,029
    • Finished area below ground: 744

    Property

    Parking
    • Total spaces: 3
    • Parking features: Garage Faces Front, Garage Door Opener, Inside Entrance, Attached, Driveway, On Street
    • Attached garage spaces: 1
    • Uncovered spaces: 2
    Accessibility
    • Accessibility features: None
    Features
    • Levels: Two
    • Stories: 2
    • Patio & porch: Deck, Patio
    • Pool features: None
    Lot
    • Size: 8,102 Square Feet
    • Dimensions: 34.00 x 0.00
    • Features: Front Yard, SideYard(s), Rear Yard
    Details
    • Additional structures: Above Grade, Below Grade
    • Parcel number: 540007628256
    • Zoning: .
    • Special conditions: Standard

    Construction

    Type & style
    • Home type: Townhouse
    • Architectural style: Colonial
    • Property subtype: Townhouse
    Materials
    • Dryvit
    • Foundation: Block
    • Roof: Pitched,Shingle
    Condition
    • Excellent
    • New construction: No
    • Year built: 1997

    Utilities & green energy

    • Electric: 200+ Amp Service
    • Sewer: Public Sewer
    • Water: Public

    Community & HOA

    Community
    • Subdivision: Dresherbrooke
    HOA
    • Has HOA: Yes
    • Services included: Common Area Maintenance, Maintenance Grounds, Snow Removal
    • HOA fee: $110 monthly
    • HOA name: DRESHER BROOKE HOMEOWNERS
    Location
    • Region: Dresher
    • Municipality: UPPER DUBLIN TWP

    Financial & listing details

    • Price per square foot: $185/sqft
    • Tax assessed value: $176,920
    • Annual tax amount: $8,530
    • Date on market: 5/16/2024
    • Listing agreement: Exclusive Right To Sell
    • Listing terms: Conventional
    • Inclusions: Washer, Dryer, Basement Freezer, All In "as Is" Condition
    • Exclusions: Refrigerator, Primary Bedroom Rods And Valances, Hall Bath Shower Curtain, Valance And Shelf, Foyer Chandelier And All Fabric Window Treatments
    • Ownership: Fee Simple

    Price history

    DateEventPrice
    7/26/2024Sold$512,500+2.5%$185/sqft
    Source: Bright MLS #PAMC2103850 Report a problem
    5/31/2024Pending sale$499,900$180/sqft
    Source: Bright MLS #PAMC2103850 Report a problem
    5/26/2024Price change$499,900-9.9%$180/sqft
    Source: Bright MLS #PAMC2103850 Report a problem
    5/16/2024Listed for sale$554,900+5.7%$200/sqft
    Source: Bright MLS #PAMC2103850 Report a problem
    11/17/2022Listing removed$525,000$189/sqft
    Source: Bright MLS #PAMC2056832 Report a problem
    11/5/2022Listed for sale$525,000+45.9%$189/sqft
    Source: Bright MLS #PAMC2056832 Report a problem
    6/14/2012Listing removed$359,900$130/sqft
    Source: quinn & wilson, inc #5996497 Report a problem
    4/16/2012Price change$359,900-1.4%$130/sqft
    Source: quinn & wilson, inc #5996497 Report a problem
    3/26/2012Price change$364,900-2.7%$132/sqft
    Source: quinn & wilson, inc #5996497 Report a problem
    2/16/2012Price change$374,900-1.3%$135/sqft
    Source: quinn & wilson, inc #5996497 Report a problem
    1/25/2012Listed for sale$379,900-15.6%$137/sqft
    Source: quinn & wilson, inc #5996497 Report a problem
    10/13/2009Listing removed$449,900$162/sqft
    Source: Coldwell Banker Preferred #5582846 Report a problem
    8/31/2009Listed for sale$449,900+147.2%$162/sqft
    Source: Coldwell Banker Preferred #5582846 Report a problem
    5/22/1997Sold$181,990$66/sqft
    Source: Public Record Report a problem

    Public tax history

    YearProperty taxesTax assessment
    2025$8,781 +2.9%$176,920
    2024$8,531 $176,920
    2023$8,531 +3.5%$176,920
    2022$8,243 +2.9%$176,920
    2021$8,011 +2.3%$176,920
    2020$7,831 +2%$176,920
    2019$7,674 +2%$176,920
    2018$7,526 +2.7%$176,920
    2017$7,326 +2.5%$176,920
    2016$7,146 +3.3%$176,920
    2015$6,920 +2.6%$176,920
    2014$6,743 +2.5%$176,920
    2013$6,576 +4.1%$176,920
    2012$6,317 +5.3%$176,920
    2011$6,000 +9.6%$176,920
    2010$5,472 +3.7%$176,920
    2009$5,277 +7.5%$176,920
    2008$4,909 +3%--
    2007$4,767 +4.8%--
    2006$4,548 +4.3%--
    2005$4,361 +7.5%--
    2004$4,055 +4.5%--
    2003$3,880 +6.1%--
    2002$3,656 +4.8%--
    2000$3,487 +0.8%--
    1999$3,461 --
    Find assessor info on the county website

    Neighborhood: 19025

    Nearby schools

    GreatSchools rating
    Schools provided by the listing agent
    • Elementary: Thomas Fitzwater
    • Middle: Sandy Run
    • High: Upper Dublin
    • District: Upper Dublin

    Source: Bright MLS. This data may not be complete. We recommend contacting the local school district to confirm school assignments for this home.

    Get a cash offer in 3 minutes
    Find out how much your home could sell for in as little as 3 minutes with a no-obligation cash offer.
    Estimated market value
    $575,500
    Get a cash offer in 3 minutes
    Find out how much your home could sell for in as little as 3 minutes with a no-obligation cash offer.
    Estimated market value
    $575,500