Skip main navigation
Sold for $500,000
  • $500,000

    134 Green Valley Cir, Dresher, PA 19025

    3beds
    2,029sqft
    Townhouse
    Built in 1997
    8,930 Square Feet Lot
    $533,700 Zestimate®
    $246/sqft
    $3,252 Estimated rent

    Home value

    $533,700

    $507,000 - $560,000

    $3,252/mo

    Zestimate® history
    Loading
    Loading...

    Owner options

    List your home for rent

    $3,252/mo

    Rent Zestimate®

    Find your next renter with Zillow Rental Manager. Plus, with online applications, you can quickly screen prospective tenants – for free.

    Learn more

    $3,252/mo

    Rent Zestimate®

    Refinance and save

    $3,335/mo

    Est. payment

    Refinancing to a lower rate could help reduce your monthly payments and save thousands over the life of the loan.

    See today's rates

    $3,335/mo

    Est. payment

    Explore your selling options

    Work with a Zillow partner agent

    Leverage their expertise and Zillow's premium Showcase listings to get your home seen by more buyers.

    Get started

    List with your own agent

    Get your home in front of millions of buyers by listing it on Zillow.

    Learn how to do it

    Sell it yourself

    Take full control of how buyers see your home on Zillow by listing For Sale by Owner (FSBO).

    List your home

    What's special

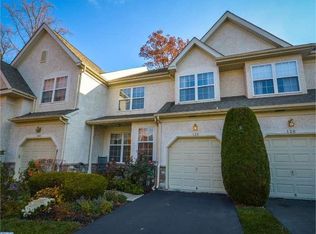
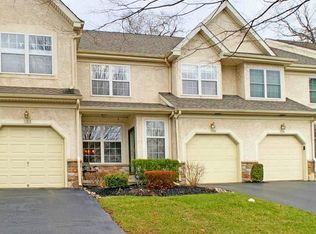
    Welcome to your new home at 134 Green Valley Circle! This beautiful end unit townhome is located in the highly desired and tight knit community of Dresher Brooke. Situated in a prime location, this home offers a blend of comfort and convenience. With its elegant turned staircase and spacious, sun drenched rooms, this space is ideal for those looking for an open concept floor plan. The sunken living room to the left and the formal dining space to your right provides the ideal space for entertaining family and friends. Continuing past the dining room you will find the updated kitchen with granite countertops, tile backsplash, stainless steel appliances, wood flooring and eat in area with newer sliding glass door (2023) leading out to the private rear fenced in patio. Sunlight pours in through the windows that flank the wood burning fireplace in the adjoining family room. Completing the main level is the laundry area, updated powder room and access to the one car garage. On the 2nd floor, you will find 3 bedrooms along with 2 full baths. The master suite features vaulted ceilings, walk in closet, sitting area and an en-suite bathroom that has been recently updated (2020) with beautiful vanity, large soaking tub and elegant tiled shower. The 2 additional bedrooms have been freshly painted with neutral colors and offer plenty of closet space. The hall bath has also been updated in 2020 to include a spacious tile walk in shower, new vanity, flooring and lighting. The full basement is partially finished with a multitude of rooms for even more living space, high ceilings and storage nooks. Many of the big tickets items have been recently updated to include a new roof (Jan 2024), newer HVAC system (March 2021) and new front step (Sept 2024). Plenty of parking available both in the garage and driveway along with guest parking spots located right next to the home and throughout the community. Conveniently close to everything you could possibly need: grocery stores, shops at the Promenade, restaurants, LifeTime Athletic Club just to name a few and easy access to major arteries of transportation. Minutes from the PA Turnpike and less than a 10 min drive to catch the train either from Roslyn or Fort Washington. Everything is at your fingertips and can't forget to mention the highly desired Upper Dublin Schools. Make your appointment today to see this special home.

    Zillow last checked:

    Listing updated:

    Listed by:

    Jessica Pervall 609-481-8711,

    BHHS Fox & Roach-New Hope

    Bought with:

    Paul Berman, RS314209

    Realty Mark Cityscape-Huntingdon Valley

    Source: Bright MLS,MLS#: PAMC2116768MLS Logo

    Facts & features

    Interior

    Bedrooms & bathrooms
    • Bedrooms: 3
    • Bathrooms: 3
    • Full bathrooms: 2
    • 1/2 bathrooms: 1
    • Main level bathrooms: 1
    Basement
    • Area: 0
    Heating
    • Forced Air, Natural Gas
    Cooling
    • Central Air, Natural Gas
    Appliances
    • Included: Stainless Steel Appliance(s), Gas Water Heater
    • Laundry: Main Level
    Features
    • Soaking Tub, Bathroom - Walk-In Shower, Curved Staircase, Family Room Off Kitchen, Eat-in Kitchen, 9'+ Ceilings
    • Flooring: Carpet, Hardwood
    • Basement: Partially Finished
    • Number of fireplaces: 1
    • Fireplace features: Wood Burning
    Interior area
    • Total structure area: 2,029
    • Total interior livable area: 2,029 sqft
    • Finished area above ground: 2,029
    • Finished area below ground: 0

    Property

    Parking
    • Total spaces: 3
    • Parking features: Inside Entrance, Attached, Driveway
    • Attached garage spaces: 1
    • Uncovered spaces: 2
    Accessibility
    • Accessibility features: 2+ Access Exits
    Features
    • Levels: Three
    • Stories: 3
    • Patio & porch: Patio
    • Exterior features: Sidewalks
    • Pool features: None
    • Fencing: Vinyl
    Lot
    • Size: 8,930 sqft
    • Dimensions: 37.00 x 0.00
    Details
    • Additional structures: Above Grade, Below Grade
    • Parcel number: 540007628265
    • Zoning: RES
    • Zoning description: residential
    • Special conditions: Standard

    Construction

    Type & style
    • Home type: Townhouse
    • Architectural style: Traditional
    • Property subtype: Townhouse
    Materials
    • Stucco
    • Foundation: Block
    • Roof: Shingle
    Condition
    • New construction: No
    • Year built: 1997

    Utilities & green energy

    • Sewer: Public Sewer
    • Water: Public

    Community & neighborhood

    Location
    • Region: Dresher
    • Subdivision: Dresherbrooke
    • Municipality: UPPER DUBLIN TWP

    HOA & financial

    HOA
    • Has HOA: Yes
    • HOA fee: $111 monthly
    • Services included: Common Area Maintenance, Maintenance Grounds, Snow Removal
    • Association name: DRESHERBROOKE HOMEOWNERS

    Other

    Other facts
    • Listing agreement: Exclusive Right To Sell
    • Ownership: Fee Simple

    Price history

    DateEventPrice
    10/30/2024Sold$500,000+1%$246/sqft
    Source: Bright MLS #PAMC2116768 Report a problem
    9/25/2024Pending sale$495,000$244/sqft
    Source: Bright MLS #PAMC2116768 Report a problem
    9/23/2024Listed for sale$495,000+40.4%$244/sqft
    Source: Bright MLS #PAMC2116768 Report a problem
    7/13/2012Sold$352,500-4.5%$174/sqft
    Source: Public Record Report a problem
    3/14/2012Listed for sale$369,000+96.5%$182/sqft
    Source: RE/MAX KEYSTONE #6021392 Report a problem
    2/25/1997Sold$187,772$93/sqft
    Source: Public Record Report a problem

    Public tax history

    YearProperty taxesTax assessment
    2025$8,080 +2.9%$162,790
    2024$7,849 $162,790
    2023$7,849 +3.5%$162,790
    2022$7,584 +2.9%$162,790
    2021$7,370 +2.3%$162,790
    2020$7,204 +2%$162,790
    2019$7,061 +2%$162,790
    2018$6,924 +2.7%$162,790
    2017$6,741 +2.5%$162,790
    2016$6,575 +3.3%$162,790
    2015$6,367 +2.6%$162,790
    2014$6,204 +2.5%$162,790
    2013$6,051 +4.1%$162,790
    2012$5,812 +5.3%$162,790
    2011$5,521 +9.7%$162,790
    2010$5,035 +3.7%$162,790
    2009$4,855 +7.5%$162,790
    2008$4,518 +3%--
    2007$4,386 +4.8%--
    2006$4,186 +4.3%--
    2005$4,013 +7.6%--
    2004$3,731 +4.5%--
    2003$3,570 +6.1%--
    2002$3,365 +4.9%--
    2000$3,208 +0.8%--
    1999$3,184 --

    Find assessor info on the county website

    Neighborhood: 19025

    Nearby schools

    GreatSchools rating
    Schools provided by the listing agent
    • High: Upper Dublin
    • District: Upper Dublin

    Source: Bright MLS. This data may not be complete. We recommend contacting the local school district to confirm school assignments for this home.

    Get a cash offer in 3 minutes
    Find out how much your home could sell for in as little as 3 minutes with a no-obligation cash offer.
    Estimated market value
    $533,700
    Get a cash offer in 3 minutes
    Find out how much your home could sell for in as little as 3 minutes with a no-obligation cash offer.
    Estimated market value
    $533,700