
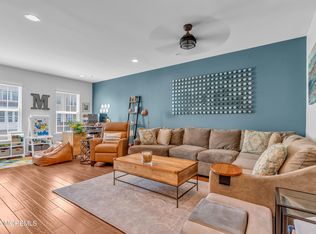
The most private townhouse in Weston Landing! Premium End Unit overlooking the water and fountain views which are definitely tranquil and relaxing. Enjoy the clubhouse, pool and gym in this lovely community. The main floor and lower level have 9 foot ceilings, all wood flooring, recess lighting, and wrought iron railings. Gorgeous Eat in kitchen offers new stainless steel appliances, center island, pantry, granite counter tops and lots of cabinets. Professionally decorated open floor plan LR and DR perfect for entertaining with gas fireplace , recess lighting, handprinted decorative walls and a second level deck. Master suite includes a built in walk in closet and private bathroom. Washer and dryer upstairs. 3 floors, 2 balconies, private patio, 2 car oversized garage. Lots of amenities!
Sold for $639,000
$639,000
132 Halliard Drive, Eatontown, NJ 07724
3beds
2,282sqft
Condominium
Built in 2015
-- sqft lot
$706,400 Zestimate®
$280/sqft
$4,519 Estimated rent
Home value
$706,400
$671,000 - $742,000
$4,519/mo
Zestimate® history
Owner options
List your home for rent
$4,519/mo
Rent Zestimate®
Find your next renter with Zillow Rental Manager. Plus, with online applications, you can quickly screen prospective tenants – for free.
$4,519/mo
Rent Zestimate®
Refinance and save
$4,659/mo
Est. payment
Refinancing to a lower rate could help reduce your monthly payments and save thousands over the life of the loan.
$4,659/mo
Est. payment
Explore your selling options
Work with a Zillow partner agent
Leverage their expertise and Zillow's premium Showcase listings to get your home seen by more buyers.
Get startedList with your own agent
Get your home in front of millions of buyers by listing it on Zillow.
Learn how to do itSell it yourself
Take full control of how buyers see your home on Zillow by listing For Sale by Owner (FSBO).
List your homeWhat's special
Zillow last checked:
Listing updated:
Listed by:
Esther Ashkenazi 732-618-0787,
Town & Country Real Estate Consultants
Bought with:
Susan Haley Bonner, 0450665
Jersey Property Group Realty
Source: MoreMLS,MLS#: 22418591
Facts & features
Interior
Bedrooms & bathrooms
- Bedrooms: 3
- Bathrooms: 4
- Full bathrooms: 2
- 1/2 bathrooms: 2
Heating
- Natural Gas, Forced Air, 2 Zoned Heat
Cooling
- Central Air, 2 Zoned AC
Features
- Balcony, Ceilings - 9Ft+ 1st Flr, Ceilings - 9Ft+ 2nd Flr, Recessed Lighting
- Flooring: Laminate, Tile
- Doors: Sliding Doors
- Basement: Finished,Walk-Out Access
Interior area
- Total structure area: 2,282
- Total interior livable area: 2,282 sqft
Property
Parking
- Total spaces: 4
- Parking features: Open, Driveway, Oversized
- Garage spaces: 2
- Has uncovered spaces: Yes
Features
- Stories: 3
- Exterior features: Balcony
- Pool features: Community, Fenced, In Ground, Pool House
- On waterfront: Yes
Lot
- Size: 871 Square Feet
Details
- Parcel number: 120370100000000101C1106
Construction
Type & style
- Home type: Condo
- Property subtype: Condominium
Materials
- Brick
Condition
- New construction: No
- Year built: 2015
Utilities & green energy
- Sewer: Public Sewer
Community & HOA
Community
- Subdivision: Weston Landing
HOA
- Has HOA: Yes
- HOA fee: $350 monthly
Location
- Region: Eatontown
Financial & listing details
- Price per square foot: $280/sqft
- Tax assessed value: $644,900
- Annual tax amount: $11,327
- Date on market: 7/1/2024
- Inclusions: Washer, Window Treatments, Blinds/Shades, Dishwasher, Dryer, Light Fixtures, Stove, Stove Hood, Refrigerator
- Exclusions: Dining room and foyer fixtures are excluded
Price history
| Date | Event | Price |
|---|---|---|
| 8/20/2024 | Sold | $639,000+1.6%$280/sqft |
Source:  MoreMLS #22418591 Report a problem MoreMLS #22418591 Report a problem | ||
| 7/15/2024 | Pending sale | $629,000$276/sqft |
Source: MoreMLS #22418591 Report a problem | ||
| 7/1/2024 | Listed for sale | $629,000$276/sqft |
Source: MoreMLS #22418591 Report a problem | ||
| 6/26/2024 | Listing removed | -- |
Source: Owner Report a problem | ||
| 6/25/2024 | Price change | $629,000-0.9%$276/sqft |
Source: Owner Report a problem | ||
| 6/16/2024 | Listed for sale | $635,000+21%$278/sqft |
Source: Owner Report a problem | ||
| 5/16/2019 | Sold | $525,000+7.8%$230/sqft |
Source: MoreMLS #21905543 Report a problem | ||
| 9/30/2015 | Sold | $486,856$213/sqft |
Source: MoreMLS #21511447 Report a problem | ||
| 7/8/2015 | Sold | $486,856$213/sqft |
Source: Public Record Report a problem | ||
Public tax history
| Year | Property taxes | Tax assessment |
|---|---|---|
| 2025 | $12,634 +4.7% | $674,900 +4.7% |
| 2024 | $12,073 +6.6% | $644,900 +12.2% |
| 2023 | $11,327 +4.4% | $574,700 +15% |
| 2022 | $10,851 +6.2% | $499,800 +12.5% |
| 2021 | $10,219 +4.2% | $444,300 +1.5% |
| 2020 | $9,812 +3% | $437,700 +1.6% |
| 2019 | $9,528 | $430,900 +4.5% |
| 2018 | $9,528 +3.5% | $412,300 -0.3% |
| 2017 | $9,210 -15.3% | $413,400 -2% |
| 2016 | $10,875 +703.4% | $421,900 +1587.6% |
| 2015 | $1,354 +1.4% | $25,000 -58.3% |
| 2014 | $1,335 | $60,000 |
Find assessor info on the county website
Neighborhood: 07724
Nearby homes
- $695,0003 bd3 ba2.2k sqft119 Beacon Ln, Eatontown, NJ 07724Sold
- $653,2003 bd4 ba2.2k sqft152 Waypoint Dr, Eatontown, NJ 07724Off Market
- $575,0003 bd4 ba2k sqft150 Waypoint Dr, Eatontown, NJ 07724Sold
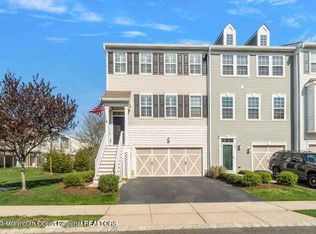
- $585,0003 bd3 ba2.2k sqft126 Beacon Ln #701, Eatontown, NJ 07724Sold
- $585,0003 bd4 ba2.2k sqft111 Waypoint Dr #1301, Eatontown, NJ 07724Sold
- $545,0002 bd4 ba2k sqft131 Beacon Ln #602, Eatontown, NJ 07724Sold
- $565,0004 bd4 ba2k sqft104 Waypoint Dr, Eatontown, NJ 07724Sold
- $575,0003 bd3 ba-- sqft162 Waypoint Dr, Eatontown, NJ 07724Sold
Nearby schools
GreatSchools rating
- 5/10Woodmere Elementary SchoolGrades: PK,2-3Distance: 0.4 mi
- 5/10Memorial Middle SchoolGrades: 6-8Distance: 1.2 mi
- 4/10Monmouth Regional High SchoolGrades: 9-12Distance: 2.6 mi
Schools provided by the listing agent
- Elementary: Woodmere
- Middle: Memorial
- High: Ranney School
Source: MoreMLS. This data may not be complete. We recommend contacting the local school district to confirm school assignments for this home.
Get a cash offer in 3 minutes
Find out how much your home could sell for in as little as 3 minutes with a no-obligation cash offer.
Estimated market value
$706,400
Get a cash offer in 3 minutes
Find out how much your home could sell for in as little as 3 minutes with a no-obligation cash offer.
Estimated market value
$706,400
- New Jersey
- Monmouth County
- Eatontown
- 07724
- 132 Halliard Drive
Nearby cities
Nearby zip codes
Other Eatontown Topics
