Welcome to 150 Waypoint Dr, a beautiful 3-story townhome located in the highly sought-after Weston Landing community in Eatontown, NJ. Built in 2015, this 3-bedroom, 4-bath unit offers a functional layout, blending comfort and class.
Enter the home through a welcoming foyer leading to a versatile den space complete with washer/dryer, a half bath and a beautiful walk-out patio.The home's main floor boasts an open-concept main living area featuring 9' ceilings with recessed lighting, engineered laminate flooring, and custom moldings — a perfect space for both entertaining and everyday living. The adjacent chef's kitchen features high-end stainless steel appliances, quartz countertops, and an oversized peninsula. A bright dining area opens to a beautifully appointed deck to enjoy the serene backyard. On the third floor, the primary bedroom features an ensuite bathroom and generous custom walk-in closet. Two additional bedrooms provide the perfect space for family, guests, or a home office. Residents enjoy access to a community pool, playground, clubhouse, and fitness center. Conveniently located near shops, parks, schools, beaches, and major routes, this move-in-ready home blends comfort, space, and style.
Sold for $575,000
$575,000
150 Waypoint Drive, Eatontown, NJ 07724
3beds
2,060sqft
Condominium
Built in 2014
-- sqft lot
$611,500 Zestimate®
$279/sqft
$4,206 Estimated rent
Home value
$611,500
$556,000 - $667,000
$4,206/mo
Zestimate® history
Owner options
List your home for rent
$4,206/mo
Rent Zestimate®
Find your next renter with Zillow Rental Manager. Plus, with online applications, you can quickly screen prospective tenants – for free.
$4,206/mo
Rent Zestimate®
Refinance and save
$4,207/mo
Est. payment
Refinancing to a lower rate could help reduce your monthly payments and save thousands over the life of the loan.
$4,207/mo
Est. payment
Explore your selling options
Work with a Zillow partner agent
Leverage their expertise and Zillow's premium Showcase listings to get your home seen by more buyers.
Get startedList with your own agent
Get your home in front of millions of buyers by listing it on Zillow.
Learn how to do itSell it yourself
Take full control of how buyers see your home on Zillow by listing For Sale by Owner (FSBO).
List your homeWhat's special
Zillow last checked:
Listing updated:
Listed by:
Matthew Sirchio 848-992-0467,
RE/MAX First Class
Bought with:
Michael Sclafani, 0901283
RE/MAX Central
Source: MoreMLS,MLS#: 22513459
Facts & features
Interior
Bedrooms & bathrooms
- Bedrooms: 3
- Bathrooms: 4
- Full bathrooms: 2
- 1/2 bathrooms: 2
Bedroom
- Area: 102.9
- Dimensions: 9.8 x 10.5
Bedroom
- Area: 97.76
- Dimensions: 9.4 x 10.4
Bathroom
- Area: 28.6
- Dimensions: 5.2 x 5.5
Bathroom
- Area: 27.03
- Dimensions: 5.3 x 5.1
Bathroom
- Area: 42
- Dimensions: 8.4 x 5
Other
- Area: 176.08
- Dimensions: 12.4 x 14.2
Other
- Area: 78.88
- Dimensions: 6.8 x 11.6
Dining room
- Area: 134.9
- Dimensions: 9.5 x 14.2
Family room
- Area: 190.35
- Dimensions: 13.5 x 14.1
Family room
- Area: 419.9
- Dimensions: 19 x 22.1
Foyer
- Area: 63.99
- Dimensions: 7.9 x 8.1
Garage
- Area: 192.91
- Dimensions: 10.1 x 19.1
Kitchen
- Area: 132.06
- Dimensions: 9.3 x 14.2
Laundry
- Area: 57.88
- Dimensions: 5.2 x 11.13
Other
- Description: Walk-in-Closet
- Area: 92.02
- Dimensions: 10.7 x 8.6
Heating
- Forced Air
Cooling
- Central Air
Features
- Balcony
- Flooring: Wood
- Basement: None
Interior area
- Total structure area: 2,060
- Total interior livable area: 2,060 sqft
Property
Parking
- Total spaces: 1
- Parking features: Garage - Attached
- Attached garage spaces: 1
Features
- Stories: 2
- Exterior features: Other
- Pool features: Community
Lot
- Size: 871 Square Feet
- Features: Wooded
Details
- Parcel number: 120370100000000101C2002
Construction
Type & style
- Home type: Condo
- Property subtype: Condominium
- Attached to another structure: Yes
Materials
- Stone
Condition
- Year built: 2014
Utilities & green energy
- Sewer: Public Sewer
Community & HOA
Community
- Subdivision: None
HOA
- Has HOA: Yes
- Services included: Trash, Common Area, Lawn Maintenance, Pool, Snow Removal
- HOA fee: $375 monthly
Location
- Region: Eatontown
Financial & listing details
- Price per square foot: $279/sqft
- Tax assessed value: $561,600
- Annual tax amount: $10,513
- Date on market: 5/15/2025
- Inclusions: Washer, Dishwasher, Dryer, Microwave, Refrigerator, Gas Cooking
Price history
| Date | Event | Price |
|---|---|---|
| 8/28/2025 | Sold | $575,000-1.7%$279/sqft |
Source:  MoreMLS #22513459 Report a problem MoreMLS #22513459 Report a problem | ||
| 7/3/2025 | Pending sale | $584,900$284/sqft |
Source: MoreMLS #22513459 Report a problem | ||
| 6/3/2025 | Price change | $584,900-2.4%$284/sqft |
Source: MoreMLS #22513459 Report a problem | ||
| 5/15/2025 | Listed for sale | $599,000$291/sqft |
Source: MoreMLS #22513459 Report a problem | ||
Public tax history
| Year | Property taxes | Tax assessment |
|---|---|---|
| 2025 | $11,099 +5.6% | $592,900 +5.6% |
| 2024 | $10,513 +4.6% | $561,600 +10.1% |
| 2023 | $10,052 +12.9% | $510,000 +24.4% |
| 2022 | $8,901 -10.7% | $410,000 -5.4% |
| 2021 | $9,966 +3.8% | $433,300 +1.3% |
| 2020 | $9,602 +1.7% | $427,600 +1.4% |
| 2019 | $9,438 | $421,700 +3.3% |
| 2018 | $9,438 +1629.4% | $408,400 +1533.6% |
| 2017 | $546 -1.8% | $25,000 |
| 2016 | $556 -58.9% | $25,000 |
| 2015 | $1,354 +1.4% | $25,000 -58.3% |
| 2014 | $1,335 | $60,000 |
Find assessor info on the county website
Neighborhood: 07724
Nearby homes
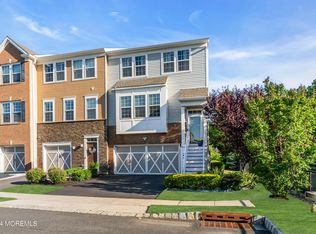
- $639,0003 bd4 ba2.2k sqft132 Halliard Dr, Eatontown, NJ 07724Sold

- $695,0003 bd3 ba2.2k sqft119 Beacon Ln, Eatontown, NJ 07724Sold
- $659,0003 bd4 ba2.2k sqft152 Waypoint Dr, Eatontown, NJ 07724Off Market
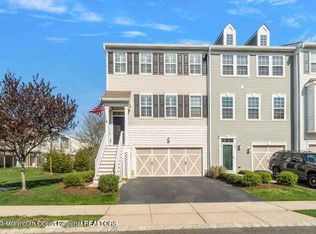
- $585,0003 bd3 ba2.2k sqft126 Beacon Ln #701, Eatontown, NJ 07724Sold
- $585,0003 bd4 ba2.2k sqft111 Waypoint Dr #1301, Eatontown, NJ 07724Sold
- $545,0002 bd4 ba2k sqft131 Beacon Ln #602, Eatontown, NJ 07724Sold
- $565,0004 bd4 ba2k sqft104 Waypoint Dr, Eatontown, NJ 07724Sold
- $575,0003 bd3 ba-- sqft162 Waypoint Dr, Eatontown, NJ 07724Sold
Nearby schools
GreatSchools rating
- 5/10Woodmere Elementary SchoolGrades: PK,2-3Distance: 0.4 mi
- 5/10Memorial Middle SchoolGrades: 6-8Distance: 1.2 mi
- 4/10Monmouth Regional High SchoolGrades: 9-12Distance: 2.6 mi
Schools provided by the listing agent
- Middle: Memorial
Source: MoreMLS. This data may not be complete. We recommend contacting the local school district to confirm school assignments for this home.
Get a cash offer in 3 minutes
Find out how much your home could sell for in as little as 3 minutes with a no-obligation cash offer.
Estimated market value
$611,500
Get a cash offer in 3 minutes
Find out how much your home could sell for in as little as 3 minutes with a no-obligation cash offer.
Estimated market value
$611,500
- New Jersey
- Monmouth County
- Eatontown
- 07724
- 150 Waypoint Drive
Nearby cities
Nearby zip codes
Other Eatontown Topics
